 Available
Photo 1 of 66
£2,500 pcm
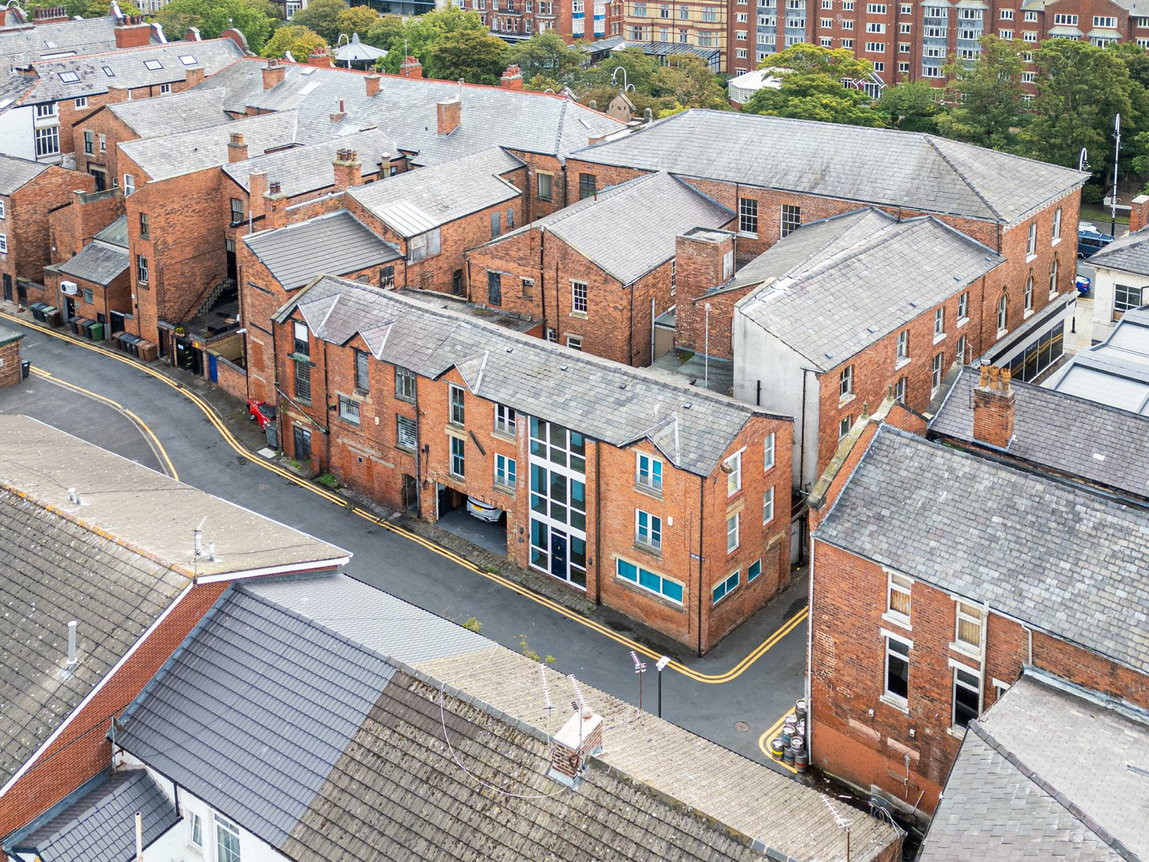
Hulme Street, Southport – Available for short lets & includes bills “unique listing”
31 The Loft Hulme Street, Southport, PR8 1PQ, Southport, PR8 1PQ
- 🏠 House
- 📋 To let
- 🛏 3 beds
- 🛁 3 baths
- 👁 9 views
About this property
This unique three-bedroom property is set over three floors and finished to a high standard throughout. Each double bedroom has been professionally designed for comfort and has a king-size bed and its own luxury en-suite, one of which has a Jacuzzi bath.
The spacious open-plan living area is on the top floor and has a modern fitted kitchen.
The property is within walking distance of Southport’s town centre, train station and bars, and close to Southport’s renowned golf courses. Royal Birkdale Golf Club is approximately 2.6 miles away. There is private garage parking for two cars.
£300 per night, with a minimum stay of three nights.
To check availability or book instantly, visit:https://ajestateagents.guestybookings.com/en/properties/6a84ce2e209b220011de0705
GROUND FLOOR
Utility Room 5' 11" x 4' 10" (1.81m x 1.47m)Has a matching range of base units.
Garage 17' 11" x 17' 7" (5.46m x 5.37m)Integral double garage with key fob access, up-and-over door, electricity and water. Door to the hall.
Hall 12' 4" x 11' 4" (3.76m x 3.46m)Two windows to the front and a feature spiral wooden staircase to all floors.
Bedroom Three 17' 7" x 15' 3" (5.37m x 4.64m)Window to the front, two windows to the side and wooden flooring. Door to the en-suite.
En-Suite Shower Room 7' 2" x 5' 11" (2.18m x 1.81m)Shower, wash hand basin and WC.
FIRST FLOOR
LandingBox window to the front and two windows to the rear.
Bedroom Two 17' 7" x 15' 3" (5.37m x 4.64m)Two windows to the side and two windows to the front opening onto a Juliet balcony. Luxury cream carpets. Door to the en-suite.
En-Suite Bathroom 11' 8" x 5' 7" (3.55m x 1.69m)Four-piece suite with a deep Jacuzzi bath, shower cubicle, wash hand basin and low-level WC. Tiled flooring.
Bedroom One 17' 11" x 17' 7" (5.46m x 5.37m)Two windows to the front, mirrored wardrobes and luxury cream carpets. Door to the en-suite.
En-Suite Shower Room 6' 0" x 5' 7" (1.82m x 1.69m)Shower, wash hand basin and WC. Tiled flooring.
SECOND FLOOR
Open-Plan Living Area and Kitchen 46' 7" x 17' 7" (14.21m x 5.37m)A large open-plan living space with exposed wooden roof beams. The modern fitted kitchen has a five-burner gas hob, oven and dishwasher. There are five windows and a feature box window to the front, two windows to the side and one window to the rear.
EPC Rating: C
The spacious open-plan living area is on the top floor and has a modern fitted kitchen.
The property is within walking distance of Southport’s town centre, train station and bars, and close to Southport’s renowned golf courses. Royal Birkdale Golf Club is approximately 2.6 miles away. There is private garage parking for two cars.
£300 per night, with a minimum stay of three nights.
To check availability or book instantly, visit:https://ajestateagents.guestybookings.com/en/properties/6a84ce2e209b220011de0705
GROUND FLOOR
Utility Room 5' 11" x 4' 10" (1.81m x 1.47m)Has a matching range of base units.
Garage 17' 11" x 17' 7" (5.46m x 5.37m)Integral double garage with key fob access, up-and-over door, electricity and water. Door to the hall.
Hall 12' 4" x 11' 4" (3.76m x 3.46m)Two windows to the front and a feature spiral wooden staircase to all floors.
Bedroom Three 17' 7" x 15' 3" (5.37m x 4.64m)Window to the front, two windows to the side and wooden flooring. Door to the en-suite.
En-Suite Shower Room 7' 2" x 5' 11" (2.18m x 1.81m)Shower, wash hand basin and WC.
FIRST FLOOR
LandingBox window to the front and two windows to the rear.
Bedroom Two 17' 7" x 15' 3" (5.37m x 4.64m)Two windows to the side and two windows to the front opening onto a Juliet balcony. Luxury cream carpets. Door to the en-suite.
En-Suite Bathroom 11' 8" x 5' 7" (3.55m x 1.69m)Four-piece suite with a deep Jacuzzi bath, shower cubicle, wash hand basin and low-level WC. Tiled flooring.
Bedroom One 17' 11" x 17' 7" (5.46m x 5.37m)Two windows to the front, mirrored wardrobes and luxury cream carpets. Door to the en-suite.
En-Suite Shower Room 6' 0" x 5' 7" (1.82m x 1.69m)Shower, wash hand basin and WC. Tiled flooring.
SECOND FLOOR
Open-Plan Living Area and Kitchen 46' 7" x 17' 7" (14.21m x 5.37m)A large open-plan living space with exposed wooden roof beams. The modern fitted kitchen has a five-burner gas hob, oven and dishwasher. There are five windows and a feature box window to the front, two windows to the side and one window to the rear.
EPC Rating: C
What's it like to live here?
Nearby businesses open now
More properties nearby
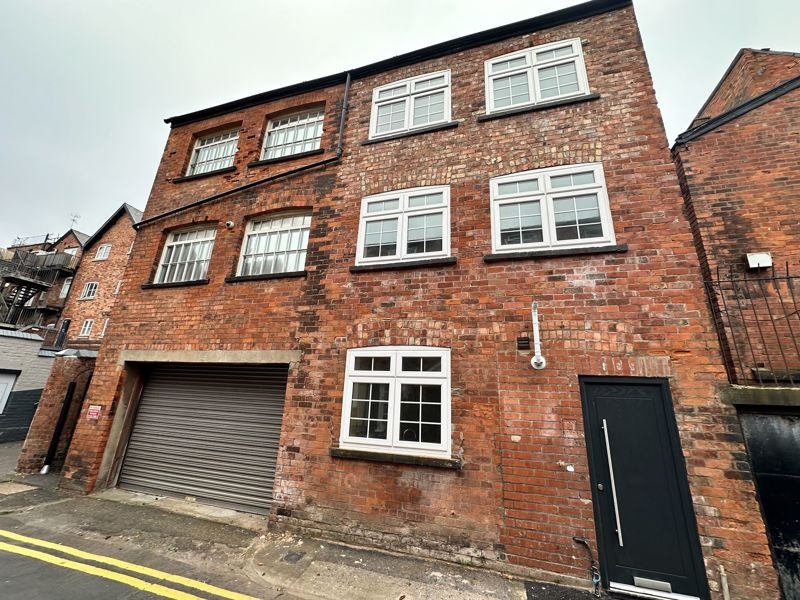
Monthly Rental Of £850
Hulme Street, Southport
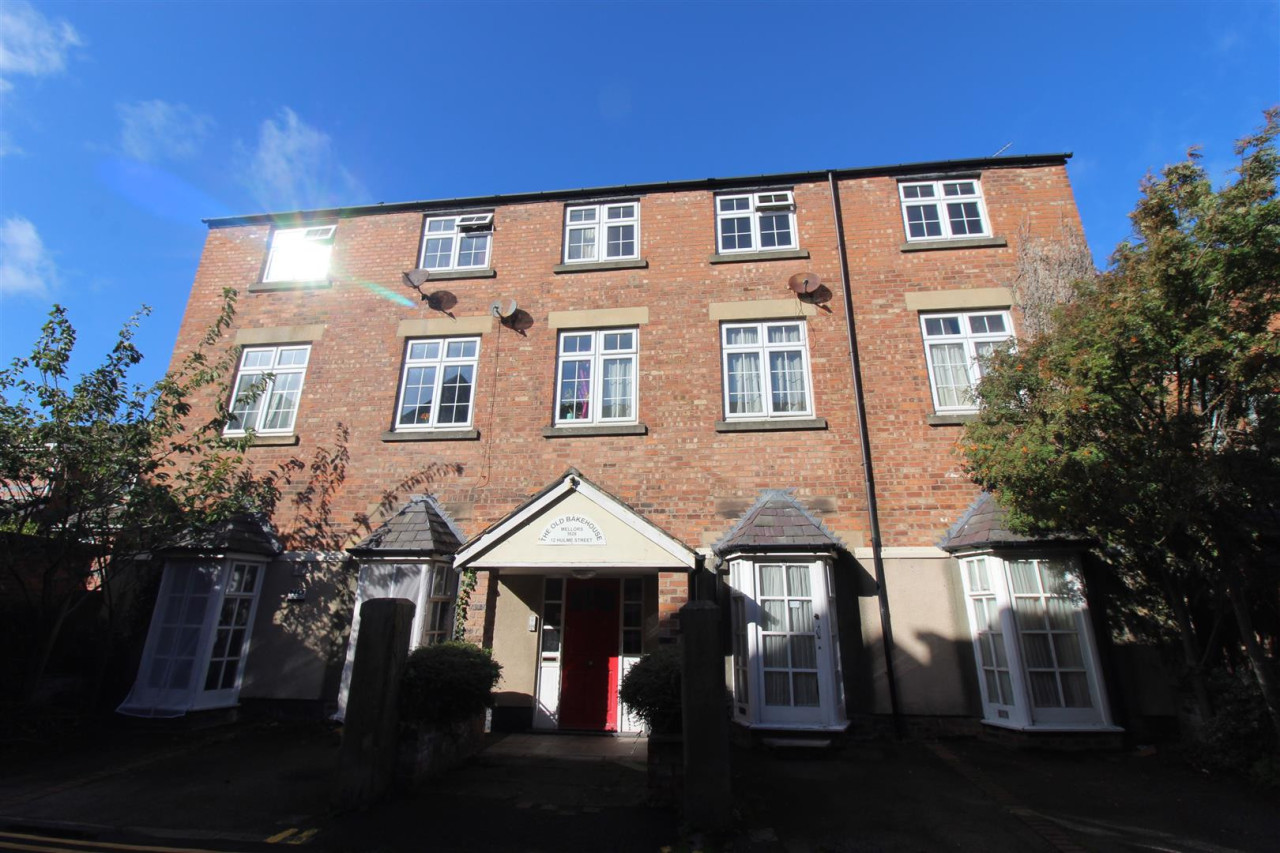
£650 pcm
F4 12 Hulme Street, Southport
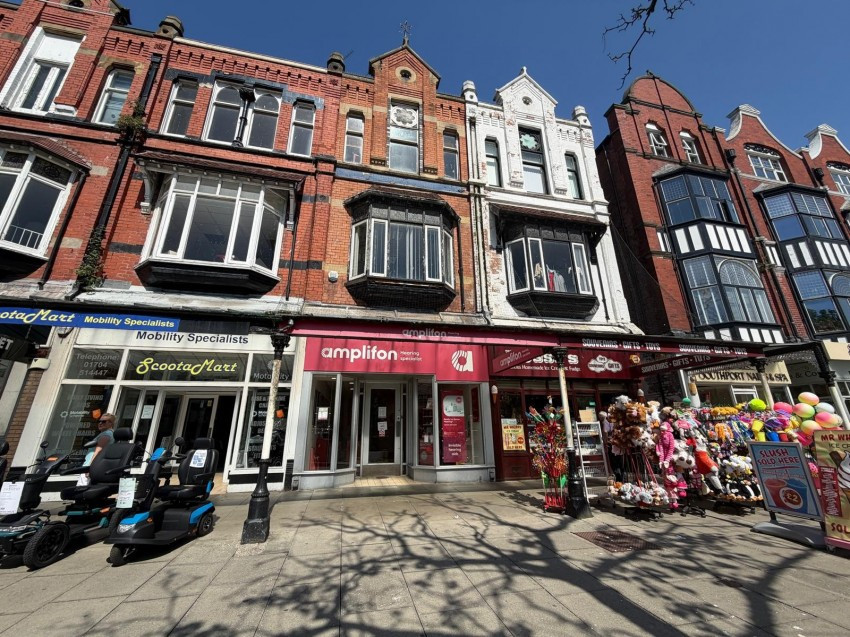
£19,000 Per Annum
173 Lord Street, Southport, Merseyside, PR8
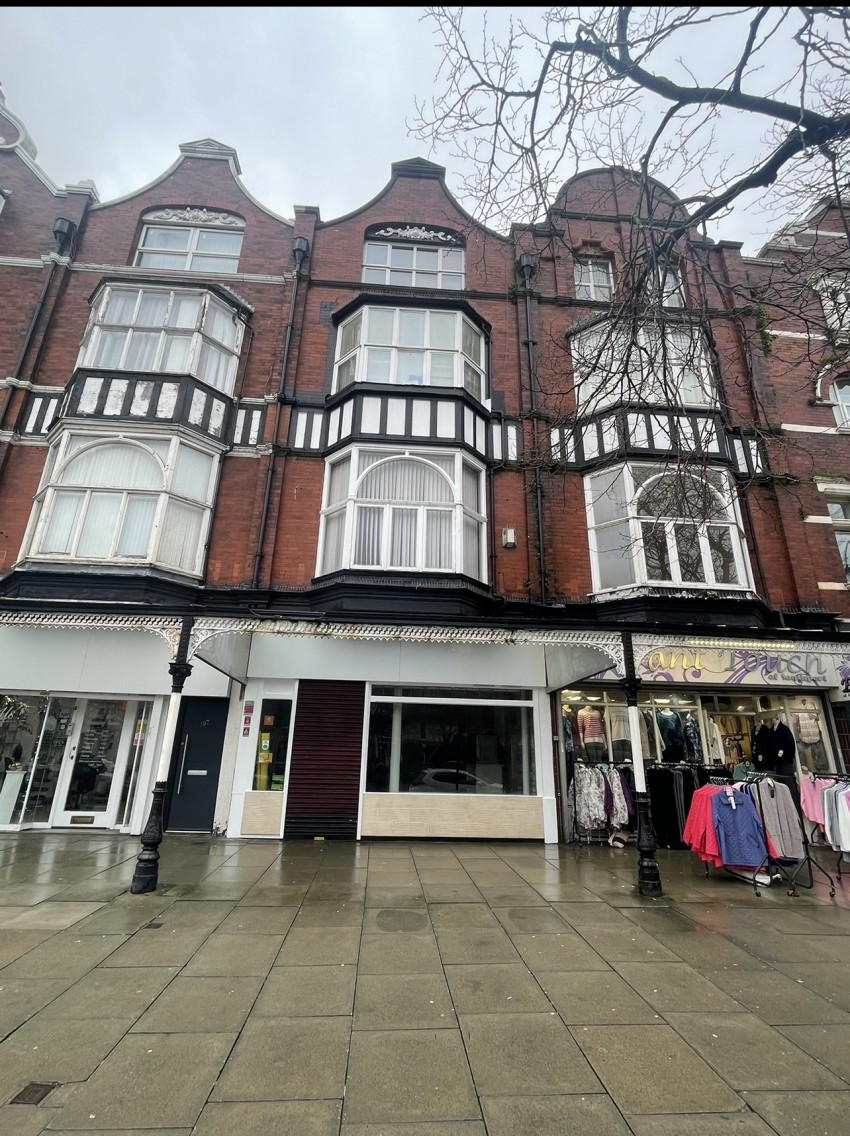
£18,000 Per Annum






Comments (0)
Log in to like, comment or share to your feed.
Start the conversation about this listing.