 Available
Photo 1 of 29
Offers in Excess of £600,000
Broadlands, Grosvenor Road, Birkdale, Southport, PR8 2HP
Broadlands, Grosvenor Road, PR8 2HP
- 🏠 House
- 📋 For sale
- 🛏 3 beds
- 👁 7 views
About this property
Key Features
Three Bedroom Detached
Impressive Birkdale Residence
Cul De Sac Setting
Great Size Accommodation Throughout
Three Good Sized Bedrooms
Schools and Train Station Nearby
Close to Birkdale Village
EPC Band Rating - 'D'
Summary
STUNNING '3' DOUBLE BEDROOM DETACHED RESIDENCE - PRESTIGIOUS SHORESIDE BIRKDALE CUL-DE-SAC LOCATION
Nestled within one of Shoreside Birkdale's most sought-after residential enclaves, this beautifully presented three double bedroom detached home offers an exceptional opportunity to acquire a spacious family residence in a peaceful and highly desirable cul-de-sac setting.
Occupying an attractive plot and boasting well-proportioned accommodation throughout, the property welcomes you via an open porch into a generous L-shaped entrance hallway, setting the tone for the space and comfort that lies beyond. The ground floor accommodation comprises a convenient cloakroom/WC, elegant front reception room, impressive through lounge ideal for both relaxing and entertaining, a well-appointed breakfast kitchen, separate utility room and a substantial conservatory which enjoys delightful views over the rear garden and provides additional versatile living space.
To the first floor, a spacious central landing gives access to a superb principal bedroom complete with its own en-suite shower room, whilst two further generously sized double bedrooms are served by a well-appointed family bathroom.
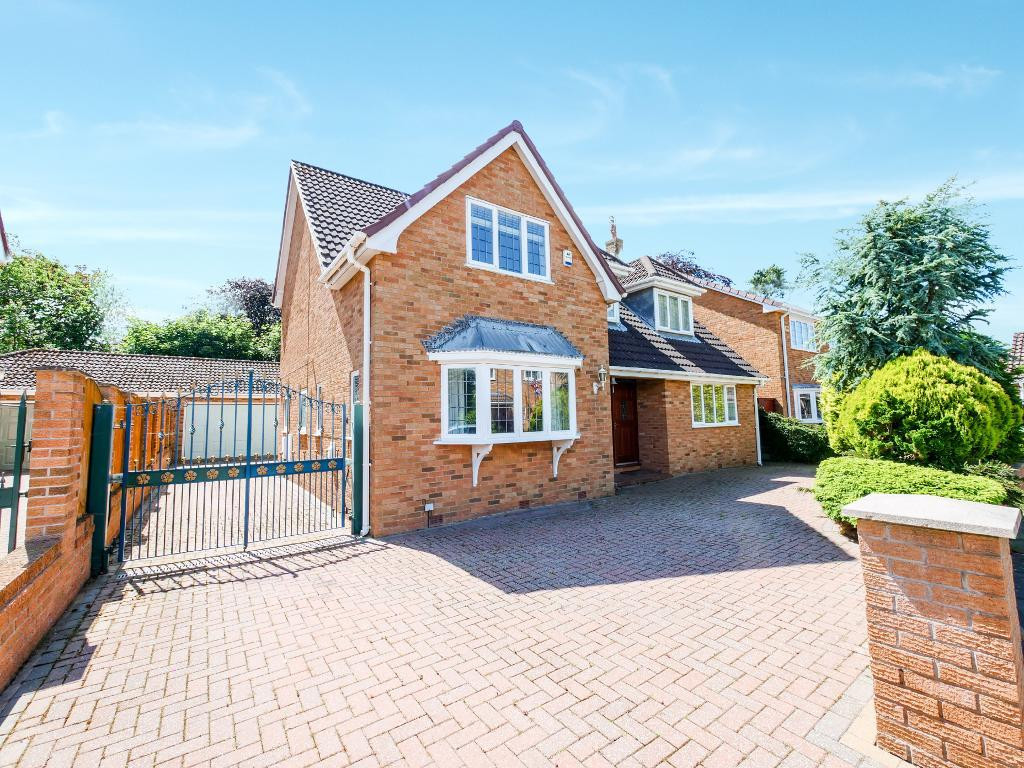
Externally, the property continues to impress. To the front, a smart block-paved driveway provides ample off-road parking, whilst attractive wrought iron gates open onto a further driveway leading to a brick-built garage. The rear garden offers a wonderful degree of privacy, being fully enclosed by high boundary walls and predominantly laid to lawn, with an abundance of mature plants, shrubs and flowering borders creating a charming outdoor retreat perfect for family enjoyment and summer entertaining.
Combining generous living accommodation, excellent kerb appeal and an enviable Shoreside Birkdale location, this is a home that will undoubtedly appeal to a wide range of discerning purchasers.
Properties of this nature and in such a coveted position rarely become available. Early viewing is strongly recommended to fully appreciate all that this exceptional home has to offer.
For further information or to arrange a viewing, please contact Bailey Estates on 01704 564163.
Location
Leave Bailey Estates Birkdale Office and head south on Liverpool Road and take a right at the traffic lights into Crescent Road. Continue over the train tracks into Grosvenor Road and take the second exit into Broadlands.
Ground Floor
Entrance Hallway
12' 9'' x 14' 11'' (3.9m x 4.57m)
Maximum measurements
Cloak Room/WC
8' 0'' x 6' 1'' (2.45m x 1.87m)
Family Reception Lounge
25' 9'' x 13' 3'' (7.85m x 4.05m)
Front Reception Lounge
13' 5'' x 13' 1'' (4.1m x 4m)
Breakfast Kitchen
14' 11'' x 10' 4'' (4.55m x 3.15m)
Utility Room
8' 0'' x 7' 6'' (2.45m x 2.31m)
Conservatory
17' 4'' x 10' 5'' (5.3m x 3.2m)
First Floor
First Floor Landing
14' 11'' x 12' 7'' (4.57m x 3.85m)
Master Bedroom
22' 3'' x 14' 4'' (6.8m x 4.37m)
En Suite Shower Room
8' 10'' x 7' 4'' (2.7m x 2.25m)
Master Family Bathroom
8' 10'' x 7' 3'' (2.71m x 2.23m)
Front Bedroom
13' 1'' x 13' 5'' (4m x 4.09m)
Rear Bedroom
14' 1'' x 8' 2'' (4.3m x 2.5m)
Exterior
Front Exterior
Rear Exterior
Additional Information
Council Tax Banding - G
Local Authority - Sefton Council
Tenure TBC
For further information on this property please call 01704 564163 or e-mail [email protected]
Disclaimer: These property details are thought to be correct, though their accuracy cannot be guaranteed and they do not form part of any contract. Please note that Bailey Estates has not tested any apparatus or services and as such cannot verify that they are in working order or fit for their purpose. Although Bailey Estates try to ensure accuracy, measurements used in this brochure may be approximate.
Share this property
Three Bedroom Detached
Impressive Birkdale Residence
Cul De Sac Setting
Great Size Accommodation Throughout
Three Good Sized Bedrooms
Schools and Train Station Nearby
Close to Birkdale Village
EPC Band Rating - 'D'
Summary
STUNNING '3' DOUBLE BEDROOM DETACHED RESIDENCE - PRESTIGIOUS SHORESIDE BIRKDALE CUL-DE-SAC LOCATION
Nestled within one of Shoreside Birkdale's most sought-after residential enclaves, this beautifully presented three double bedroom detached home offers an exceptional opportunity to acquire a spacious family residence in a peaceful and highly desirable cul-de-sac setting.
Occupying an attractive plot and boasting well-proportioned accommodation throughout, the property welcomes you via an open porch into a generous L-shaped entrance hallway, setting the tone for the space and comfort that lies beyond. The ground floor accommodation comprises a convenient cloakroom/WC, elegant front reception room, impressive through lounge ideal for both relaxing and entertaining, a well-appointed breakfast kitchen, separate utility room and a substantial conservatory which enjoys delightful views over the rear garden and provides additional versatile living space.
To the first floor, a spacious central landing gives access to a superb principal bedroom complete with its own en-suite shower room, whilst two further generously sized double bedrooms are served by a well-appointed family bathroom.
Externally, the property continues to impress. To the front, a smart block-paved driveway provides ample off-road parking, whilst attractive wrought iron gates open onto a further driveway leading to a brick-built garage. The rear garden offers a wonderful degree of privacy, being fully enclosed by high boundary walls and predominantly laid to lawn, with an abundance of mature plants, shrubs and flowering borders creating a charming outdoor retreat perfect for family enjoyment and summer entertaining.
Combining generous living accommodation, excellent kerb appeal and an enviable Shoreside Birkdale location, this is a home that will undoubtedly appeal to a wide range of discerning purchasers.
Properties of this nature and in such a coveted position rarely become available. Early viewing is strongly recommended to fully appreciate all that this exceptional home has to offer.
For further information or to arrange a viewing, please contact Bailey Estates on 01704 564163.
Location
Leave Bailey Estates Birkdale Office and head south on Liverpool Road and take a right at the traffic lights into Crescent Road. Continue over the train tracks into Grosvenor Road and take the second exit into Broadlands.
Ground Floor
Entrance Hallway
12' 9'' x 14' 11'' (3.9m x 4.57m)
Maximum measurements
Cloak Room/WC
8' 0'' x 6' 1'' (2.45m x 1.87m)
Family Reception Lounge
25' 9'' x 13' 3'' (7.85m x 4.05m)
Front Reception Lounge
13' 5'' x 13' 1'' (4.1m x 4m)
Breakfast Kitchen
14' 11'' x 10' 4'' (4.55m x 3.15m)
Utility Room
8' 0'' x 7' 6'' (2.45m x 2.31m)
Conservatory
17' 4'' x 10' 5'' (5.3m x 3.2m)
First Floor
First Floor Landing
14' 11'' x 12' 7'' (4.57m x 3.85m)
Master Bedroom
22' 3'' x 14' 4'' (6.8m x 4.37m)
En Suite Shower Room
8' 10'' x 7' 4'' (2.7m x 2.25m)
Master Family Bathroom
8' 10'' x 7' 3'' (2.71m x 2.23m)
Front Bedroom
13' 1'' x 13' 5'' (4m x 4.09m)
Rear Bedroom
14' 1'' x 8' 2'' (4.3m x 2.5m)
Exterior
Front Exterior
Rear Exterior
Additional Information
Council Tax Banding - G
Local Authority - Sefton Council
Tenure TBC
For further information on this property please call 01704 564163 or e-mail [email protected]
Disclaimer: These property details are thought to be correct, though their accuracy cannot be guaranteed and they do not form part of any contract. Please note that Bailey Estates has not tested any apparatus or services and as such cannot verify that they are in working order or fit for their purpose. Although Bailey Estates try to ensure accuracy, measurements used in this brochure may be approximate.
Share this property
Comments (0)
Log in to like, comment or share to your feed.
Start the conversation about this listing.