 Available
Photo 1 of 24
£400,000
Kent Road, Birkdale, Southport, Merseyside, PR8 4BJ
Kent Road, Birkdale, PR8 4BJ
- 🏠 House
- 📋 For sale
- 🛏 4 beds
- 👁 4 views
About this property
Key Features
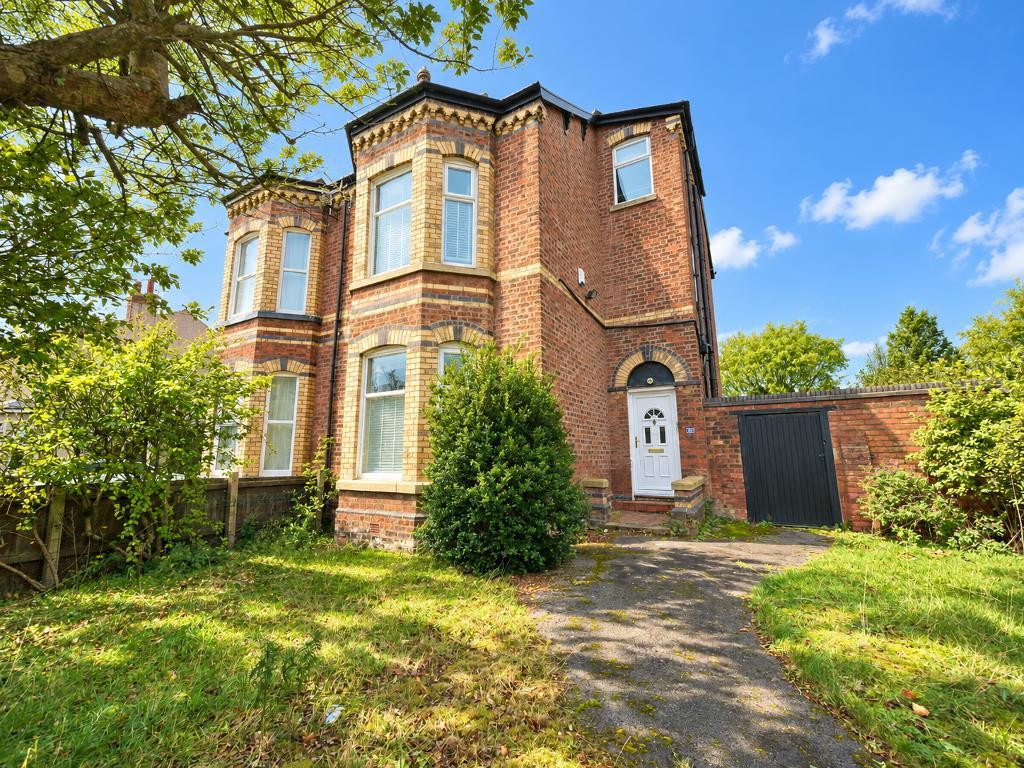
4 Bedroom Semi Detached Property
Bright & Airy Throughout
Plenty of Potential
Modern Kitchen & Shower Room
4 Good Sized Bedrooms
Presented Over 4 Floors
On Drive Parking
Sought After Area
Summary
Situated just a stone"s throw from popular Birkdale Village, this charming four bedroom semi-detached property offers generous accommodation, plenty of potential and a wealth of original period features. From the tall skirting boards and decorative ceiling roses to the elegant coving, the house retains much of its traditional character and charm. With characterful living spaces, a modern kitchen and useful cellar storage, it presents an excellent opportunity for buyers looking to create a home of their own.
A bright and airy entrance porch sets a welcoming tone, leading into the main hallway. To the front, the living room combines a cosy atmosphere with an abundance of natural light from its bay windows. Towards the rear, the charming library provides a peaceful space to read, relax or pursue a hobby.
At the heart of the home is the modern kitchen and dining room. Flooded with natural light and offering plenty of worktop space, this inviting room is well suited to everyday family life and entertaining. Beyond the kitchen is a modern utility room and a lovely shower room with a walk in shower. The utility room benefits from a door to the courtyard and double doors opening onto the rear garden.
From the entrance hallway, opposite the kitchen, stairs lead down to the cellar, where two good sized storage rooms provide valuable additional space.
The first floor offers three good sized bedrooms and the family bathroom. The principal bedroom sits to the front and features built in wardrobes and a washbasin. The second bedroom also benefits from built in wardrobes, while the third is a bright and good sized room overlooking the rear. On the top floor, the fourth bedroom is currently used as an office, offering flexibility to suit a range of needs.
Outside, the property benefits from a spacious rear garden, offering plenty of room for outdoor entertaining and relaxation. The garden includes a courtyard-style area with a useful tool shed, alongside a predominantly paved main garden bordered by mature trees, shrubs and established planting, creating a pleasant degree of privacy. To the front, the property offers driveway parking and access to the garage.
Birkdale Village is close by, with its popular restaurants, cafés and bars, together with transport links to Southport and Liverpool city centre. Local primary schools further add to the appeal of this well-positioned home.
Location
Leave Bailey Estates Birkdale office and immediately turn onto Bolton Road. Turn left onto Claremont Road & take the 2nd right onto Kent Road, continue until you find this property located on the left hand side.
Ground Floor
Porch
5' 7'' x 6' 3'' (1.72m x 1.93m)
Living Room
15' 6'' x 13' 9'' (4.73m x 4.21m)
Library
14' 0'' x 12' 3'' (4.29m x 3.75m)
Kitchen/Dining Room
17' 10'' x 11' 1'' (5.44m x 3.39m)
Utility Room
13' 0'' x 10' 7'' (3.97m x 3.24m)
Shower Room
4' 9'' x 7' 2'' (1.47m x 2.2m)
First Floor
Bedroom 1
15' 9'' x 12' 7'' (4.81m x 3.85m)
Bedroom 2
13' 7'' x 12' 1'' (4.16m x 3.7m)
Bedroom 3
10' 2'' x 13' 7'' (3.12m x 4.16m)
Bathroom
6' 7'' x 5' 8'' (2.01m x 1.73m)
Second Floor
Bedroom 4
13' 8'' x 12' 0'' (4.18m x 3.67m)
Basement
Cellar Storage 1
2' 9'' x 12' 2'' (0.84m x 3.73m)
Cellar Storage 2
7' 6'' x 6' 1'' (2.3m x 1.86m)
Additional Information
Tenure- Freehold
Local Authority- Sefton
Council Tax Band- C
For further information on this property please call 01704 564163 or e-mail [email protected]
Disclaimer: These property details are thought to be correct, though their accuracy cannot be guaranteed and they do not form part of any contract. Please note that Bailey Estates has not tested any apparatus or services and as such cannot verify that they are in working order or fit for their purpose. Although Bailey Estates try to ensure accuracy, measurements used in this brochure may be approximate.
Share this property
4 Bedroom Semi Detached Property
Bright & Airy Throughout
Plenty of Potential
Modern Kitchen & Shower Room
4 Good Sized Bedrooms
Presented Over 4 Floors
On Drive Parking
Sought After Area
Summary
Situated just a stone"s throw from popular Birkdale Village, this charming four bedroom semi-detached property offers generous accommodation, plenty of potential and a wealth of original period features. From the tall skirting boards and decorative ceiling roses to the elegant coving, the house retains much of its traditional character and charm. With characterful living spaces, a modern kitchen and useful cellar storage, it presents an excellent opportunity for buyers looking to create a home of their own.
A bright and airy entrance porch sets a welcoming tone, leading into the main hallway. To the front, the living room combines a cosy atmosphere with an abundance of natural light from its bay windows. Towards the rear, the charming library provides a peaceful space to read, relax or pursue a hobby.
At the heart of the home is the modern kitchen and dining room. Flooded with natural light and offering plenty of worktop space, this inviting room is well suited to everyday family life and entertaining. Beyond the kitchen is a modern utility room and a lovely shower room with a walk in shower. The utility room benefits from a door to the courtyard and double doors opening onto the rear garden.
From the entrance hallway, opposite the kitchen, stairs lead down to the cellar, where two good sized storage rooms provide valuable additional space.
The first floor offers three good sized bedrooms and the family bathroom. The principal bedroom sits to the front and features built in wardrobes and a washbasin. The second bedroom also benefits from built in wardrobes, while the third is a bright and good sized room overlooking the rear. On the top floor, the fourth bedroom is currently used as an office, offering flexibility to suit a range of needs.
Outside, the property benefits from a spacious rear garden, offering plenty of room for outdoor entertaining and relaxation. The garden includes a courtyard-style area with a useful tool shed, alongside a predominantly paved main garden bordered by mature trees, shrubs and established planting, creating a pleasant degree of privacy. To the front, the property offers driveway parking and access to the garage.
Birkdale Village is close by, with its popular restaurants, cafés and bars, together with transport links to Southport and Liverpool city centre. Local primary schools further add to the appeal of this well-positioned home.
Location
Leave Bailey Estates Birkdale office and immediately turn onto Bolton Road. Turn left onto Claremont Road & take the 2nd right onto Kent Road, continue until you find this property located on the left hand side.
Ground Floor
Porch
5' 7'' x 6' 3'' (1.72m x 1.93m)
Living Room
15' 6'' x 13' 9'' (4.73m x 4.21m)
Library
14' 0'' x 12' 3'' (4.29m x 3.75m)
Kitchen/Dining Room
17' 10'' x 11' 1'' (5.44m x 3.39m)
Utility Room
13' 0'' x 10' 7'' (3.97m x 3.24m)
Shower Room
4' 9'' x 7' 2'' (1.47m x 2.2m)
First Floor
Bedroom 1
15' 9'' x 12' 7'' (4.81m x 3.85m)
Bedroom 2
13' 7'' x 12' 1'' (4.16m x 3.7m)
Bedroom 3
10' 2'' x 13' 7'' (3.12m x 4.16m)
Bathroom
6' 7'' x 5' 8'' (2.01m x 1.73m)
Second Floor
Bedroom 4
13' 8'' x 12' 0'' (4.18m x 3.67m)
Basement
Cellar Storage 1
2' 9'' x 12' 2'' (0.84m x 3.73m)
Cellar Storage 2
7' 6'' x 6' 1'' (2.3m x 1.86m)
Additional Information
Tenure- Freehold
Local Authority- Sefton
Council Tax Band- C
For further information on this property please call 01704 564163 or e-mail [email protected]
Disclaimer: These property details are thought to be correct, though their accuracy cannot be guaranteed and they do not form part of any contract. Please note that Bailey Estates has not tested any apparatus or services and as such cannot verify that they are in working order or fit for their purpose. Although Bailey Estates try to ensure accuracy, measurements used in this brochure may be approximate.
Share this property
Comments (0)
Log in to like, comment or share to your feed.
Start the conversation about this listing.