 Available
Photo 1 of 35
Offers in Excess of £475,000
Westmoreland Road, Southport, Merseyside, PR8 6NX
Westmoreland Road, Southport, PR8 6NX
- 🏠 House
- 📋 For sale
- 🛏 5 beds
- 👁 6 views
About this property
Key Features
5 Bedroom Detached Property
2 Large Reception Rooms
Open Pland Kitchen/Diner
5 Good Sized Bedrooms
Garden Room with Ensuite
Perfect for Families
EPC Band Rating D
Summary
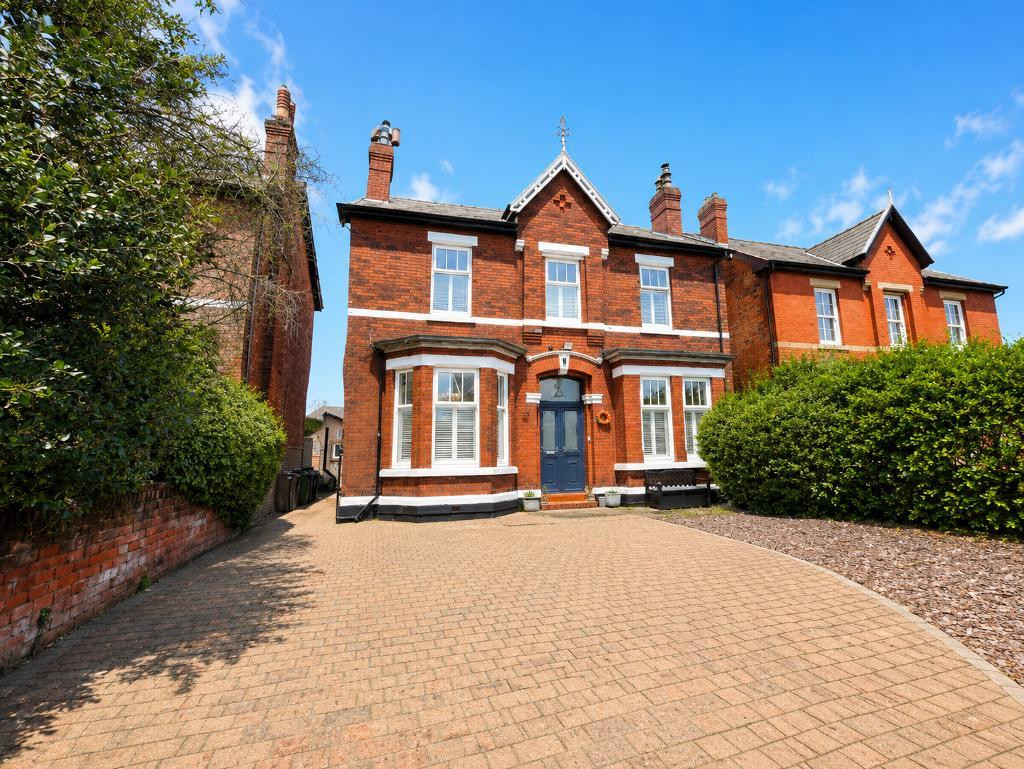
This stunning five-bedroom detached home in Southport exudes warmth, comfort, and style from the moment you step inside. The inviting entrance hallway sets the tone for the rest of the property, a beautifully finished home that perfectly balances charm and modern living.
To the right, the living room is bright yet wonderfully cosy, featuring a log burner that fills the room with warmth and character. To the left, a second reception room currently serves as a dining room, flooded with natural light from the elegant bay window. At the rear of this room is a versatile office space with its own outside access, ideal for working from home.
The kitchen, dining, and conservatory area form the true heart of the home, a spacious open-plan layout that"s perfect for both everyday living and entertaining. The conservatory overlooks the beautifully maintained rear garden, creating a seamless connection between indoor and outdoor spaces. A useful utility room and downstairs toilet complete the ground floor.
Upstairs continues the theme of warmth and space. The family bathroom offers both a free-standing bath and a separate shower, combining luxury and practicality. Off the landing, there are five good sized bedrooms, each bright and welcoming with ample natural light, ideal for a growing family.
The rear garden is an impressive, family friendly space featuring both a patio area and a well-kept lawn. A standout feature is the garden room, currently used as a sixth bedroom, complete with its own ensuite bathroom, perfect for guests, older children, or a private retreat.
To the front, a spacious driveway provides ample parking for multiple vehicles.
Beautifully finished throughout, this exceptional home combines style, warmth, and practicality, making it the perfect choice for families seeking space, comfort, and a welcoming atmosphere.
Situated in a convenient and sought after area of Southport, the property is just a short drive from several large supermarkets, highly rated local schools, and lovely parks, offering everything a family could need right on the doorstep.
Location
Leave Bailey Estates Birkdale office and head south on Liverpool Road. Turn right at the traffic lights into Eastbourne Road and continue along into Cemetery Road. Carry on down Cemetery Road until you come to Southbank Road. Turn right down Southbank Road and Westmoreland Road is the first road on the left. This property is located on the righthand side.
Virtual Tour
Ground Floor
Entrance Hallway
15' 3'' x 4' 5'' (4.68m x 1.36m)
Living Room
13' 1'' x 16' 6'' (3.99m x 5.05m)
Lounge/Diner
13' 4'' x 16' 7'' (4.07m x 5.06m)
Kitchen
13' 10'' x 9' 6'' (4.24m x 2.91m)
Dining Room
11' 3'' x 13' 1'' (3.45m x 4m)
Conservatory
11' 7'' x 11' 2'' (3.55m x 3.41m)
Utility Room/WC
9' 2'' x 6' 9'' (2.8m x 2.06m)
Second Floor
Bedroom 1
13' 11'' x 13' 2'' (4.26m x 4.02m)
Bedroom 2
13' 11'' x 7' 4'' (4.25m x 2.26m)
Bedroom 3
9' 5'' x 14' 10'' (2.89m x 4.54m)
Bedroom 4
13' 2'' x 13' 1'' (4.03m x 3.99m)
Bedroom 5
7' 7'' x 8' 7'' (2.32m x 2.63m)
Bathroom
7' 3'' x 8' 11'' (2.21m x 2.72m)
Exterior
Garden Room
15' 1'' x 8' 2'' (4.61m x 2.49m)
Ensuite
3' 7'' x 6' 6'' (1.11m x 2m)
Additional Information
Council Tax Band E
Local Authority Sefton
Tenure: Freehold
For further information on this property please call 01704 564163 or e-mail [email protected]
Disclaimer: These property details are thought to be correct, though their accuracy cannot be guaranteed and they do not form part of any contract. Please note that Bailey Estates has not tested any apparatus or services and as such cannot verify that they are in working order or fit for their purpose. Although Bailey Estates try to ensure accuracy, measurements used in this brochure may be approximate.
Share this property
5 Bedroom Detached Property
2 Large Reception Rooms
Open Pland Kitchen/Diner
5 Good Sized Bedrooms
Garden Room with Ensuite
Perfect for Families
EPC Band Rating D
Summary
This stunning five-bedroom detached home in Southport exudes warmth, comfort, and style from the moment you step inside. The inviting entrance hallway sets the tone for the rest of the property, a beautifully finished home that perfectly balances charm and modern living.
To the right, the living room is bright yet wonderfully cosy, featuring a log burner that fills the room with warmth and character. To the left, a second reception room currently serves as a dining room, flooded with natural light from the elegant bay window. At the rear of this room is a versatile office space with its own outside access, ideal for working from home.
The kitchen, dining, and conservatory area form the true heart of the home, a spacious open-plan layout that"s perfect for both everyday living and entertaining. The conservatory overlooks the beautifully maintained rear garden, creating a seamless connection between indoor and outdoor spaces. A useful utility room and downstairs toilet complete the ground floor.
Upstairs continues the theme of warmth and space. The family bathroom offers both a free-standing bath and a separate shower, combining luxury and practicality. Off the landing, there are five good sized bedrooms, each bright and welcoming with ample natural light, ideal for a growing family.
The rear garden is an impressive, family friendly space featuring both a patio area and a well-kept lawn. A standout feature is the garden room, currently used as a sixth bedroom, complete with its own ensuite bathroom, perfect for guests, older children, or a private retreat.
To the front, a spacious driveway provides ample parking for multiple vehicles.
Beautifully finished throughout, this exceptional home combines style, warmth, and practicality, making it the perfect choice for families seeking space, comfort, and a welcoming atmosphere.
Situated in a convenient and sought after area of Southport, the property is just a short drive from several large supermarkets, highly rated local schools, and lovely parks, offering everything a family could need right on the doorstep.
Location
Leave Bailey Estates Birkdale office and head south on Liverpool Road. Turn right at the traffic lights into Eastbourne Road and continue along into Cemetery Road. Carry on down Cemetery Road until you come to Southbank Road. Turn right down Southbank Road and Westmoreland Road is the first road on the left. This property is located on the righthand side.
Virtual Tour
Ground Floor
Entrance Hallway
15' 3'' x 4' 5'' (4.68m x 1.36m)
Living Room
13' 1'' x 16' 6'' (3.99m x 5.05m)
Lounge/Diner
13' 4'' x 16' 7'' (4.07m x 5.06m)
Kitchen
13' 10'' x 9' 6'' (4.24m x 2.91m)
Dining Room
11' 3'' x 13' 1'' (3.45m x 4m)
Conservatory
11' 7'' x 11' 2'' (3.55m x 3.41m)
Utility Room/WC
9' 2'' x 6' 9'' (2.8m x 2.06m)
Second Floor
Bedroom 1
13' 11'' x 13' 2'' (4.26m x 4.02m)
Bedroom 2
13' 11'' x 7' 4'' (4.25m x 2.26m)
Bedroom 3
9' 5'' x 14' 10'' (2.89m x 4.54m)
Bedroom 4
13' 2'' x 13' 1'' (4.03m x 3.99m)
Bedroom 5
7' 7'' x 8' 7'' (2.32m x 2.63m)
Bathroom
7' 3'' x 8' 11'' (2.21m x 2.72m)
Exterior
Garden Room
15' 1'' x 8' 2'' (4.61m x 2.49m)
Ensuite
3' 7'' x 6' 6'' (1.11m x 2m)
Additional Information
Council Tax Band E
Local Authority Sefton
Tenure: Freehold
For further information on this property please call 01704 564163 or e-mail [email protected]
Disclaimer: These property details are thought to be correct, though their accuracy cannot be guaranteed and they do not form part of any contract. Please note that Bailey Estates has not tested any apparatus or services and as such cannot verify that they are in working order or fit for their purpose. Although Bailey Estates try to ensure accuracy, measurements used in this brochure may be approximate.
Share this property
Comments (0)
Log in to like, comment or share to your feed.
Start the conversation about this listing.