 Available
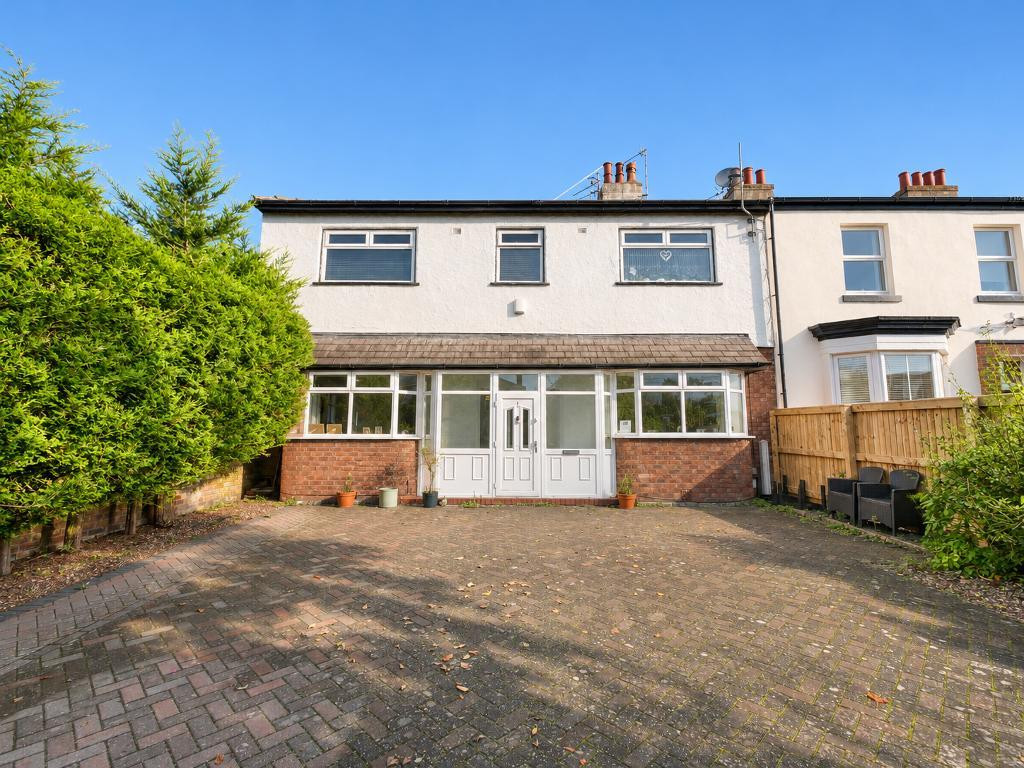
Photo 1 of 18
£250,000
York Road, Birkdale, Southport, PR8 2AD
York Road, Birkdale, PR8 2AD
- 🏠 Flat
- 📋 For sale
- 🛏 2 beds
- 👁 5 views
About this property
Key Features
2 Bedroom Ground Floor Apartment
Bright and Airy Throughout
2 Reception Rooms
2 Good Sized Bedrooms with Ensuites
Courtyard Style Rear Garden
On Drive Parking
Sought After Area
Summary
Just a stone"s throw from Birkdale Village, this two bedroom ground floor apartment offers a cosy living room, a separate dining room and two good sized bedrooms, each with its own ensuite shower room. A courtyard style garden and driveway parking complete the property.
A bright and airy entrance hallway leads to the welcoming living room, where bay windows fill the space with natural light. The separate dining room is also bright and offers plenty of room for everyday meals or entertaining.
To the rear, the kitchen has ample worktop space and opens into a handy utility porch with direct access to the courtyard garden. The two bedrooms sit on either side of the kitchen, each with its own ensuite shower room.
There is space to park on the driveway at the front. Birkdale Village is a short walk away, with a choice of popular restaurants, cafés and bars, as well as transport links to Southport and Liverpool city centre.
Location
Leave Bailey Estates Sales office in Birkdale and head down through the village, over the train tracks to the first set of traffic lights. Turn right at the lights in to York Road and continue along. Towards the end of the road the property will be easily identified by a Bailey Estates 'FOR SALE' board.
Ground Floor
Entrance Hallway
22' 0'' x 5' 9'' (6.72m x 1.77m)
Living Room
13' 11'' x 15' 7'' (4.26m x 4.77m)
Dining Room
13' 7'' x 16' 8'' (4.15m x 5.1m)
Kitchen
14' 11'' x 5' 9'' (4.56m x 1.76m)
Bedroom 1
13' 10'' x 13' 5'' (4.23m x 4.1m)
Ensuite 1
8' 4'' x 12' 8'' (2.56m x 3.87m)
Bedroom 2
13' 7'' x 12' 9'' (4.15m x 3.91m)
Ensuite 2
5' 6'' x 7' 4'' (1.68m x 2.25m)
Additional Information
Council Tax- D
Local Authority- Sefton
Tenure- Leasehold
Please note there is no management company currently in place
For further information on this property please call 01704 564163 or e-mail [email protected]
Disclaimer: These property details are thought to be correct, though their accuracy cannot be guaranteed and they do not form part of any contract. Please note that Bailey Estates has not tested any apparatus or services and as such cannot verify that they are in working order or fit for their purpose. Although Bailey Estates try to ensure accuracy, measurements used in this brochure may be approximate.
Share this property
2 Bedroom Ground Floor Apartment
Bright and Airy Throughout
2 Reception Rooms
2 Good Sized Bedrooms with Ensuites
Courtyard Style Rear Garden
On Drive Parking
Sought After Area
Summary
Just a stone"s throw from Birkdale Village, this two bedroom ground floor apartment offers a cosy living room, a separate dining room and two good sized bedrooms, each with its own ensuite shower room. A courtyard style garden and driveway parking complete the property.
A bright and airy entrance hallway leads to the welcoming living room, where bay windows fill the space with natural light. The separate dining room is also bright and offers plenty of room for everyday meals or entertaining.
To the rear, the kitchen has ample worktop space and opens into a handy utility porch with direct access to the courtyard garden. The two bedrooms sit on either side of the kitchen, each with its own ensuite shower room.
There is space to park on the driveway at the front. Birkdale Village is a short walk away, with a choice of popular restaurants, cafés and bars, as well as transport links to Southport and Liverpool city centre.
Location
Leave Bailey Estates Sales office in Birkdale and head down through the village, over the train tracks to the first set of traffic lights. Turn right at the lights in to York Road and continue along. Towards the end of the road the property will be easily identified by a Bailey Estates 'FOR SALE' board.
Ground Floor
Entrance Hallway
22' 0'' x 5' 9'' (6.72m x 1.77m)
Living Room
13' 11'' x 15' 7'' (4.26m x 4.77m)
Dining Room
13' 7'' x 16' 8'' (4.15m x 5.1m)
Kitchen
14' 11'' x 5' 9'' (4.56m x 1.76m)
Bedroom 1
13' 10'' x 13' 5'' (4.23m x 4.1m)
Ensuite 1
8' 4'' x 12' 8'' (2.56m x 3.87m)
Bedroom 2
13' 7'' x 12' 9'' (4.15m x 3.91m)
Ensuite 2
5' 6'' x 7' 4'' (1.68m x 2.25m)
Additional Information
Council Tax- D
Local Authority- Sefton
Tenure- Leasehold
Please note there is no management company currently in place
For further information on this property please call 01704 564163 or e-mail [email protected]
Disclaimer: These property details are thought to be correct, though their accuracy cannot be guaranteed and they do not form part of any contract. Please note that Bailey Estates has not tested any apparatus or services and as such cannot verify that they are in working order or fit for their purpose. Although Bailey Estates try to ensure accuracy, measurements used in this brochure may be approximate.
Share this property
Comments (0)
Log in to like, comment or share to your feed.
Start the conversation about this listing.