 Available
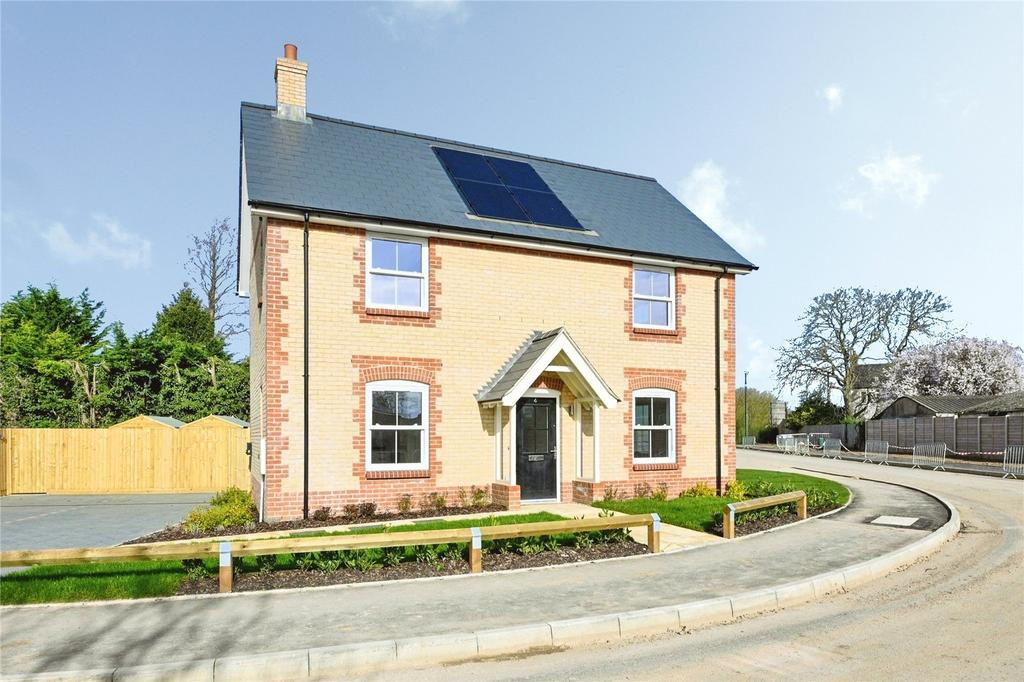
Photo 1 of 19
Guide price £375,000
3 bedroom detached house for sale – Basin Road, Outwell, Wisbech, Cambridgeshire, PE14
Basin Road, Outwell, Wisbech, PE14 8TQ
- 🏠 House
- 📋 For sale
- 🛏 3 beds
- 🛁 2 baths
- 👁 6 views
About this property
*GUIDE PRICE £375,000 TO £400,000*
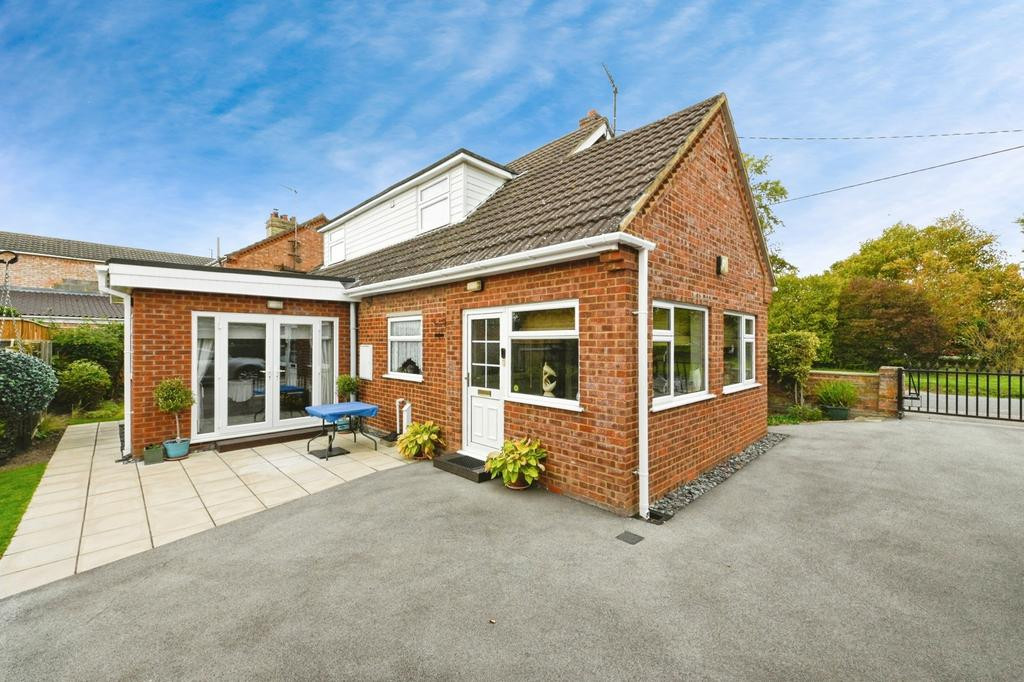
Nestled in the heart of the picturesque village of Outwell, this beautifully presented detached chalet offers a wonderful balance of space, comfort and charm, all set within a generous quarter-acre plot (stms). The home is designed for both family living and entertaining, with a layout that flows seamlessly and outdoor space that feels like a private sanctuary.
The property welcomes you through a light-filled sunroom extension, the perfect spot to enjoy morning coffee while overlooking the gardens. From here, you step into the open-plan kitchen, dining and living area – the true heart of the home, where cooking, dining and relaxing come together in one sociable space. Two additional reception rooms provide flexibility to suit your lifestyle, whether that be a formal sitting room, home office, or even a ground-floor fourth bedroom. A practical utility room and a well-appointed bathroom complete the ground floor.
Upstairs, the sense of space continues with three comfortable bedrooms, including two generous doubles and a well-proportioned single, all served by a convenient cloakroom. The rooms are filled with natural light, creating a warm and welcoming atmosphere throughout.
Outside, the property is approached via a gated entrance leading to a wide driveway with ample parking, a double garage which has cavity walls and foundations to support another floor if required. Ornate corbelling to the gables and corners. and a separate brick-built store or office – ideal for anyone working from home or seeking additional storage. The gardens are truly a highlight; beautifully landscaped and carefully tended, they offer a tranquil haven filled with mature planting, lawned areas and private corners to sit and enjoy the surroundings. For keen gardeners, it is a dream, and for those who simply wish to relax, it provides the perfect escape from busy life.
The location adds to the property’s appeal. Outwell is a thriving village on the Norfolk-Cambridgeshire border, with local amenities including a shop, pub, takeaways and a primary school. The market town of Downham Market is just a short drive away, offering further shopping, leisure facilities and a mainline station with direct links to Ely, Cambridge and London – ideal for commuters.
This is a home that offers more than just accommodation; it provides a lifestyle. Spacious, versatile and brimming with character, it is the perfect opportunity for those looking to enjoy village life while remaining well-connected to the wider region.
Please note that an AML fee is chargeable to the buyer once an offer is accepted to cover the cost of carrying out required identity and anti-money laundering checks. Once these checks have been completed, the fee cannot be refunded, even if the property purchase does not go ahead.
Outwell is a village and civil parish on the Norfolk–Cambridgeshire border, a little over five miles southeast of Wisbech and around eighteen miles southwest of King’s Lynn. Set within the distinctive Fenland landscape, the area is marked by flat, low-lying farmland threaded with drainage channels, ditches and waterways that have shaped both its geography and its history. The village itself has deep roots, recorded in the Domesday Book of 1086 as Utwella, and its historic character is still evident today. St Clement’s Church, a Grade I listed building, remains an important landmark and a focal point for the community. Outwell is closely connected with the neighbouring village of Upwell, with the two stretching along the old course of the River Nene and sharing amenities, services and a sense of place within the wider Fenland setting.
Key features:
• Three bedrooms upstairs.
• Lounge with a fireplace
• Kitchen open plan with the dining room.
• Sunroom on the side of the property.
• Office with character beams
• Dining room with views overlooking the rear garden.
• Utility room with plumbing facilities.
• Bathroom is situated downstairs with a bath.
• Wc situated upstairs with a wc and wash hand basin.
• Double garage with two external doors
• Study
Tenure: Freehold
Council tax: Band C
Virtual tour: https://watchvid.io/Xzg57
Nestled in the heart of the picturesque village of Outwell, this beautifully presented detached chalet offers a wonderful balance of space, comfort and charm, all set within a generous quarter-acre plot (stms). The home is designed for both family living and entertaining, with a layout that flows seamlessly and outdoor space that feels like a private sanctuary.
The property welcomes you through a light-filled sunroom extension, the perfect spot to enjoy morning coffee while overlooking the gardens. From here, you step into the open-plan kitchen, dining and living area – the true heart of the home, where cooking, dining and relaxing come together in one sociable space. Two additional reception rooms provide flexibility to suit your lifestyle, whether that be a formal sitting room, home office, or even a ground-floor fourth bedroom. A practical utility room and a well-appointed bathroom complete the ground floor.
Upstairs, the sense of space continues with three comfortable bedrooms, including two generous doubles and a well-proportioned single, all served by a convenient cloakroom. The rooms are filled with natural light, creating a warm and welcoming atmosphere throughout.
Outside, the property is approached via a gated entrance leading to a wide driveway with ample parking, a double garage which has cavity walls and foundations to support another floor if required. Ornate corbelling to the gables and corners. and a separate brick-built store or office – ideal for anyone working from home or seeking additional storage. The gardens are truly a highlight; beautifully landscaped and carefully tended, they offer a tranquil haven filled with mature planting, lawned areas and private corners to sit and enjoy the surroundings. For keen gardeners, it is a dream, and for those who simply wish to relax, it provides the perfect escape from busy life.
The location adds to the property’s appeal. Outwell is a thriving village on the Norfolk-Cambridgeshire border, with local amenities including a shop, pub, takeaways and a primary school. The market town of Downham Market is just a short drive away, offering further shopping, leisure facilities and a mainline station with direct links to Ely, Cambridge and London – ideal for commuters.
This is a home that offers more than just accommodation; it provides a lifestyle. Spacious, versatile and brimming with character, it is the perfect opportunity for those looking to enjoy village life while remaining well-connected to the wider region.
Please note that an AML fee is chargeable to the buyer once an offer is accepted to cover the cost of carrying out required identity and anti-money laundering checks. Once these checks have been completed, the fee cannot be refunded, even if the property purchase does not go ahead.
Outwell is a village and civil parish on the Norfolk–Cambridgeshire border, a little over five miles southeast of Wisbech and around eighteen miles southwest of King’s Lynn. Set within the distinctive Fenland landscape, the area is marked by flat, low-lying farmland threaded with drainage channels, ditches and waterways that have shaped both its geography and its history. The village itself has deep roots, recorded in the Domesday Book of 1086 as Utwella, and its historic character is still evident today. St Clement’s Church, a Grade I listed building, remains an important landmark and a focal point for the community. Outwell is closely connected with the neighbouring village of Upwell, with the two stretching along the old course of the River Nene and sharing amenities, services and a sense of place within the wider Fenland setting.
Key features:
• Three bedrooms upstairs.
• Lounge with a fireplace
• Kitchen open plan with the dining room.
• Sunroom on the side of the property.
• Office with character beams
• Dining room with views overlooking the rear garden.
• Utility room with plumbing facilities.
• Bathroom is situated downstairs with a bath.
• Wc situated upstairs with a wc and wash hand basin.
• Double garage with two external doors
• Study
Tenure: Freehold
Council tax: Band C
Virtual tour: https://watchvid.io/Xzg57
What's it like to live here?
Nearby businesses open now
More properties nearby
Shared ownership £105,000
3 bedroom detached house for sale – William Lynne Road, Outwell, Norfolk, PE14
Shared ownership £225,000
3 bedroom detached house for sale – William Lynne Road, Outwell, Norfolk, PE14
Shared ownership £150,000
Comments (0)
Log in to like, comment or share to your feed.
Start the conversation about this listing.