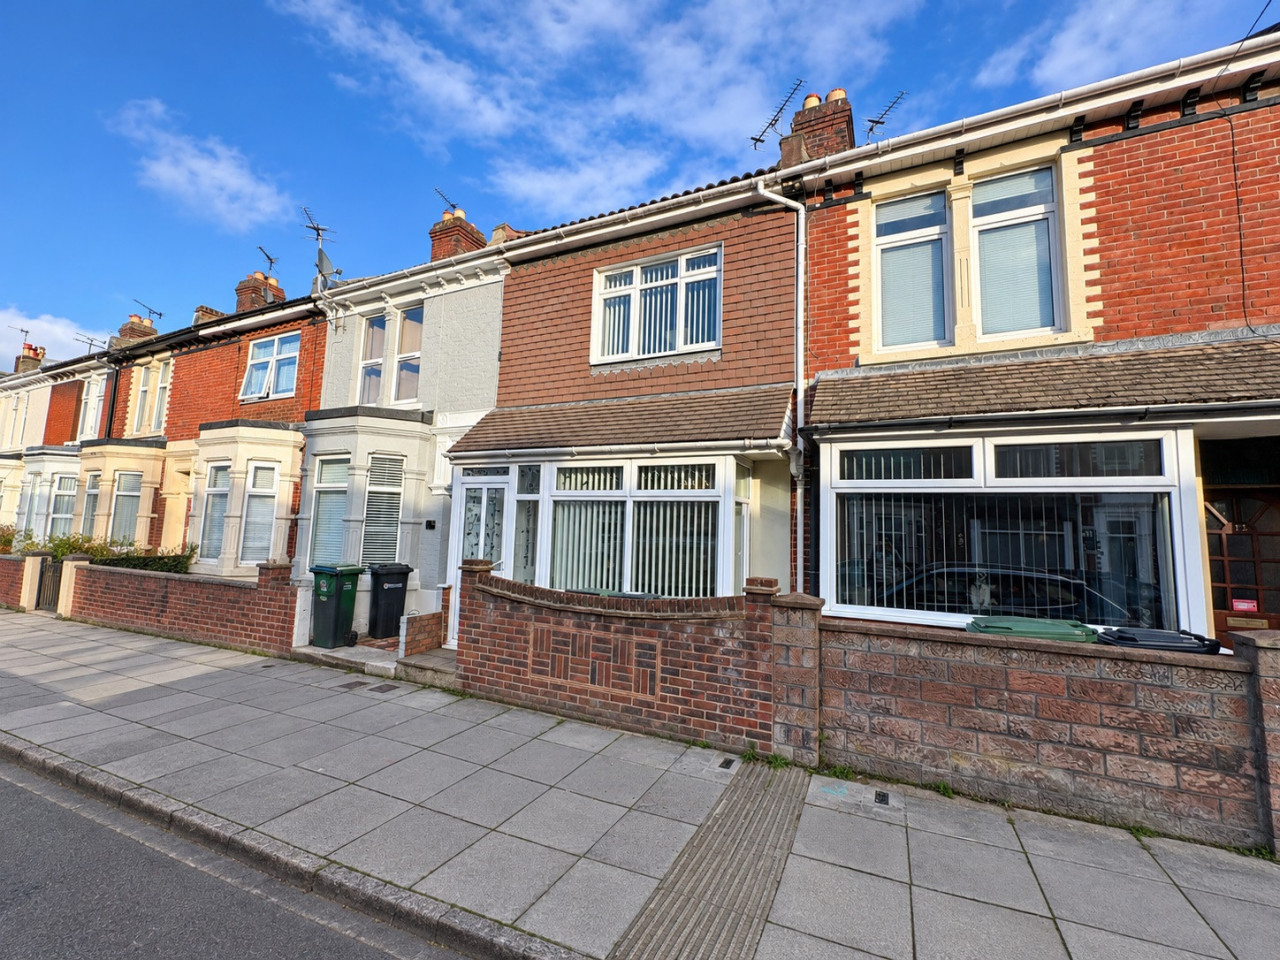
 Available
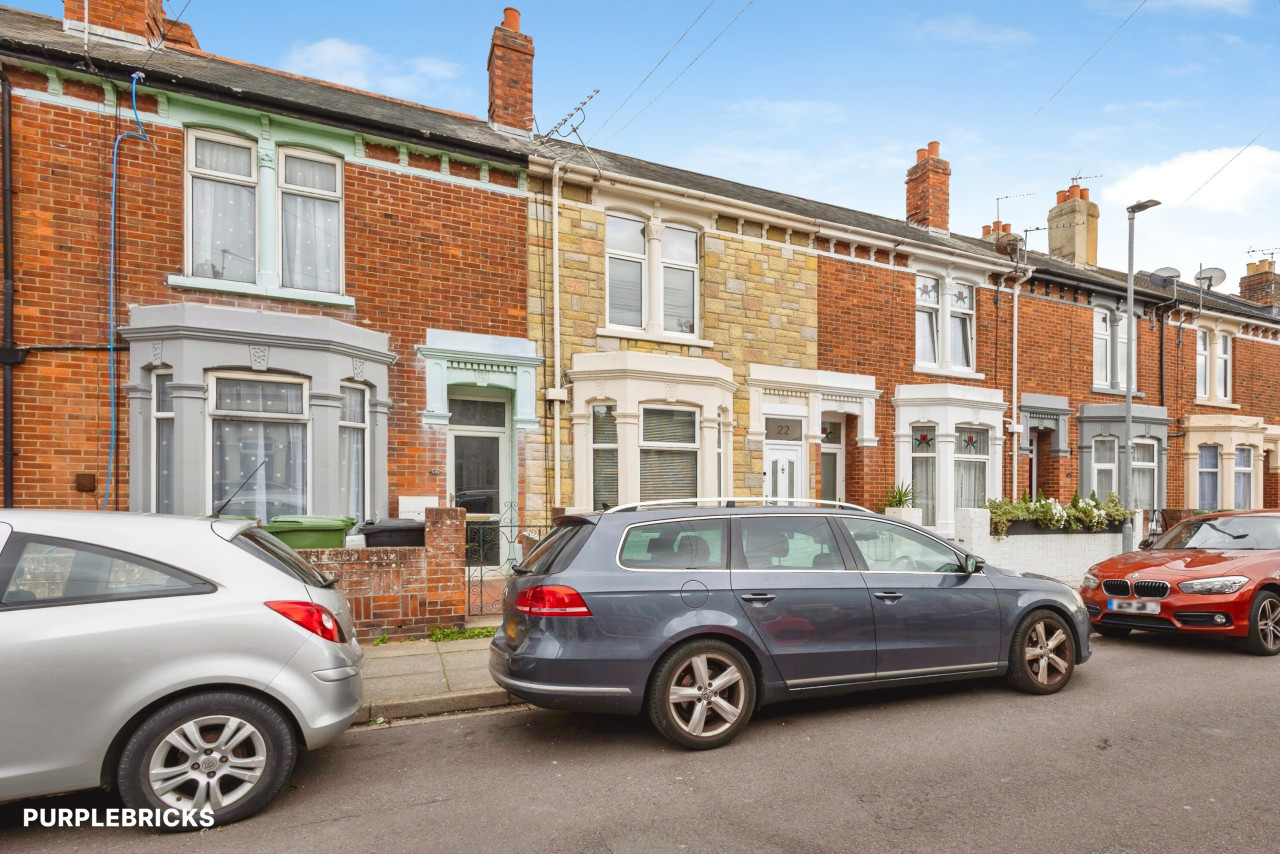
Photo 1 of 22
£270,000
Bedhampton Road, Copnor, Portsmouth, PO2
14, Portsmouth, PO2 7JY
- 🏠 House
- 📋 For sale
- 🛏 3 beds
- 🛁 1 bath
- 👁 10 views
About this property
Situated in the popular residential location of Bedhampton Road, Copnor, PO2, this well-presented three-bedroom family home offers spacious and versatile accommodation, making it an ideal purchase for growing families.
Upon entering, the property benefits from a welcoming entrance hall leading through to two separate reception rooms. The front living room features a bay window, creating a lovely light and spacious feel, while the separate dining room provides an excellent space for family meals and entertaining. Bi-folding doors open directly from the dining room onto the rear garden, seamlessly connecting the indoor and outdoor living spaces.
The modern fitted kitchen offers a stylish and practical range of units and work surfaces, with the added convenience of a downstairs WC completing the ground-floor accommodation.
To the first floor are three well-proportioned bedrooms, served by a contemporary four-piece family bathroom suite, offering both style and practicality.
A real highlight of this home is the impressive loft room, measuring approximately 16.15 sq m, which provides a fantastic additional versatile space. With direct access, this room could be utilised as a home office, hobby room, additional sitting room or occasional guest accommodation, depending on individual needs.
Externally, the rear garden is well presented and predominantly paved, providing a low-maintenance outdoor space ideal for relaxing, entertaining and enjoying the warmer months.
We endeavour to make our sales particulars accurate and reliable, however, they do not constitute or form part of an offer or any contract and none is to be relied upon as statements of representation or fact. Any services, systems and appliances listed in this specification have not been tested by us and no guarantee as to their operating ability or efficiency is given. All measurements have been taken as a guide to prospective buyers only, and are not precise. If you require clarification or further information on any points, please contact us, especially if you are travelling some distance to view. Fixtures and fittings other than those mentioned are to be agreed with the seller by separate negotiation. EPC rating: Unknown. Council tax band: B, Tenure: Freehold,
Entrance Hall
Lounge
4.1m x 4m (13'5" x 13'1")
Kitchen
2.3m x 3.7m (7'7" x 12'2")
Downstairs W/C
Dining Room
2.9m x 4.7m (9'6" x 15'5")
Bedroom 3
2.7m x 3.6m (8'10" x 11'10")
Bathroom
1.9m x 2.1m (6'3" x 6'11")
Bedroom 2
2.2m x 3.7m (7'3" x 12'2")
Master Bedroom
4m x 4.2m (13'1" x 13'9")
Loft Room
4m x 4.2m (13'1" x 13'9")
Upon entering, the property benefits from a welcoming entrance hall leading through to two separate reception rooms. The front living room features a bay window, creating a lovely light and spacious feel, while the separate dining room provides an excellent space for family meals and entertaining. Bi-folding doors open directly from the dining room onto the rear garden, seamlessly connecting the indoor and outdoor living spaces.
The modern fitted kitchen offers a stylish and practical range of units and work surfaces, with the added convenience of a downstairs WC completing the ground-floor accommodation.
To the first floor are three well-proportioned bedrooms, served by a contemporary four-piece family bathroom suite, offering both style and practicality.
A real highlight of this home is the impressive loft room, measuring approximately 16.15 sq m, which provides a fantastic additional versatile space. With direct access, this room could be utilised as a home office, hobby room, additional sitting room or occasional guest accommodation, depending on individual needs.
Externally, the rear garden is well presented and predominantly paved, providing a low-maintenance outdoor space ideal for relaxing, entertaining and enjoying the warmer months.
We endeavour to make our sales particulars accurate and reliable, however, they do not constitute or form part of an offer or any contract and none is to be relied upon as statements of representation or fact. Any services, systems and appliances listed in this specification have not been tested by us and no guarantee as to their operating ability or efficiency is given. All measurements have been taken as a guide to prospective buyers only, and are not precise. If you require clarification or further information on any points, please contact us, especially if you are travelling some distance to view. Fixtures and fittings other than those mentioned are to be agreed with the seller by separate negotiation. EPC rating: Unknown. Council tax band: B, Tenure: Freehold,
Entrance Hall
Lounge
4.1m x 4m (13'5" x 13'1")
Kitchen
2.3m x 3.7m (7'7" x 12'2")
Downstairs W/C
Dining Room
2.9m x 4.7m (9'6" x 15'5")
Bedroom 3
2.7m x 3.6m (8'10" x 11'10")
Bathroom
1.9m x 2.1m (6'3" x 6'11")
Bedroom 2
2.2m x 3.7m (7'3" x 12'2")
Master Bedroom
4m x 4.2m (13'1" x 13'9")
Loft Room
4m x 4.2m (13'1" x 13'9")
What's it like to live here?
Nearby businesses open now
More properties nearby
£239,950 Asking price
Powerscourt Road, Portsmouth, Hampshire, PO2
£1,200 pcm
Comments (0)
Log in to like, comment or share to your feed.
Start the conversation about this listing.