 Available
Photo 1 of 11
£175,000
Bell Lane, Fosdyke, PE20
28, Fosdyke, PE20 2BS
- 🏠 House
- 📋 For sale
- 🛏 2 beds
- 🛁 1 bath
- 👁 4 views
About this property
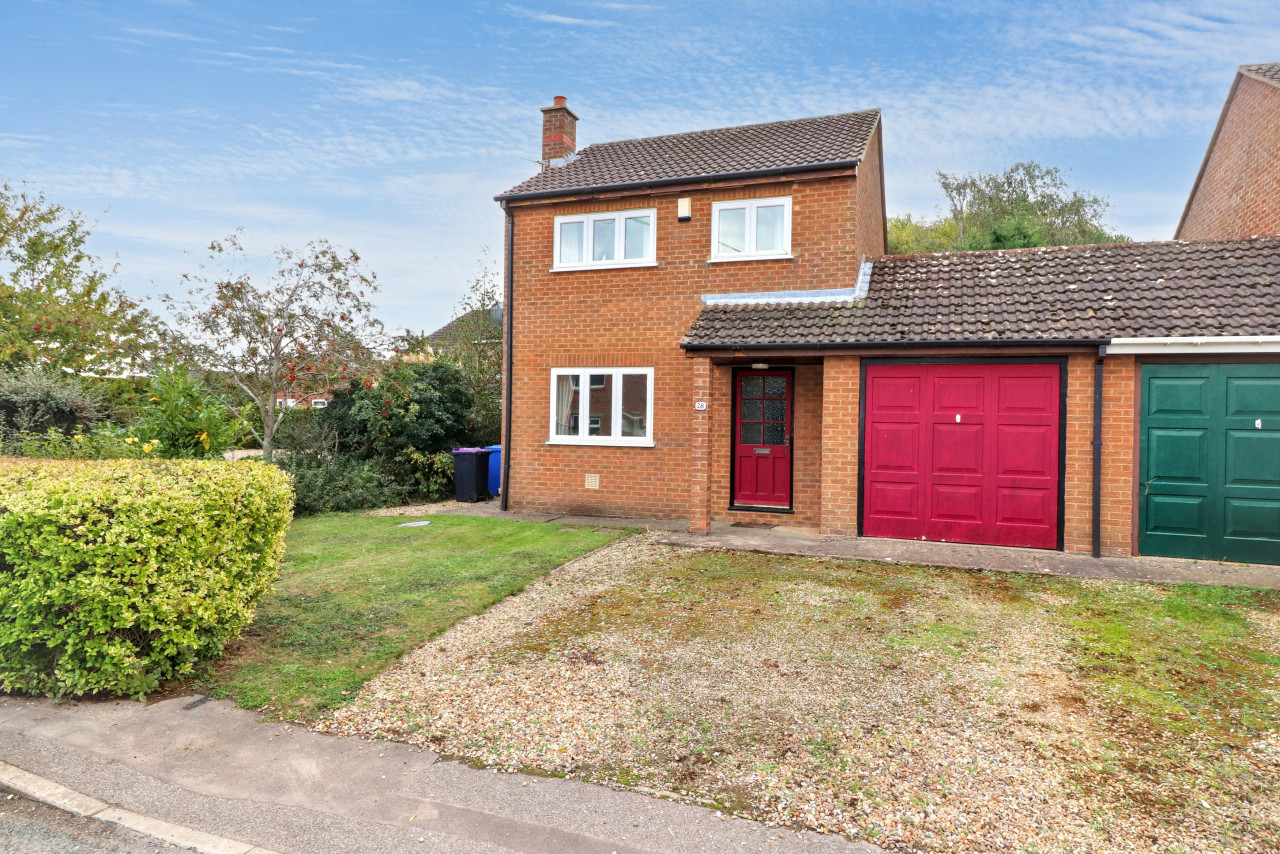
This link detached house in Fosdyke offers two bedrooms, a fitted kitchen, UPVC double glazed windows, night storage heating, a rear lobby, bathroom, garage with parking, and a large rear garden in a popular village location. Offered with no chain.
Offered with NO CHAIN.This well-presented link detached house offers a practical and comfortable living environment, offering an appealing balance between functionality and space. Benefitting from a freehold tenure, the property comprises two bedrooms and one bathroom, providing ample accommodation suitable for a variety of purchasers. A large rear garden offers attractive outdoor space for leisure or gardening, while a garage and parking facilities further enhance the usability of the home.
The internal arrangement features lounge and fitted kitchen provides good workspace and storage, complemented by uPVC double glazed windows which promote energy efficiency and a quieter atmosphere. Additional features include a rear lobby, lending further convenience to access and storage.
The bathroom is thoughtfully designed, offering appropriate facilities for daily use. The inclusion of two bedrooms affords options for family life, guest accommodation, or home working, allowing the property to respond well to evolving needs. Presented in a popular village location, this home successfully blends comfort with accessibility.
Local area
Fosdyke is a well-regarded village that combines the advantages of rural living with proximity to essential amenities. Residents benefit from local community services, available shops and access to a tranquil countryside environment. The area is particularly known for its welcoming atmosphere and sense of community, making it a suitable choice for those seeking a quieter lifestyle within reach of broader facilities. Connectivity to surrounding towns and transport links ensures convenience for daily travel and commuting. EPC rating: E. Council tax band: B, Tenure: Freehold,
ENTRANCE
Storm porch over part glazed door.
LOUNGE
4.95m x 3.61m (16'3" x 11'10")
UPVC double glazed window to the front elevation, two storage heaters, open fireplace with brick surround, stairs to first floor landing.
REAR LOBBY
2.64m x 1.8m (8'8" x 5'11")
UPVC double glazed door to the rear elevation, storage cupboard, storage heater. (maximum measurement in to door recess)
KITCHEN
3.02m x 2.64m (9'11" x 8'8")
UPVC double glazed window to the rear elevation, fitted base and wall units, sink unit with mixer taps over, built in oven, hob and hood, space for washing machine and space for refrigerator, tiled floor.
LANDING
UPVC double glazed window to the rear elevation, airing cupboard housing hot water tank, storage heater, access to loft space.
BEDROOM 1
4.75m x 2.57m (15'7" x 8'5")
UPVC double glazed window to the front elevation, storage heater.
BEDROOM 2
2.95m x 2.36m (9'8" x 7'9")
UPVC double glazed window to the front elevation, storage heater, hanging recess.
BATHROOM
UPVC double glazed window to the rear elevation, three piece suite comprising of WC, wash hand basin, panelled bath with screen and shower over.
EXTERNALLY
FRONT: Drive leading to single garage. Front garden laid to lawn, side access to rear garden.
REAR GARDEN: Generous mature rear garden, land and feature shrubs, hedging, standing for storage shed.
Offered with NO CHAIN.This well-presented link detached house offers a practical and comfortable living environment, offering an appealing balance between functionality and space. Benefitting from a freehold tenure, the property comprises two bedrooms and one bathroom, providing ample accommodation suitable for a variety of purchasers. A large rear garden offers attractive outdoor space for leisure or gardening, while a garage and parking facilities further enhance the usability of the home.
The internal arrangement features lounge and fitted kitchen provides good workspace and storage, complemented by uPVC double glazed windows which promote energy efficiency and a quieter atmosphere. Additional features include a rear lobby, lending further convenience to access and storage.
The bathroom is thoughtfully designed, offering appropriate facilities for daily use. The inclusion of two bedrooms affords options for family life, guest accommodation, or home working, allowing the property to respond well to evolving needs. Presented in a popular village location, this home successfully blends comfort with accessibility.
Local area
Fosdyke is a well-regarded village that combines the advantages of rural living with proximity to essential amenities. Residents benefit from local community services, available shops and access to a tranquil countryside environment. The area is particularly known for its welcoming atmosphere and sense of community, making it a suitable choice for those seeking a quieter lifestyle within reach of broader facilities. Connectivity to surrounding towns and transport links ensures convenience for daily travel and commuting. EPC rating: E. Council tax band: B, Tenure: Freehold,
ENTRANCE
Storm porch over part glazed door.
LOUNGE
4.95m x 3.61m (16'3" x 11'10")
UPVC double glazed window to the front elevation, two storage heaters, open fireplace with brick surround, stairs to first floor landing.
REAR LOBBY
2.64m x 1.8m (8'8" x 5'11")
UPVC double glazed door to the rear elevation, storage cupboard, storage heater. (maximum measurement in to door recess)
KITCHEN
3.02m x 2.64m (9'11" x 8'8")
UPVC double glazed window to the rear elevation, fitted base and wall units, sink unit with mixer taps over, built in oven, hob and hood, space for washing machine and space for refrigerator, tiled floor.
LANDING
UPVC double glazed window to the rear elevation, airing cupboard housing hot water tank, storage heater, access to loft space.
BEDROOM 1
4.75m x 2.57m (15'7" x 8'5")
UPVC double glazed window to the front elevation, storage heater.
BEDROOM 2
2.95m x 2.36m (9'8" x 7'9")
UPVC double glazed window to the front elevation, storage heater, hanging recess.
BATHROOM
UPVC double glazed window to the rear elevation, three piece suite comprising of WC, wash hand basin, panelled bath with screen and shower over.
EXTERNALLY
FRONT: Drive leading to single garage. Front garden laid to lawn, side access to rear garden.
REAR GARDEN: Generous mature rear garden, land and feature shrubs, hedging, standing for storage shed.
Comments (0)
Log in to like, comment or share to your feed.
Start the conversation about this listing.