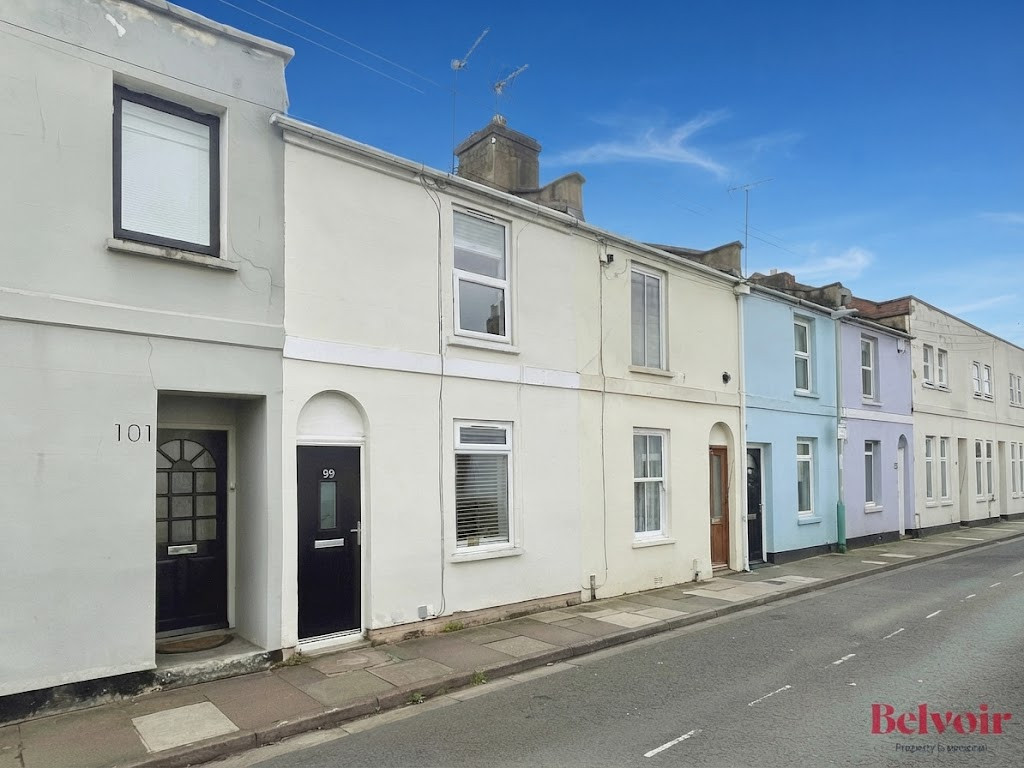
 Available
Photo 1 of 13
£235,000
Brunswick Street, Cheltenham, GL50
99, Cheltenham, GL50 4HA
- 🏠 House
- 📋 For sale
- 🛏 2 beds
- 🛁 1 bath
- 👁 6 views
About this property
Proud to pronounce this two bedroom terrace home, within walking distance of Cheltenham Town Centre & Brewery Quarter providing restaurants, bars, cinema and gym. The property will make a perfect first time buy, investment or suit anyone seeking contemporary and central accomodation.
Belvoir! are pleased to present this beautifully renovated two-bedroom terraced home, ideally located within walking distance of Cheltenham Town Centre and the vibrant The Brewery Quarter, offering an excellent selection of restaurants, bars, a cinema, and gym facilities. This property will ideally suit a first-time buyer or an investor as has a rental potential of £1200pcm.
The well-presented accommodation comprises a stylish open-plan living, kitchen, and dining area featuring wood flooring and a useful understairs storage cupboard. The contemporary kitchen is fitted with a range of sleek white gloss wall and base units and includes integrated appliances comprising an oven, ceramic hob, fridge/freezer, washing machine, and microwave.
A modern ground floor bathroom benefits from a shower over the bath, while the first floor offers two generously sized double bedrooms.
Further benefits include double glazing throughout, a private small rear courtyard area perfect for bike storage, and on-street permit parking. EPC rating: C. Council tax band: A, Tenure: Freehold,
Additional info:
Loft space: Yes
Boarded: No
Insulated: Yes
Heating: Gas central heating
Year built: Pre 1900
Living room
6.43m x 3.66m (21'1" x 12'0")
Spacious and light living / dining room with storage cupboard and additional under stair storage and archway leading to the kitchen.
Kitchen
1.99m x 2.6m (6'6" x 8'6")
Contemporary kitchen with a range of base and wall units, integrated appliances and window and door to the rear courtyard creating a lovely light space.
Bathroom
2.11m x 1.99m (6'11" x 6'6")
Modern downstairs bathroom with white suite to include shower over bath and airing cupboard.
Landing area:
Small landing space with doors to both bedrooms.
Bedroom 1
3.69m x 2.51m (12'1" x 8'3")
Good size double bedroom to front aspect.
Bedroom 2
3.88m x 2.44m (12'9" x 8'0")
Second good size double bedroom with large over stair storage cupboard and window to rear aspect.
Small Courtyard
Small L-shaped courtyard space which is perfect for storing bikes and bins etc.
A Quick Generic Note on Property Details:
Features like heating, appliances, and fixtures have not been tested by us, so we cannot guarantee their condition. We also recommend having your solicitor verify any planning permissions / building regulations if applicable. All room measurements are approximate, so feel free to double-check them during your visit!
Belvoir! are pleased to present this beautifully renovated two-bedroom terraced home, ideally located within walking distance of Cheltenham Town Centre and the vibrant The Brewery Quarter, offering an excellent selection of restaurants, bars, a cinema, and gym facilities. This property will ideally suit a first-time buyer or an investor as has a rental potential of £1200pcm.
The well-presented accommodation comprises a stylish open-plan living, kitchen, and dining area featuring wood flooring and a useful understairs storage cupboard. The contemporary kitchen is fitted with a range of sleek white gloss wall and base units and includes integrated appliances comprising an oven, ceramic hob, fridge/freezer, washing machine, and microwave.
A modern ground floor bathroom benefits from a shower over the bath, while the first floor offers two generously sized double bedrooms.
Further benefits include double glazing throughout, a private small rear courtyard area perfect for bike storage, and on-street permit parking. EPC rating: C. Council tax band: A, Tenure: Freehold,
Additional info:
Loft space: Yes
Boarded: No
Insulated: Yes
Heating: Gas central heating
Year built: Pre 1900
Living room
6.43m x 3.66m (21'1" x 12'0")
Spacious and light living / dining room with storage cupboard and additional under stair storage and archway leading to the kitchen.
Kitchen
1.99m x 2.6m (6'6" x 8'6")
Contemporary kitchen with a range of base and wall units, integrated appliances and window and door to the rear courtyard creating a lovely light space.
Bathroom
2.11m x 1.99m (6'11" x 6'6")
Modern downstairs bathroom with white suite to include shower over bath and airing cupboard.
Landing area:
Small landing space with doors to both bedrooms.
Bedroom 1
3.69m x 2.51m (12'1" x 8'3")
Good size double bedroom to front aspect.
Bedroom 2
3.88m x 2.44m (12'9" x 8'0")
Second good size double bedroom with large over stair storage cupboard and window to rear aspect.
Small Courtyard
Small L-shaped courtyard space which is perfect for storing bikes and bins etc.
A Quick Generic Note on Property Details:
Features like heating, appliances, and fixtures have not been tested by us, so we cannot guarantee their condition. We also recommend having your solicitor verify any planning permissions / building regulations if applicable. All room measurements are approximate, so feel free to double-check them during your visit!
What's it like to live here?
Nearby businesses open now
More properties nearby
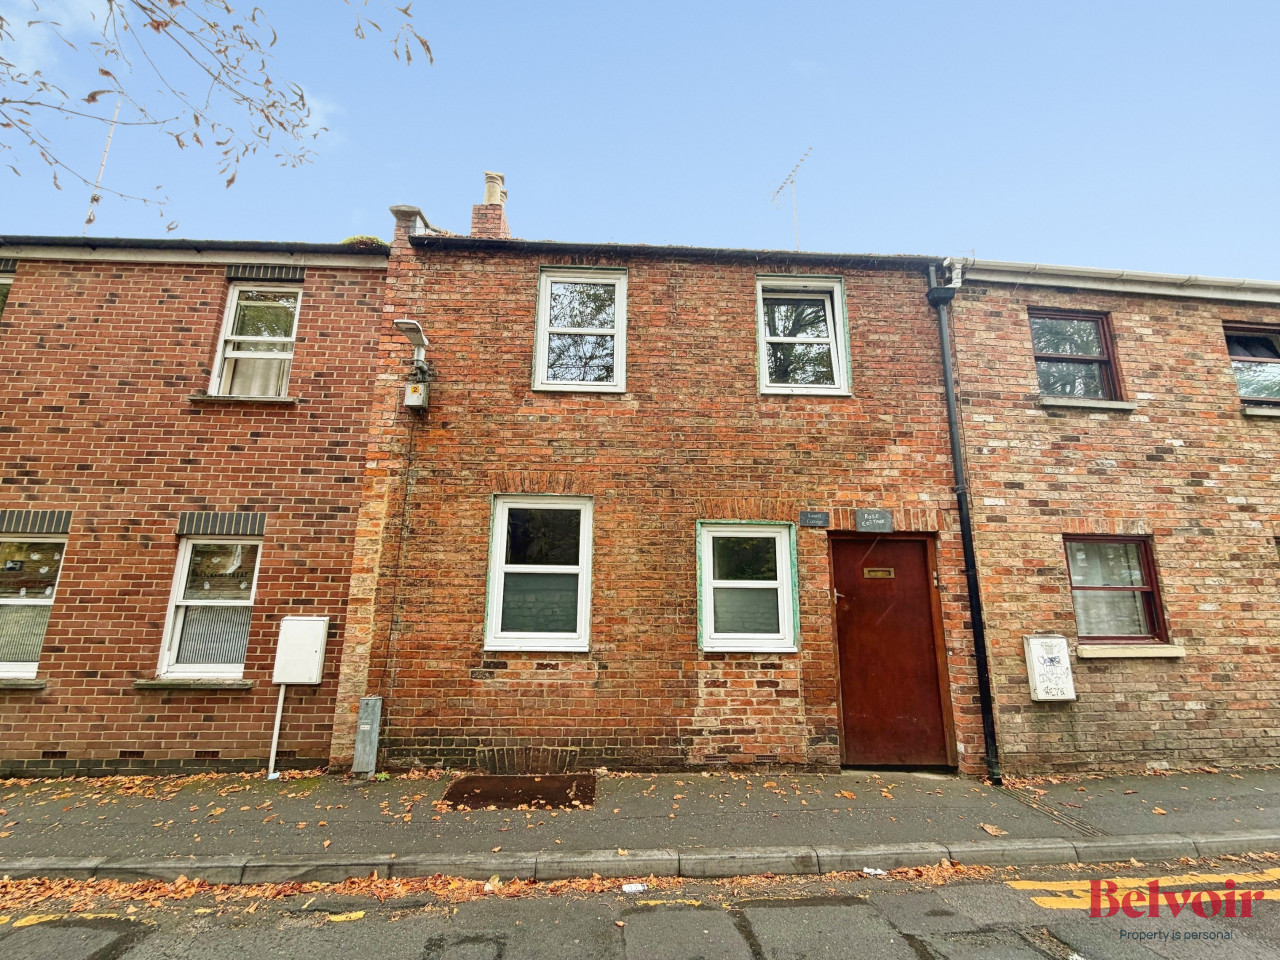
£1,100 PCM Available Now
St Pauls Lane, St Pauls, Cheltenham, GL50
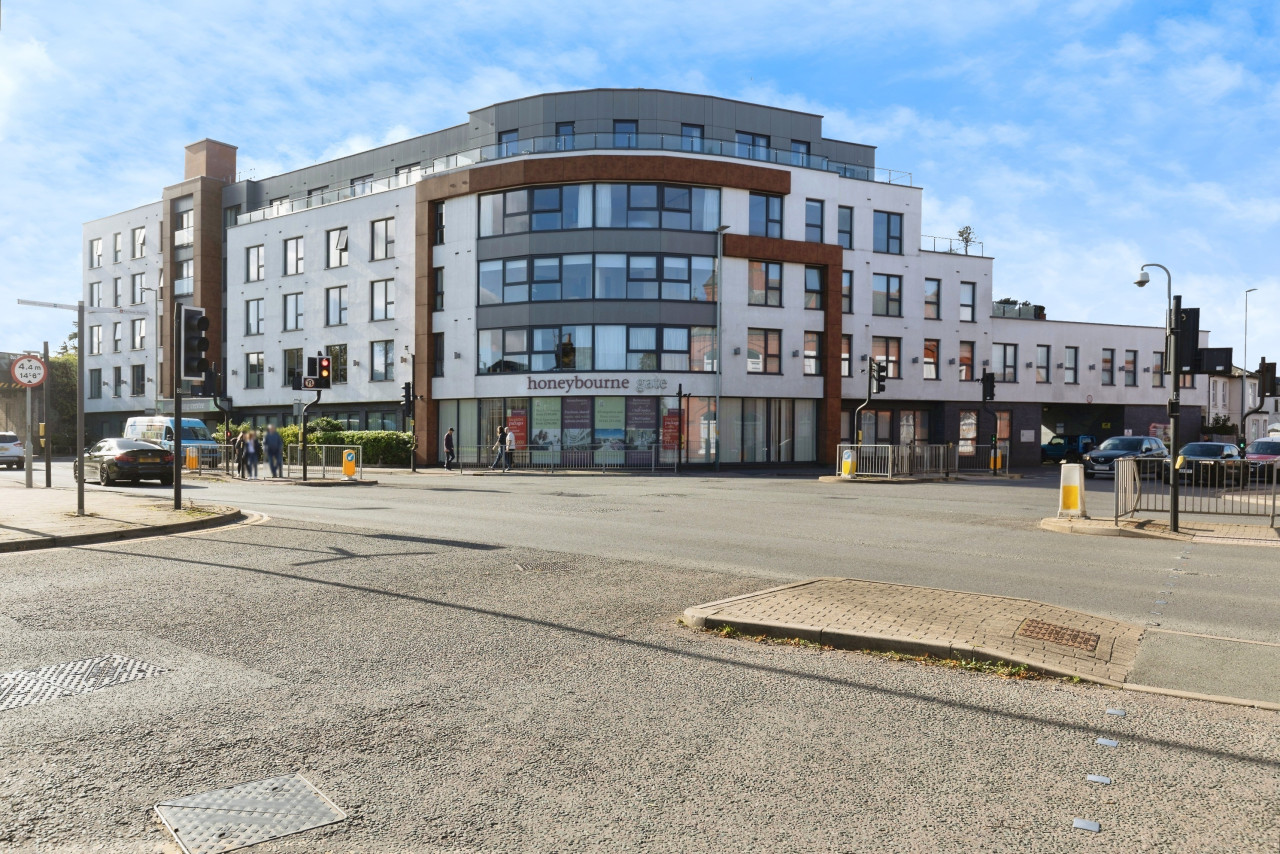
£190,000
Comments (0)
Log in to like, comment or share to your feed.
Start the conversation about this listing.