 Available
Photo 1 of 7
£149,950
Caxton Court, Kings Lynn, PE30
24, Kings Lynn, PE30 4UU
- 🏠 House
- 📋 For sale
- 🛏 2 beds
- 🛁 1 bath
- 👁 10 views
About this property
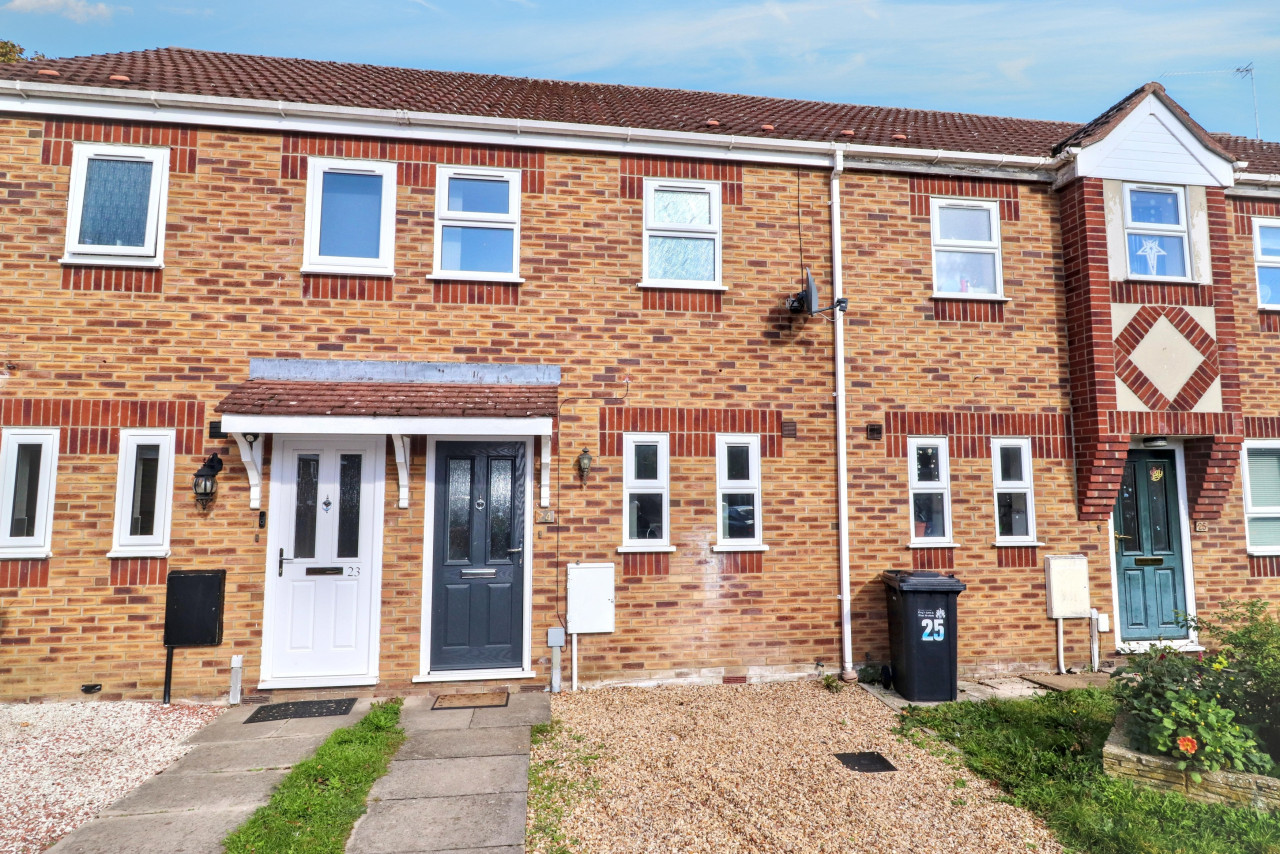
A well-presented terraced house in Kings Lynn featuring two bedrooms, a re-fitted kitchen and bathroom, UPVC double glazing, private enclosed rear garden, and a parking space. Conveniently close to the hospital.
This attractive and well-maintained two-bedroom terraced property offers an excellent opportunity for first-time buyers and investors alike. Combining modern interiors with practical living space, the property is ideally suited to a range of buyers.
The accommodation comprises a generously proportioned living room, a contemporary re-fitted kitchen and a modern re-fitted bathroom. Further benefits include UPVC double glazing, allocated parking and an enclosed private rear garden, providing an ideal space for outdoor relaxation and entertaining.
Offered on a freehold basis, the property is conveniently situated in King’s Lynn, close to the local hospital, a range of everyday amenities and transport links, making it a practical choice for those seeking comfortable living in a well-connected location.
Early viewing is highly recommended to appreciate the accommodation and location on offer. EPC rating: C. Council tax band: A, Tenure: Freehold,
ENTRANCE
Storm porch over sealed unit double glazed door.
ENTRANCE HALL
Storage heater.
KITCHEN
2.59m x 2.31m (8'6" x 7'7")
Two UPVC double glazed windows to the front elevation, range of modern fitted base and wall units, 1 1/2 bowl sink unit with mixer taps over, built in oven, hob and cooker hood, space for washing machine, space for fridge freezer.
LOUNGE
4.7m x 3.53m (15'5" x 11'7")
UPVC double glazed window and door to the rear elevation, stairs to first floor landing, two storage heater.
LANDING
Doors to:
BEDROOM 1
3.76m x 3.56m (12'4" x 11'8")
Two UPVC double glazed window to the rear elevation, storage heater.
BEDROOM 2
3.53m x 1.7m (11'7" x 5'7")
UPVC double glazed window to the front elevation, storage heater.
BATHROOM
UPVC double glazed window to he front elevation, three piece suite comprising of WC, wash hand basin, panelled bath with shower and screen over, heated towel rail. Airing cupboard, housing hot water tank.
EXTERNALLY
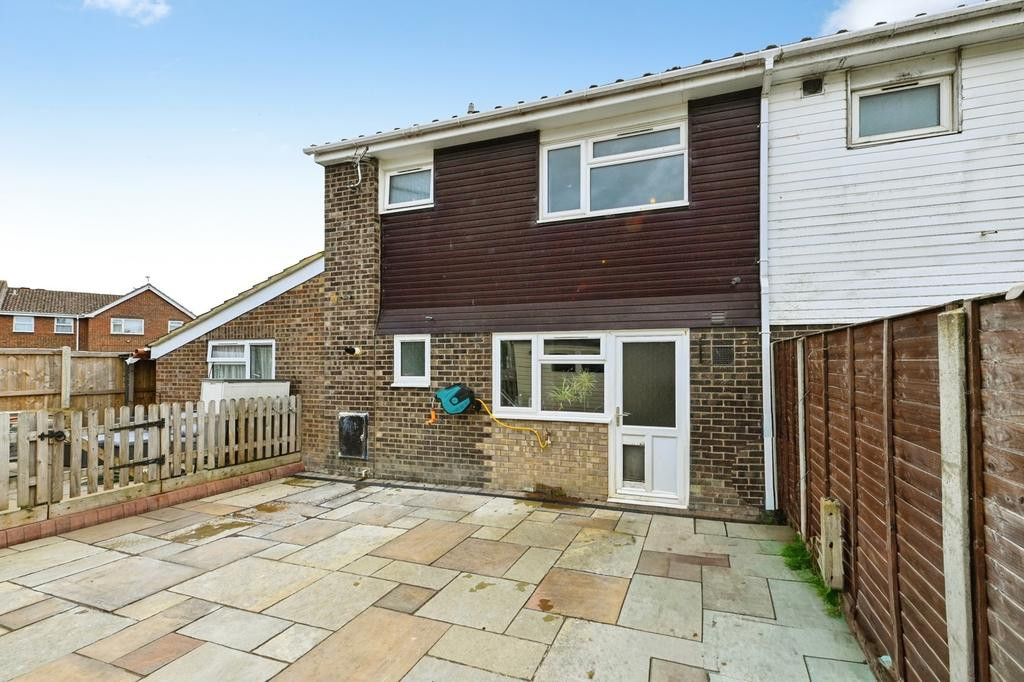
Off road parking space to the front elevation. REAR: Enclosed by fencing, gated rear access, artificial turfed area.
This attractive and well-maintained two-bedroom terraced property offers an excellent opportunity for first-time buyers and investors alike. Combining modern interiors with practical living space, the property is ideally suited to a range of buyers.
The accommodation comprises a generously proportioned living room, a contemporary re-fitted kitchen and a modern re-fitted bathroom. Further benefits include UPVC double glazing, allocated parking and an enclosed private rear garden, providing an ideal space for outdoor relaxation and entertaining.
Offered on a freehold basis, the property is conveniently situated in King’s Lynn, close to the local hospital, a range of everyday amenities and transport links, making it a practical choice for those seeking comfortable living in a well-connected location.
Early viewing is highly recommended to appreciate the accommodation and location on offer. EPC rating: C. Council tax band: A, Tenure: Freehold,
ENTRANCE
Storm porch over sealed unit double glazed door.
ENTRANCE HALL
Storage heater.
KITCHEN
2.59m x 2.31m (8'6" x 7'7")
Two UPVC double glazed windows to the front elevation, range of modern fitted base and wall units, 1 1/2 bowl sink unit with mixer taps over, built in oven, hob and cooker hood, space for washing machine, space for fridge freezer.
LOUNGE
4.7m x 3.53m (15'5" x 11'7")
UPVC double glazed window and door to the rear elevation, stairs to first floor landing, two storage heater.
LANDING
Doors to:
BEDROOM 1
3.76m x 3.56m (12'4" x 11'8")
Two UPVC double glazed window to the rear elevation, storage heater.
BEDROOM 2
3.53m x 1.7m (11'7" x 5'7")
UPVC double glazed window to the front elevation, storage heater.
BATHROOM
UPVC double glazed window to he front elevation, three piece suite comprising of WC, wash hand basin, panelled bath with shower and screen over, heated towel rail. Airing cupboard, housing hot water tank.
EXTERNALLY
Off road parking space to the front elevation. REAR: Enclosed by fencing, gated rear access, artificial turfed area.
More properties nearby
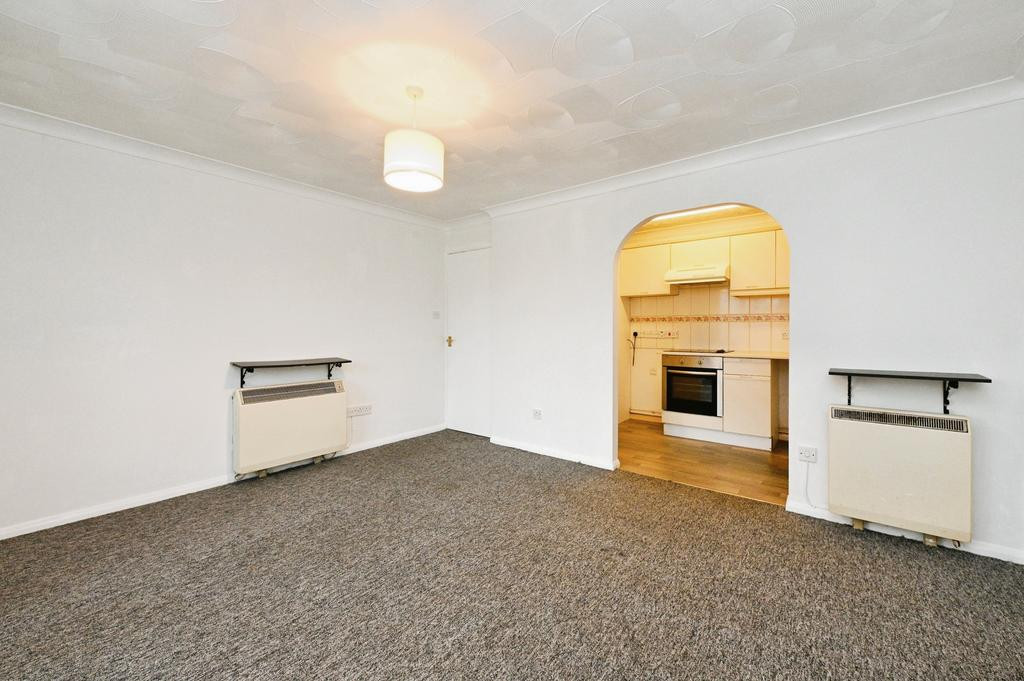
Offers in region of £85,000
1 bedroom flat for sale – Telford Close, King's Lynn, Norfolk, PE30
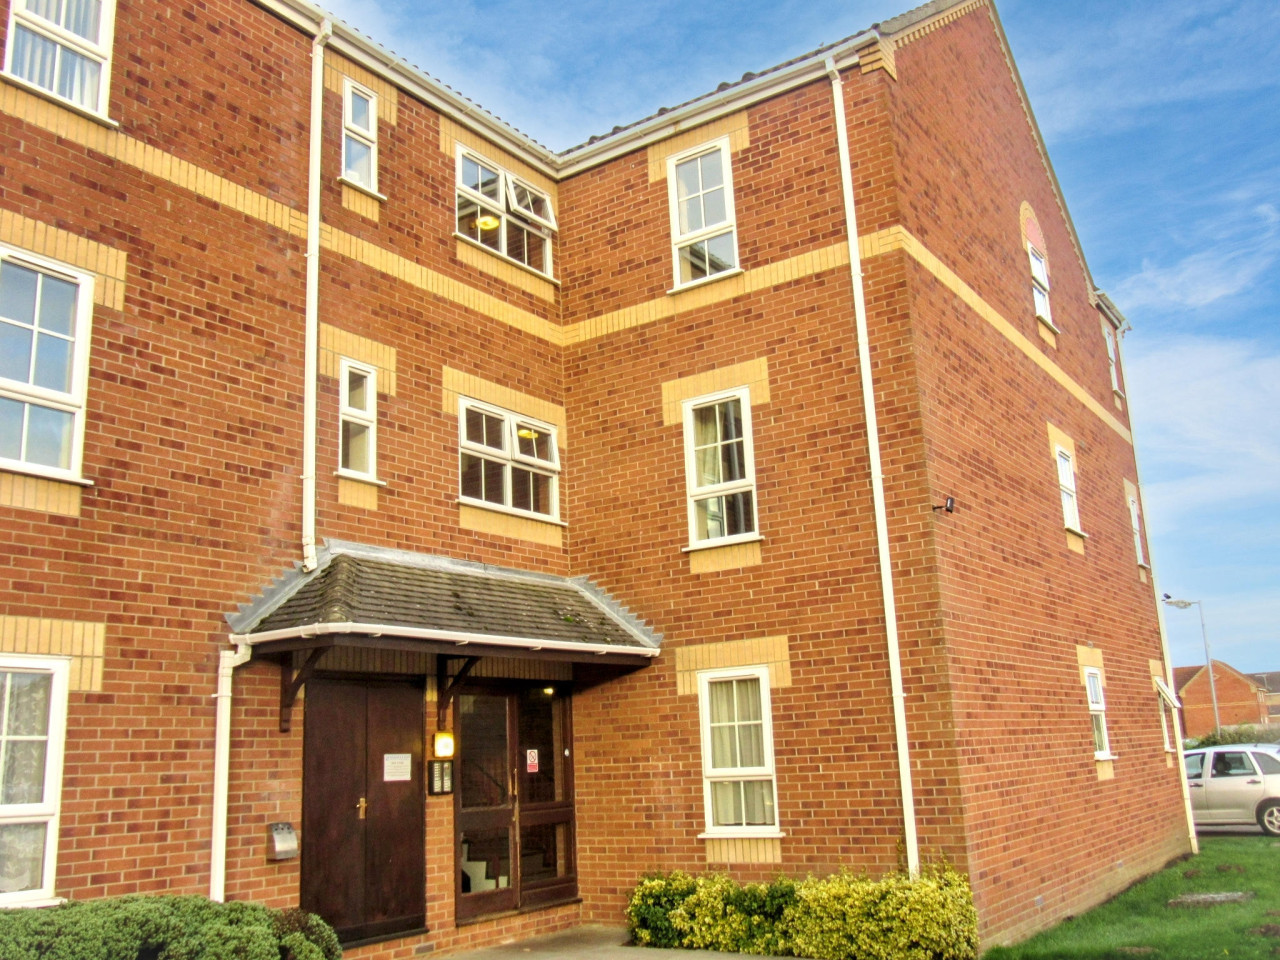
Offers in excess of £90,000
Telford Close, Kings Lynn, PE30
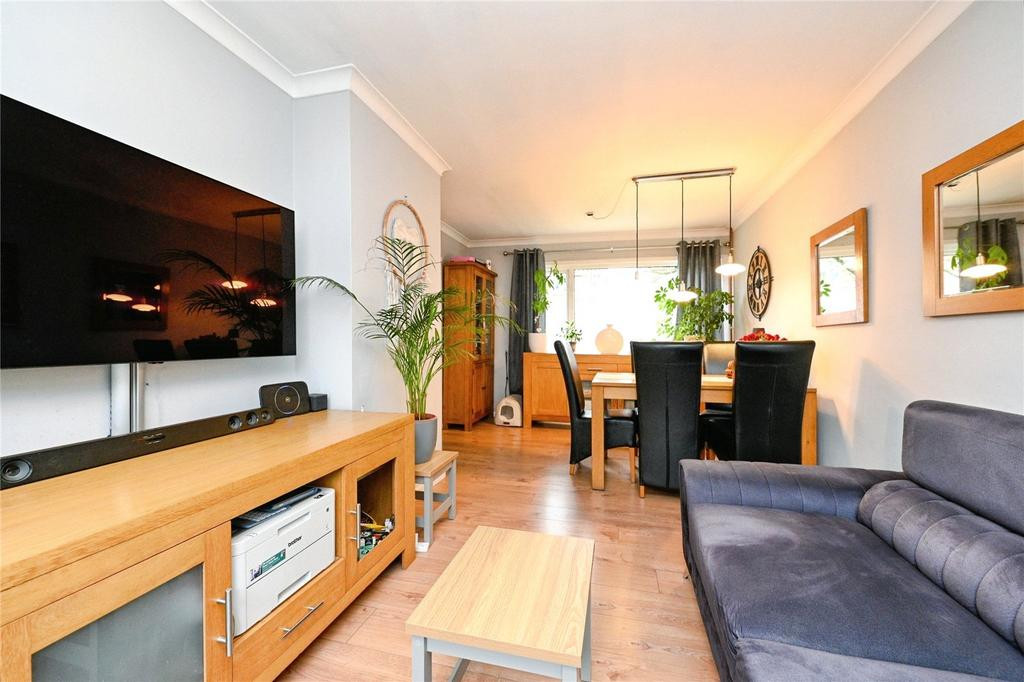
Offers over £180,000
3 bedroom terraced house for sale – Pandora, KING'S LYNN, Norfolk, PE30
Offers over £260,000
Comments (0)
Log in to like, comment or share to your feed.
Start the conversation about this listing.