 Available
Photo 1 of 11
£149,950
Edward Road, Spalding, PE11
9, Spalding, PE11 1NP
- 🏠 House
- 📋 For sale
- 🛏 3 beds
- 🛁 1 bath
- 👁 7 views
About this property
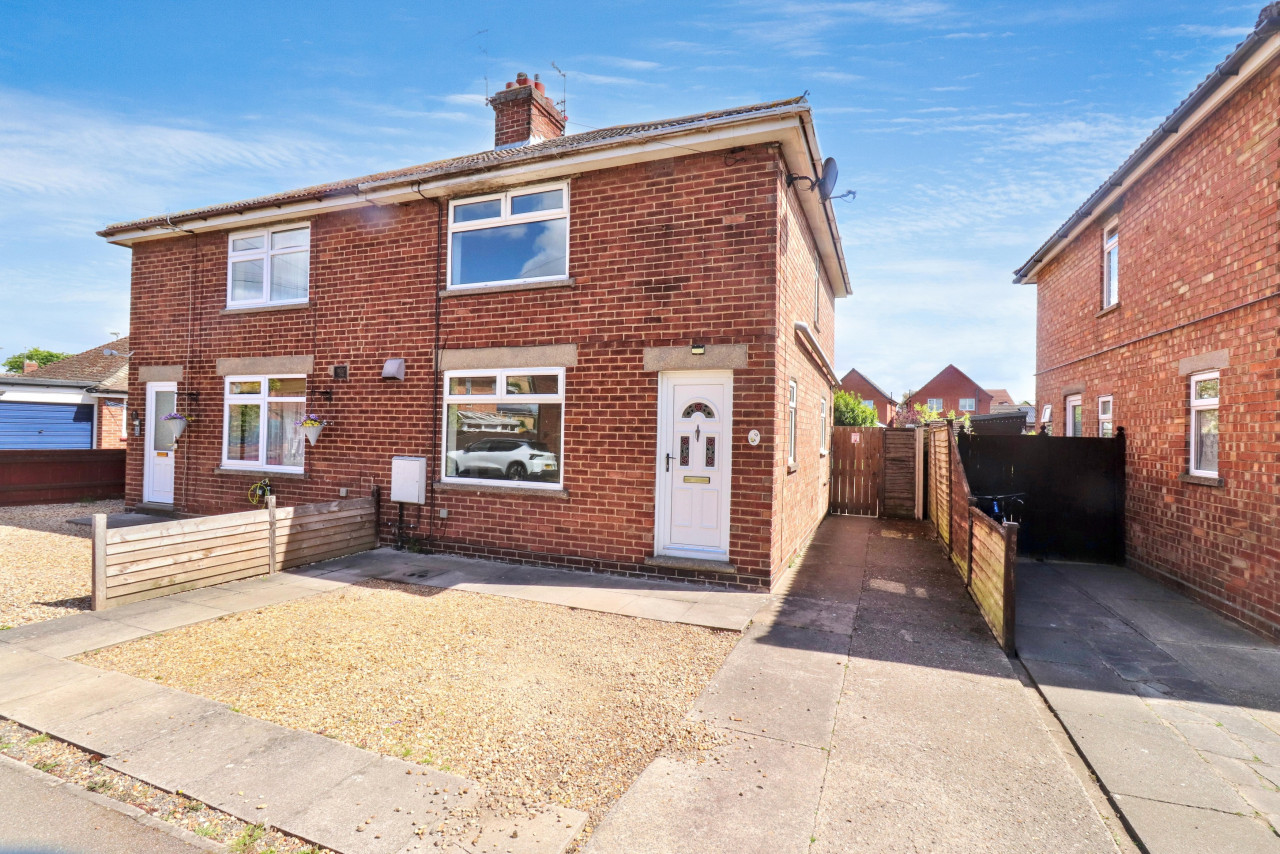
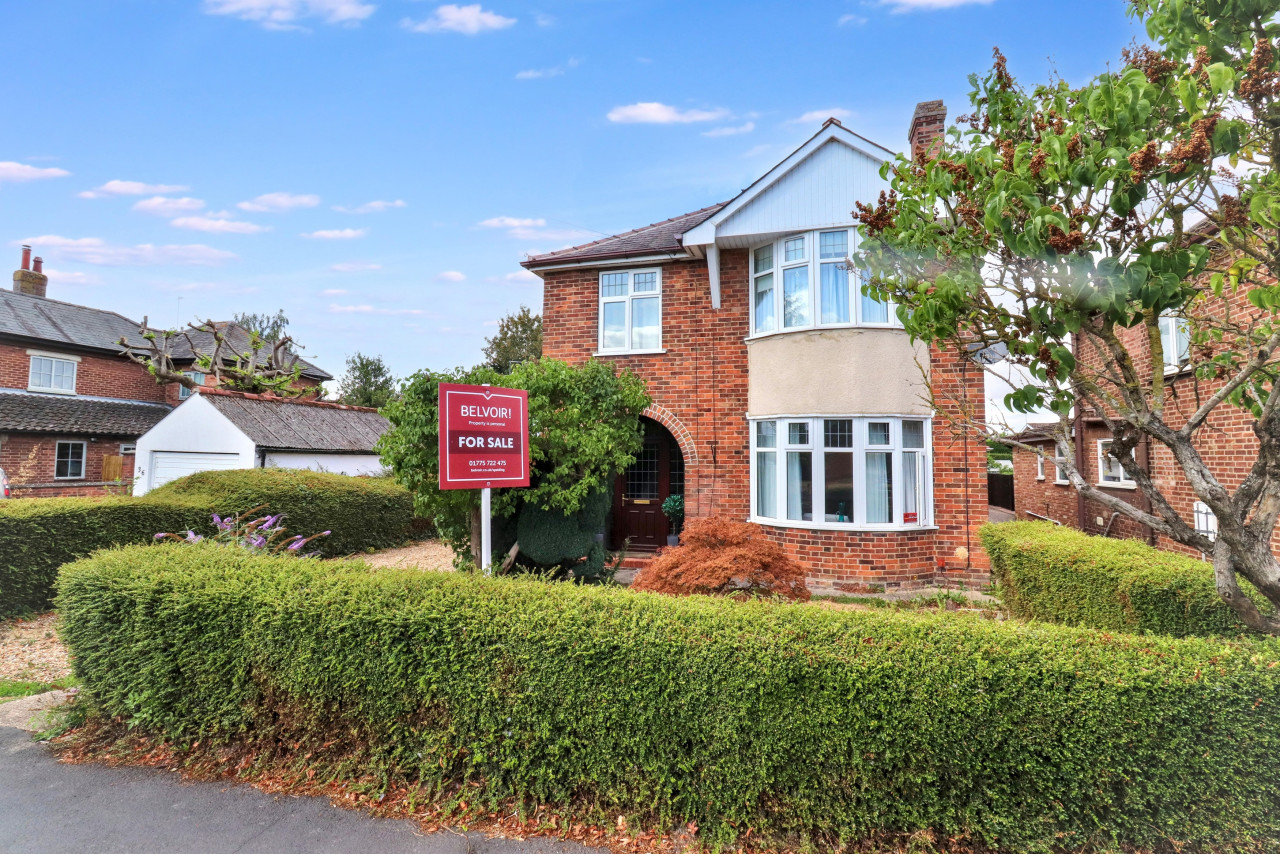
This freehold semi-detached home offers three bedrooms, a downstairs bathroom, UPVC double glazing, gas central heating, a conservatory, and an enclosed private rear garden, complemented by an off-road parking space.
This semi-detached house presents an excellent opportunity for those seeking a spacious and well-appointed home. Offering three bedrooms, the property is designed to accommodate a range of requirements with ease. The ground floor features a practical downstairs bathroom, while the main bedroom benefits from the additional convenience of a WC. A bright and airy conservatory provides further versatility and enhances the overall living space.
The residence is fitted with UPVC double glazing, contributing to a comfortable environment throughout the year. Gas central heating delivers further practicality for seasonal climate control. The property is also complemented by an enclosed rear garden, granting privacy and a secure outdoor space suitable for a variety of uses. The inclusion of an off-road parking space ensures ease of access and convenience for vehicle owners.
Local area
This property is situated in a popular location, offering access to a range of local amenities, transport links, and community facilities. The area is well-regarded for its residential appeal and provides prospective residents with the benefit of an established and accessible neighbourhood. EPC rating: D. Council tax band: A, Tenure: Freehold,
ENTRANCE
UPVC double glazed door to entrance, UPVC double glazed window to the side elevation, radiator, stairs to first floor.
LOUNGE
13.59m x 12.75m (44'7" x 41'10")
UPVC double glazed window to the front elevation, gas fire with back boiler, radiator.
KITCHEN
16.74m x 8.92m (54'11" x 29'3")
UPVC double glazed door and window to the rear elevation, UPVC double glazed window to the side elevation, range of fitted base and wall units, space for cooker, washing machine and fridge freezer, sink unit with mixer taps over, understairs storage cupboard.
CONSERVATORY
9.25m x 6.32m (30'4" x 20'9")
UPVC in construction, door o the rear elevation, radiator.
BATHROOM
UPVC double glazed window to the rear elevation, three piece suite comprising of WC, wash hand basin, panelled bath with electric shower over, radiator.
LANDING
UPVC double glazed window to the side elevation, access to loft space.
BEDROOM 1
13.92m x 9.68m (45'8" x 31'9")
UPVC double glazed window to the front elevation, radiator, WC with wash hand basin, radiator.
BEDROOM 2
12.09m x 7.82m (39'8" x 25'8")
UPVC double glazed window to the rear elevation, radiator.
BEDROOM 3
8.99m x 8.41m (29'6" x 27'7")
UPVC double glazed window to the rear elevation, radiator.
EXTERNALLY
FRONT: Gravel area providing off road parking space, gated side access to rear garden.
REAR: Enclosed by fencing, extensive patio area, lawn area.
This semi-detached house presents an excellent opportunity for those seeking a spacious and well-appointed home. Offering three bedrooms, the property is designed to accommodate a range of requirements with ease. The ground floor features a practical downstairs bathroom, while the main bedroom benefits from the additional convenience of a WC. A bright and airy conservatory provides further versatility and enhances the overall living space.
The residence is fitted with UPVC double glazing, contributing to a comfortable environment throughout the year. Gas central heating delivers further practicality for seasonal climate control. The property is also complemented by an enclosed rear garden, granting privacy and a secure outdoor space suitable for a variety of uses. The inclusion of an off-road parking space ensures ease of access and convenience for vehicle owners.
Local area
This property is situated in a popular location, offering access to a range of local amenities, transport links, and community facilities. The area is well-regarded for its residential appeal and provides prospective residents with the benefit of an established and accessible neighbourhood. EPC rating: D. Council tax band: A, Tenure: Freehold,
ENTRANCE
UPVC double glazed door to entrance, UPVC double glazed window to the side elevation, radiator, stairs to first floor.
LOUNGE
13.59m x 12.75m (44'7" x 41'10")
UPVC double glazed window to the front elevation, gas fire with back boiler, radiator.
KITCHEN
16.74m x 8.92m (54'11" x 29'3")
UPVC double glazed door and window to the rear elevation, UPVC double glazed window to the side elevation, range of fitted base and wall units, space for cooker, washing machine and fridge freezer, sink unit with mixer taps over, understairs storage cupboard.
CONSERVATORY
9.25m x 6.32m (30'4" x 20'9")
UPVC in construction, door o the rear elevation, radiator.
BATHROOM
UPVC double glazed window to the rear elevation, three piece suite comprising of WC, wash hand basin, panelled bath with electric shower over, radiator.
LANDING
UPVC double glazed window to the side elevation, access to loft space.
BEDROOM 1
13.92m x 9.68m (45'8" x 31'9")
UPVC double glazed window to the front elevation, radiator, WC with wash hand basin, radiator.
BEDROOM 2
12.09m x 7.82m (39'8" x 25'8")
UPVC double glazed window to the rear elevation, radiator.
BEDROOM 3
8.99m x 8.41m (29'6" x 27'7")
UPVC double glazed window to the rear elevation, radiator.
EXTERNALLY
FRONT: Gravel area providing off road parking space, gated side access to rear garden.
REAR: Enclosed by fencing, extensive patio area, lawn area.
What's it like to live here?
Nearby businesses open now
More properties nearby
£179,950
Saltern Drive, Spalding, PE11
£167,000
Saltern Drive, Spalding, PE11
£1,400 PCM Available Now
Nile Drive, Spalding, PE11
£319,950
Comments (0)
Log in to like, comment or share to your feed.
Start the conversation about this listing.