 Available
Photo 1 of 11
£2,000 PCM Available Now
Ford Lane, Ferndown
31, Ferndown, BH22 8AB
- 🏠 Bungalow
- 📋 To let
- 🛏 3 beds
- 🛁 1 bath
- 👁 10 views
About this property
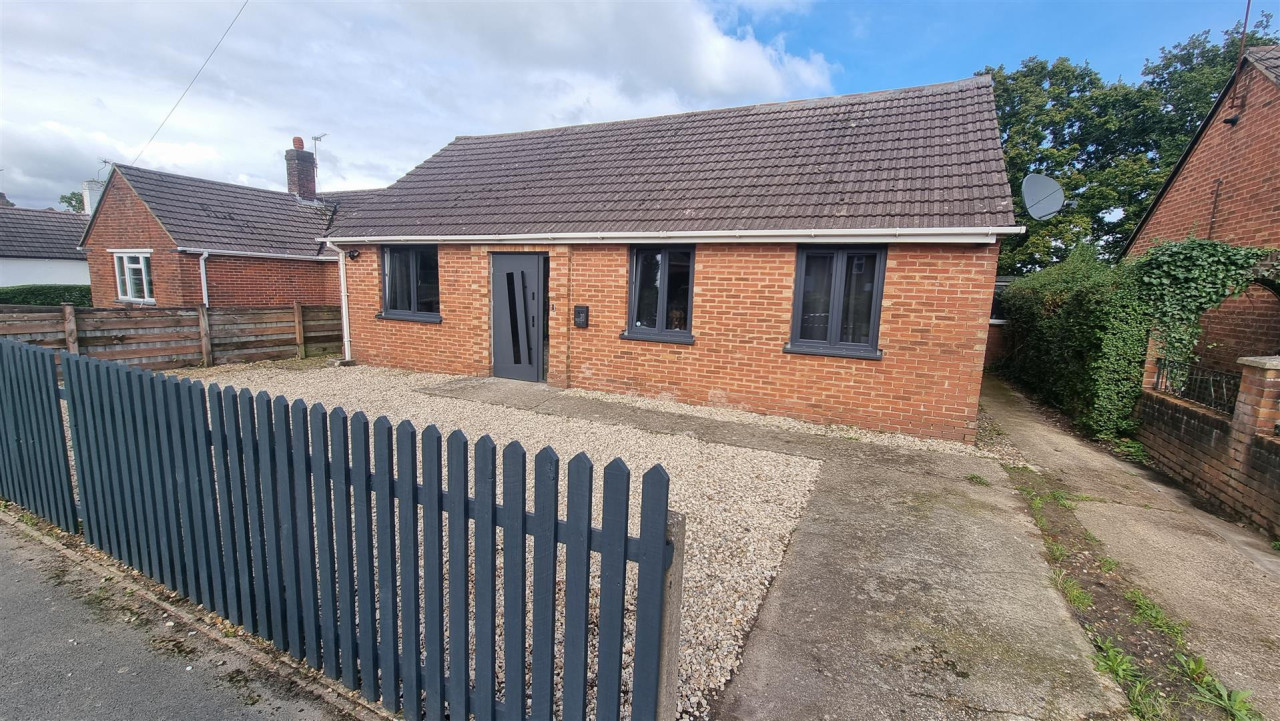
AVAILABLE NOWDETACHED BUNGALOW | REFURBISHED TO A HIGH STANDARD | THREE BEDROOMS | OPEN PLAN LIVING/DINING/KITCHEN | CONTEMPORARY BATHROOM | CLOAKROOM | UNDER-FLOOR HEATING | 65ft x 45ft REAR GARDEN | DRIVEWAY PARKINGBESPOKE FITTED WARDROBES * FULL ELECTRICAL RE-WIRE * BRICK BUILT STORAGE UNIT * NEW TRIPLE GLAZED WINDOWS * GARDEN BACKING ONTO OPEN FIELDSThe entrance door opens into the hallway with doors to all principal rooms.There is a spacious open plan living/dining/kitchen area with dual aspect windows to front and rear elevations.The kitchen area comprises a quality range of wall and floor mounted cupboard units and island with contrasting work tops and surrounds. Range of integrated kitchen appliances.There are three bedrooms with fitted wardrobes.There is a well-appointed bathroom comprising a floating wash hand basin, concealed cistern WC and panelled bath. There is also a second WC.The frontage provides off road parking and there is a larger than average sized rear garden backing onto open fields.
AVAILABLE NOW
DETACHED BUNGALOW | REFURBISHED TO A HIGH STANDARD | THREE BEDROOMS | OPEN PLAN LIVING/DINING/KITCHEN | CONTEMPORARY BATHROOM | CLOAKROOM | UNDER-FLOOR HEATING | 65ft x 45ft REAR GARDEN | DRIVEWAY PARKING
BESPOKE FITTED WARDROBES * FULL ELECTRICAL RE-WIRE * BRICK BUILT STORAGE UNIT * NEW TRIPLE GLAZED WINDOWS * GARDEN BACKING ONTO OPEN FIELDS
The entrance door opens into the hallway with doors to all principal rooms.
There is a spacious open plan living/dining/kitchen area with dual aspect windows to front and rear elevations.
The kitchen area comprises a quality range of wall and floor mounted cupboard units and island with contrasting work tops and surrounds. Range of integrated kitchen appliances.
There are three bedrooms with fitted wardrobes.
There is a well-appointed bathroom comprising a floating wash hand basin, concealed cistern WC and panelled bath. There is also a second WC.
The frontage provides off road parking and there is a larger than average sized rear garden backing onto open fields.
AVAILABLE NOW
DETACHED BUNGALOW | REFURBISHED TO A HIGH STANDARD | THREE BEDROOMS | OPEN PLAN LIVING/DINING/KITCHEN | CONTEMPORARY BATHROOM | CLOAKROOM | UNDER-FLOOR HEATING | 65ft x 45ft REAR GARDEN | DRIVEWAY PARKING
BESPOKE FITTED WARDROBES * FULL ELECTRICAL RE-WIRE * BRICK BUILT STORAGE UNIT * NEW TRIPLE GLAZED WINDOWS * GARDEN BACKING ONTO OPEN FIELDS
The entrance door opens into the hallway with doors to all principal rooms.
There is a spacious open plan living/dining/kitchen area with dual aspect windows to front and rear elevations.
The kitchen area comprises a quality range of wall and floor mounted cupboard units and island with contrasting work tops and surrounds. Range of integrated kitchen appliances.
There are three bedrooms with fitted wardrobes.
There is a well-appointed bathroom comprising a floating wash hand basin, concealed cistern WC and panelled bath. There is also a second WC.
The frontage provides off road parking and there is a larger than average sized rear garden backing onto open fields.
Comments (0)
Log in to like, comment or share to your feed.
Start the conversation about this listing.