 Available
Photo 1 of 12
£1,050 PCM Available from: 4th Jan, 2027
Foreman Way, Crowland, PE6
13, Crowland, PE6 0DJ
- 🏠 House
- 📋 To let
- 🛏 3 beds
- 🛁 1 bath
- 👁 4 views
About this property
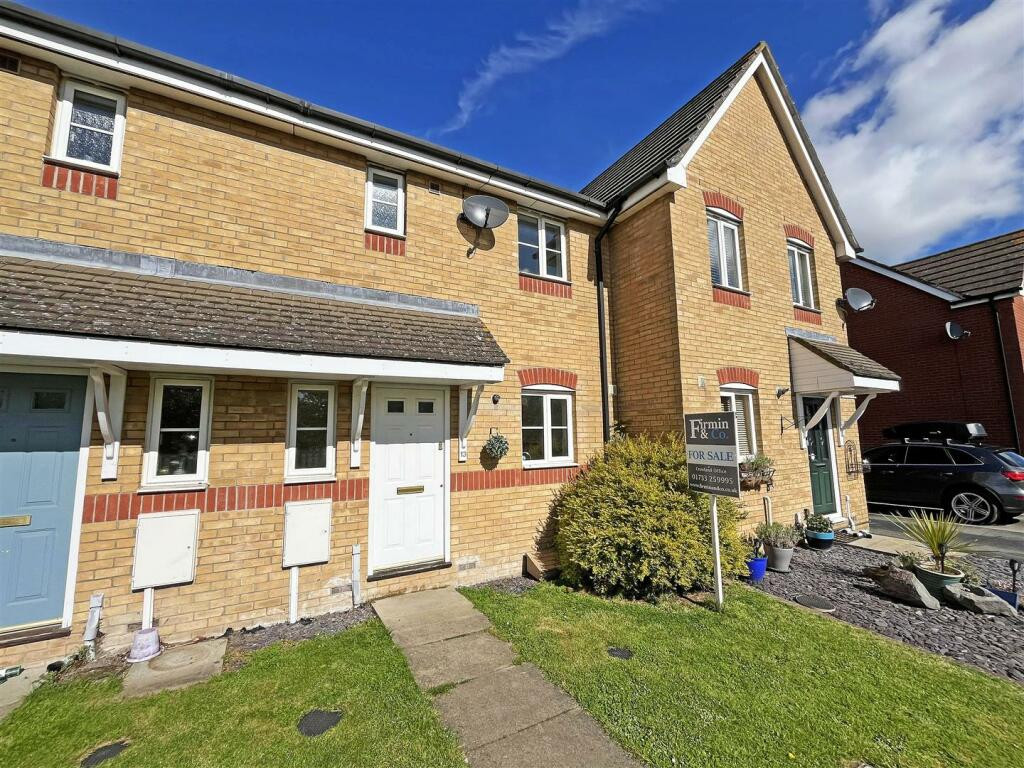
** 3 Bedroom Terraced house in Crowland ** Belvoir are pleased to bring to the market this three bedroom house, located within a short walk to the primary school. The property offers an entrance hall, cloakroom, kitchen, lounge/diner, three bedrooms & family bathroom. Externally there is a low maintenance rear garden & a driveway with single garage. Available 04/01/2027 EPC rating: C. Council tax band: A,
Entrance Hall
Composite door, radiator, stairs to first floor, vinyl flooring. doors leading to;
Cloakroom
Frosted uPVC window, two piece suite comprising of low level WC & wash hand basin, tiled splashback, radiator, vinyl flooring.
Kitchen
uPVC window, eye & base level units with complimentary worktop & tiled splash back, stainless steel sink, plumbing for washing machine, space for fridge/freezer, fitted electric oven with four ring gas hob & extractor above, vinyl flooring.
Lounge/Diner
uPVC door & window, storage cupboard, radiator, TV point, fitted carpet.
Master Bedroom
uPVC window, radiator, fitted carpet.
Bedroom Two
uPVC window, radiator, fitted carpet.
Bedroom Three
uPVC window, radiator, fitted carpet.
Bathroom
Frosted uPVC window, three piece suite comprising of low level WC, vanity unit & panelled bath with glass shower screen & shower off taps, tiled walls, chrome towel radiator, tiled flooring.
External
Rear - Enclosed low maintenance garden with a shed.
Front - Laid to lawn with a slabbed path to front door. Driveway with access to single garage,
Disclaimer
Every care has been taken with the preparation of these Particulars but complete accuracy cannot be guaranteed. If there is any point, which is of particular importance to you, please obtain professional confirmation. All measurements quoted are approximate. These Particulars do not constitute a contract or part of a contract.
Entrance Hall
Composite door, radiator, stairs to first floor, vinyl flooring. doors leading to;
Cloakroom
Frosted uPVC window, two piece suite comprising of low level WC & wash hand basin, tiled splashback, radiator, vinyl flooring.
Kitchen
uPVC window, eye & base level units with complimentary worktop & tiled splash back, stainless steel sink, plumbing for washing machine, space for fridge/freezer, fitted electric oven with four ring gas hob & extractor above, vinyl flooring.
Lounge/Diner
uPVC door & window, storage cupboard, radiator, TV point, fitted carpet.
Master Bedroom
uPVC window, radiator, fitted carpet.
Bedroom Two
uPVC window, radiator, fitted carpet.
Bedroom Three
uPVC window, radiator, fitted carpet.
Bathroom
Frosted uPVC window, three piece suite comprising of low level WC, vanity unit & panelled bath with glass shower screen & shower off taps, tiled walls, chrome towel radiator, tiled flooring.
External
Rear - Enclosed low maintenance garden with a shed.
Front - Laid to lawn with a slabbed path to front door. Driveway with access to single garage,
Disclaimer
Every care has been taken with the preparation of these Particulars but complete accuracy cannot be guaranteed. If there is any point, which is of particular importance to you, please obtain professional confirmation. All measurements quoted are approximate. These Particulars do not constitute a contract or part of a contract.
What's it like to live here?
Nearby businesses open now
More properties nearby
Offers over £725,000
Comments (0)
Log in to like, comment or share to your feed.
Start the conversation about this listing.