 Available
Photo 1 of 30
OIRO £375,000
Harley Road, Cressage, Shrewsbury, SY5
12, Shrewsbury, SY5 6DF
- 🏠 House
- 📋 For sale
- 🛏 3 beds
- 🛁 1 bath
- 👁 5 views
About this property
Charming Grade II Listed Detached Cottage with Character, History and Versatile Outbuildings
Charming Grade II Listed Cottage with Character, History and Versatile Outbuildings
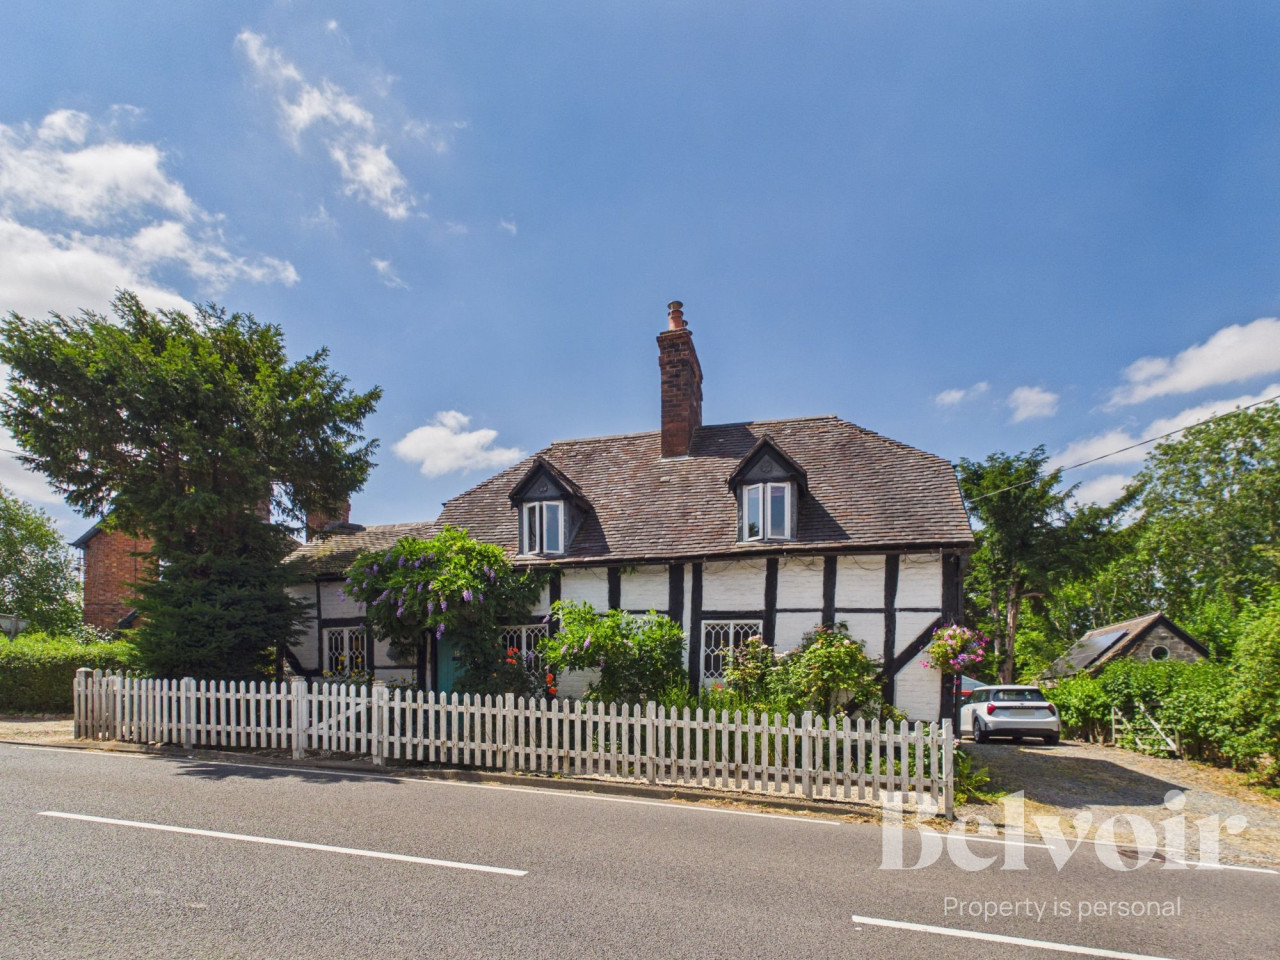
Steeped in history and brimming with original character, this delightful Grade II Listed detached three double bedroom cottage occupies a central position in the sought-after village of Cressage. Believed to date back several centuries, the property offers an abundance of period features including exposed timbers, original doors, an impressive inglenook-style fireplace and a wealth of charming architectural details, making it the perfect home for those who appreciate heritage living.
The accommodation is both welcoming and surprisingly spacious. The kitchen is fitted with a Stanley cooker, complemented by an electric oven, providing a wonderful blend of traditional charm and modern convenience. The dining room is a true focal point of the home, retaining the original front door alongside numerous historic features that reflect the cottage's rich past. The cosy living room boasts a feature log-burning stove, creating a warm and inviting space to relax, while an attractive reading or crafting alcove provides the perfect spot for quiet moments. A unique cupboard, formerly an original staircase when formerly two cottages, offers a fascinating glimpse into the property's history.
From the dining room, stairs rise to a generous landing with space for seating or a study area. There are three double bedrooms, two of which are particularly spacious, all enjoying characterful features and pleasant outlooks. The accommodation is completed by a well-appointed family bathroom room.
Outside, the property continues to impress. A gravel driveway provides parking for at least four vehicles, while the enchanting cottage-style gardens wrap around the home, offering an array of secluded seating areas surrounded by mature planting, colourful flowers, established trees and even a pond - an idyllic setting to relax and enjoy the visiting wildlife.
A substantial outbuilding offers excellent potential for conversion into a home office, studio, workshop or annexe accommodation, subject to the necessary planning consents, adding further versatility to this unique home. There are also two potting shed to aid these green fingers.
This is a rare opportunity to acquire a beautifully preserved period cottage in one of Shropshire's most desirable villages, combining timeless character with practical family living and exciting future potential.
Viewing is highly recommended to fully appreciate the charm, history and lifestyle this exceptional home has to offer. EPC rating: Exempt. Council tax band: D, Domestic rates: £2468.32, Tenure: Freehold,
Kitchen
4.57m x 2.83m (15'0" x 9'3")
Dining Room
4.96m x 3.81m (16'3" x 12'6")
Living Room
3.84m x 3.94m (12'7" x 12'11")
Utility Room
2.35m x 3.22m (7'9" x 10'7")
Landing
1.89m x 4.25m (6'2" x 13'11")
Bedroom One
3.21m x 3.79m (10'6" x 12'5")
Inner Landing
1.8m x 1.84m (5'11" x 6'0")
Bedroom Two
3.15m x 3.55m (10'4" x 11'8")
Bedroom Three
2.48m x 3.34m (8'2" x 10'11")
Bathroom
1.99m x 2.04m (6'6" x 6'8")
Charming Grade II Listed Cottage with Character, History and Versatile Outbuildings
Steeped in history and brimming with original character, this delightful Grade II Listed detached three double bedroom cottage occupies a central position in the sought-after village of Cressage. Believed to date back several centuries, the property offers an abundance of period features including exposed timbers, original doors, an impressive inglenook-style fireplace and a wealth of charming architectural details, making it the perfect home for those who appreciate heritage living.
The accommodation is both welcoming and surprisingly spacious. The kitchen is fitted with a Stanley cooker, complemented by an electric oven, providing a wonderful blend of traditional charm and modern convenience. The dining room is a true focal point of the home, retaining the original front door alongside numerous historic features that reflect the cottage's rich past. The cosy living room boasts a feature log-burning stove, creating a warm and inviting space to relax, while an attractive reading or crafting alcove provides the perfect spot for quiet moments. A unique cupboard, formerly an original staircase when formerly two cottages, offers a fascinating glimpse into the property's history.
From the dining room, stairs rise to a generous landing with space for seating or a study area. There are three double bedrooms, two of which are particularly spacious, all enjoying characterful features and pleasant outlooks. The accommodation is completed by a well-appointed family bathroom room.
Outside, the property continues to impress. A gravel driveway provides parking for at least four vehicles, while the enchanting cottage-style gardens wrap around the home, offering an array of secluded seating areas surrounded by mature planting, colourful flowers, established trees and even a pond - an idyllic setting to relax and enjoy the visiting wildlife.
A substantial outbuilding offers excellent potential for conversion into a home office, studio, workshop or annexe accommodation, subject to the necessary planning consents, adding further versatility to this unique home. There are also two potting shed to aid these green fingers.
This is a rare opportunity to acquire a beautifully preserved period cottage in one of Shropshire's most desirable villages, combining timeless character with practical family living and exciting future potential.
Viewing is highly recommended to fully appreciate the charm, history and lifestyle this exceptional home has to offer. EPC rating: Exempt. Council tax band: D, Domestic rates: £2468.32, Tenure: Freehold,
Kitchen
4.57m x 2.83m (15'0" x 9'3")
Dining Room
4.96m x 3.81m (16'3" x 12'6")
Living Room
3.84m x 3.94m (12'7" x 12'11")
Utility Room
2.35m x 3.22m (7'9" x 10'7")
Landing
1.89m x 4.25m (6'2" x 13'11")
Bedroom One
3.21m x 3.79m (10'6" x 12'5")
Inner Landing
1.8m x 1.84m (5'11" x 6'0")
Bedroom Two
3.15m x 3.55m (10'4" x 11'8")
Bedroom Three
2.48m x 3.34m (8'2" x 10'11")
Bathroom
1.99m x 2.04m (6'6" x 6'8")
Comments (0)
Log in to like, comment or share to your feed.
Start the conversation about this listing.