 Available
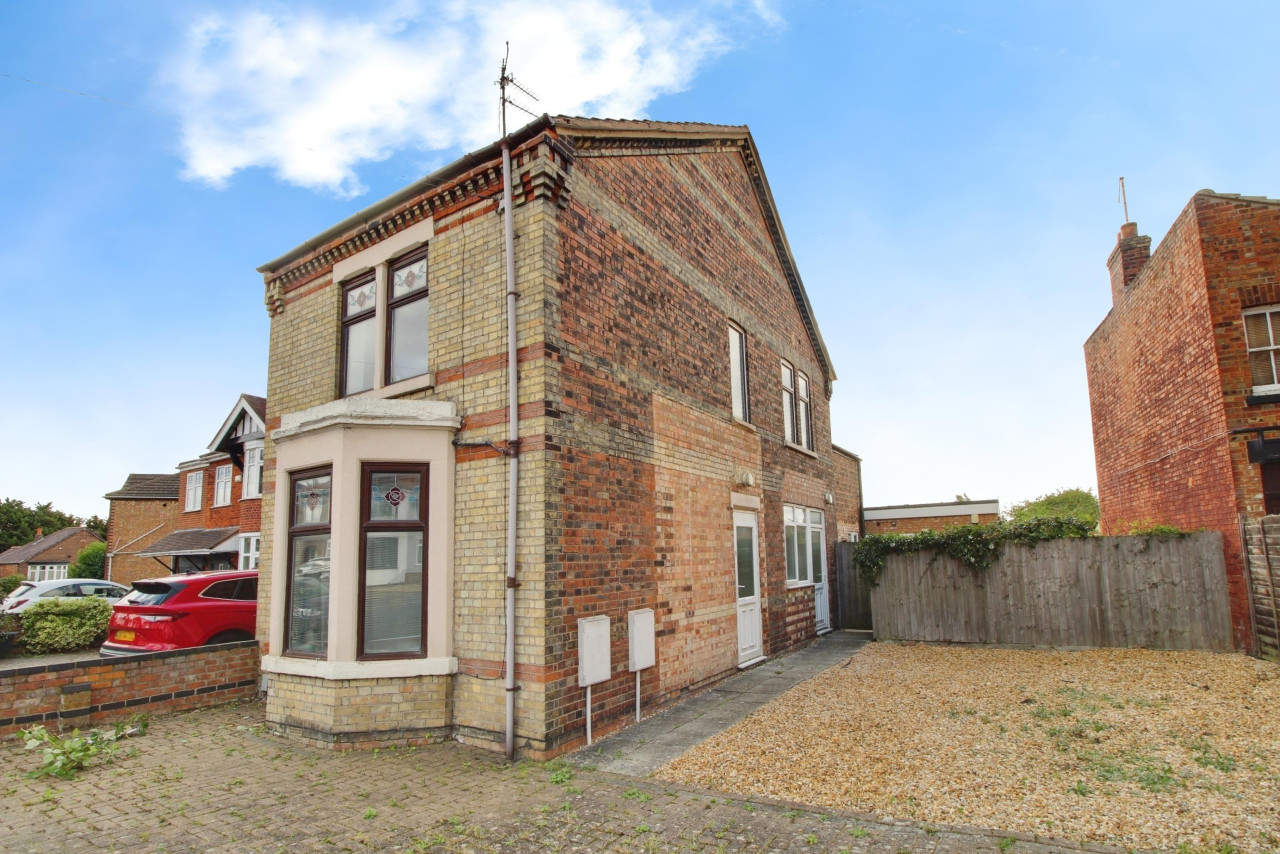
Photo 1 of 13
£1,100 PCM Available from: 18th Dec, 2026
Hawksbill Way, Peterborough, PE2
114, Peterborough, PE2 8NW
- 🏠 Flat
- 📋 To let
- 🛏 2 beds
- 🛁 1 bath
- 👁 9 views
About this property
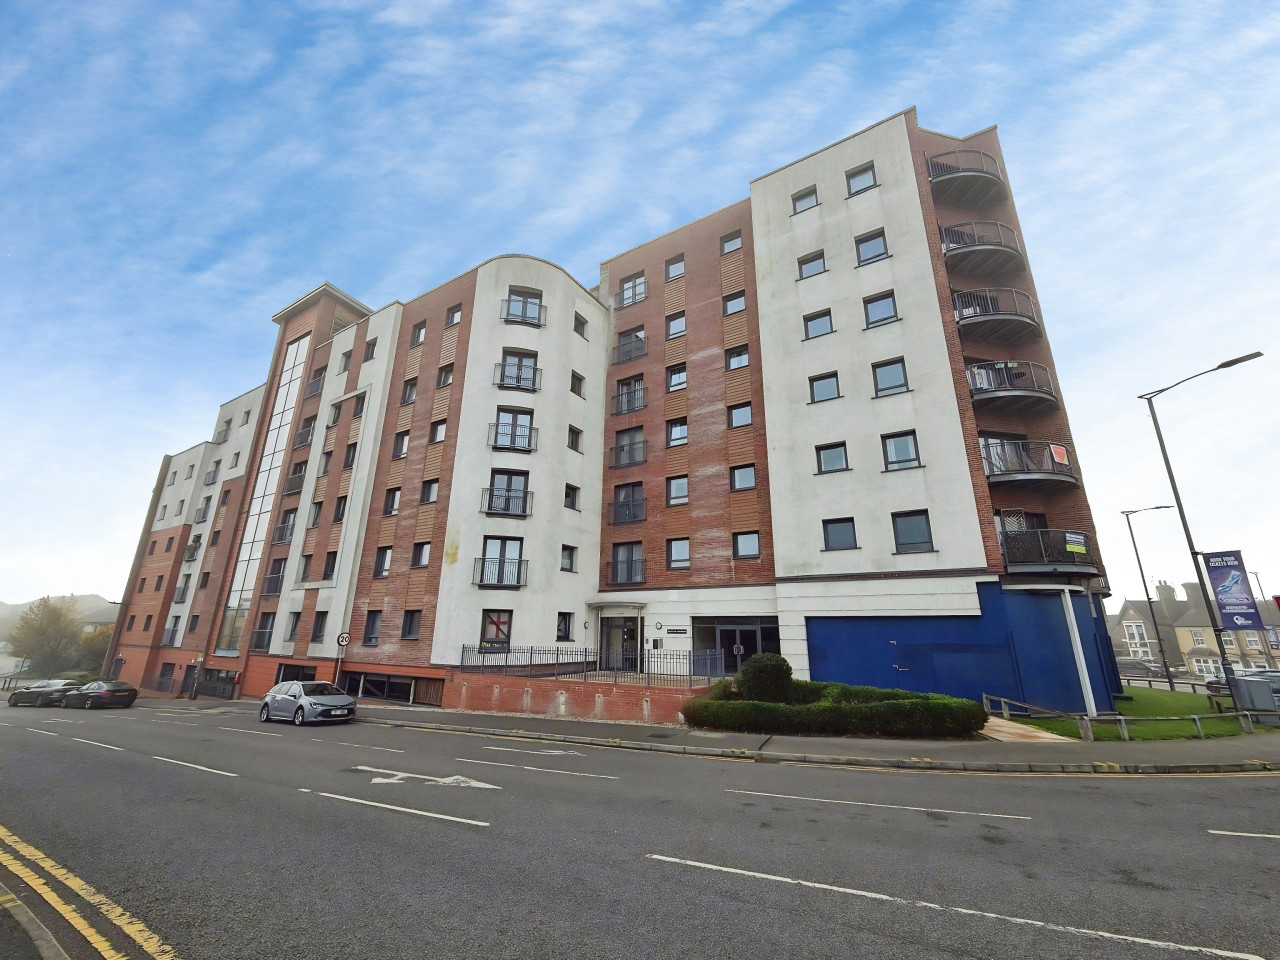
*** A MUST VIEW *** Belvoir are pleased to offer this spacious 5th floor two bedroom apartment, located within walking distance to Peterborough city centre & Train Station. The apartment offers, secure entry into the block, communal lift & stairs to all floors, entrance hall, two double bedrooms, large bathroom & spacious open plan living area with Bi-fold doors leading onto a private balcony. uPVC double glazing & Biomass boiler providing heating & hot water charged at an additional £40 per month to the management company. Available 18/12/2026 EPC rating: B. Council tax band: B,
Entrance Hall
Hardwood door, secure entry phone system, two storage cupboards, laminate flooring, doors leading to;
Bathroom
Four piece suite comprising of low level WC, vanity unit, panelled bath & shower cubical with thermostatic shower, part tiled walls, radiator, tiled flooring.
Master Bedroom
uPVC window, built in wardrobe, radiator, fitted carpet.
Bedroom Two
uPVC window, radiator, fitted carpet.
Open Plan Living
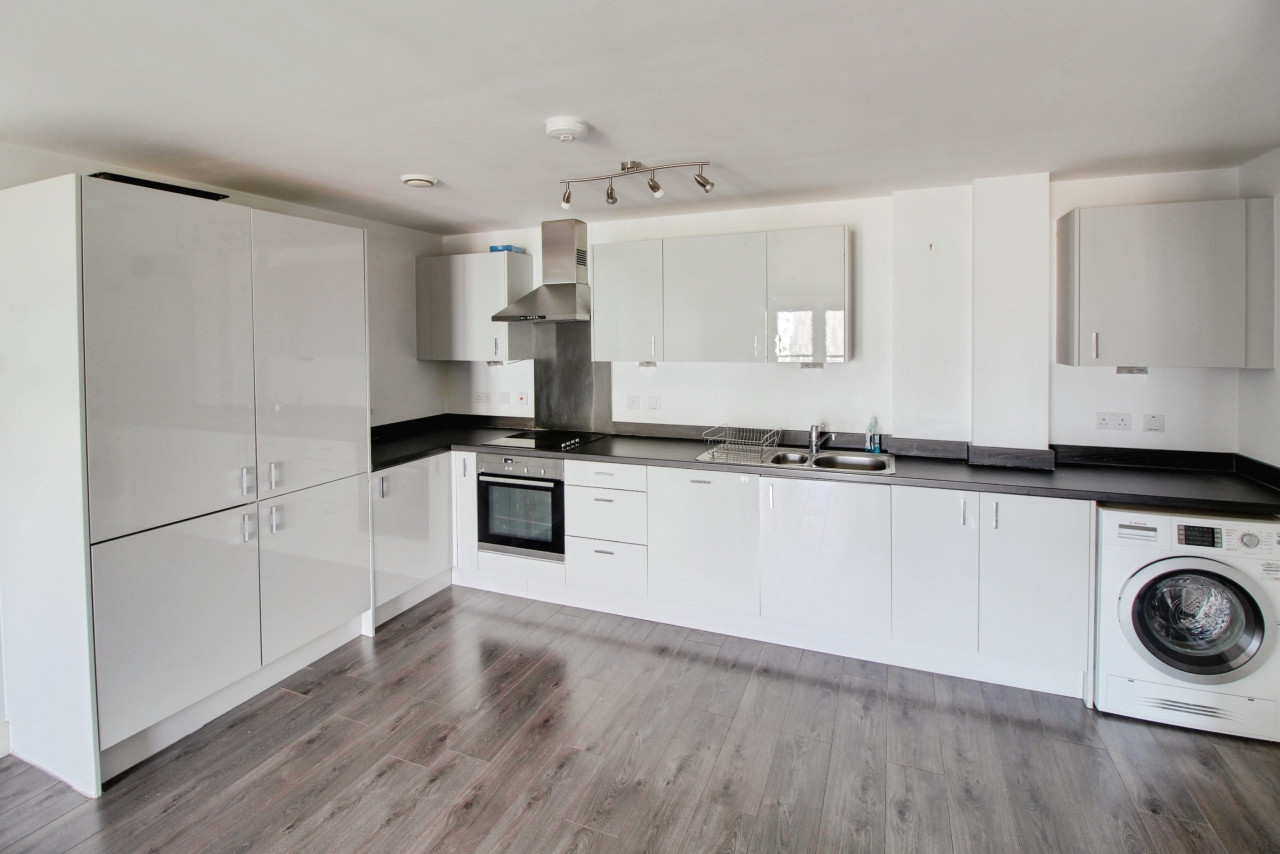
Kitchen - uPVC window, eye & base level units with complimentary worktop & matching upstand, fitted oven with induction hob & extractor above, integrated fridge/freezer & dishwasher, washing machine & stainless steel sink, laminate flooring.
Lounge/Diner - uPVC window, Bi-fold doors leading onto balcony, radiator, TV point, laminate flooring.
Balcony
Perfect for a compact table & chair set, laid to composite decking with secure metal railings.
Biomass Boiler
The heating & hot water is run through a central Biomass Boiler that feeds the whole block. Tenants will be required to pay an additional fee of £40 per month to the management company which is monitored & adjusted periodically.
Disclaimer
Every care has been taken with the preparation of these Particulars but complete accuracy cannot be guaranteed. If there is any point, which is of particular importance to you, please obtain professional confirmation. All measurements quoted are approximate. These Particulars do not constitute a contract or part of a contract
Entrance Hall
Hardwood door, secure entry phone system, two storage cupboards, laminate flooring, doors leading to;
Bathroom
Four piece suite comprising of low level WC, vanity unit, panelled bath & shower cubical with thermostatic shower, part tiled walls, radiator, tiled flooring.
Master Bedroom
uPVC window, built in wardrobe, radiator, fitted carpet.
Bedroom Two
uPVC window, radiator, fitted carpet.
Open Plan Living
Kitchen - uPVC window, eye & base level units with complimentary worktop & matching upstand, fitted oven with induction hob & extractor above, integrated fridge/freezer & dishwasher, washing machine & stainless steel sink, laminate flooring.
Lounge/Diner - uPVC window, Bi-fold doors leading onto balcony, radiator, TV point, laminate flooring.
Balcony
Perfect for a compact table & chair set, laid to composite decking with secure metal railings.
Biomass Boiler
The heating & hot water is run through a central Biomass Boiler that feeds the whole block. Tenants will be required to pay an additional fee of £40 per month to the management company which is monitored & adjusted periodically.
Disclaimer
Every care has been taken with the preparation of these Particulars but complete accuracy cannot be guaranteed. If there is any point, which is of particular importance to you, please obtain professional confirmation. All measurements quoted are approximate. These Particulars do not constitute a contract or part of a contract
What's it like to live here?
Nearby businesses open now
More properties nearby
£1,100 PCM
Hawksbill Way, Fletton, Peterborough, PE2
OIRO £119,000
Viersen Platz, Peterborough, PE1
£91,000
Comments (0)
Log in to like, comment or share to your feed.
Start the conversation about this listing.