 Available
Photo 1 of 11
£160,000
Holdenby Drive, Corby, NN17
103, Corby, NN17 5EG
- 🏠 Flat
- 📋 For sale
- 🛏 2 beds
- 🛁 2 baths
- 👁 4 views
About this property
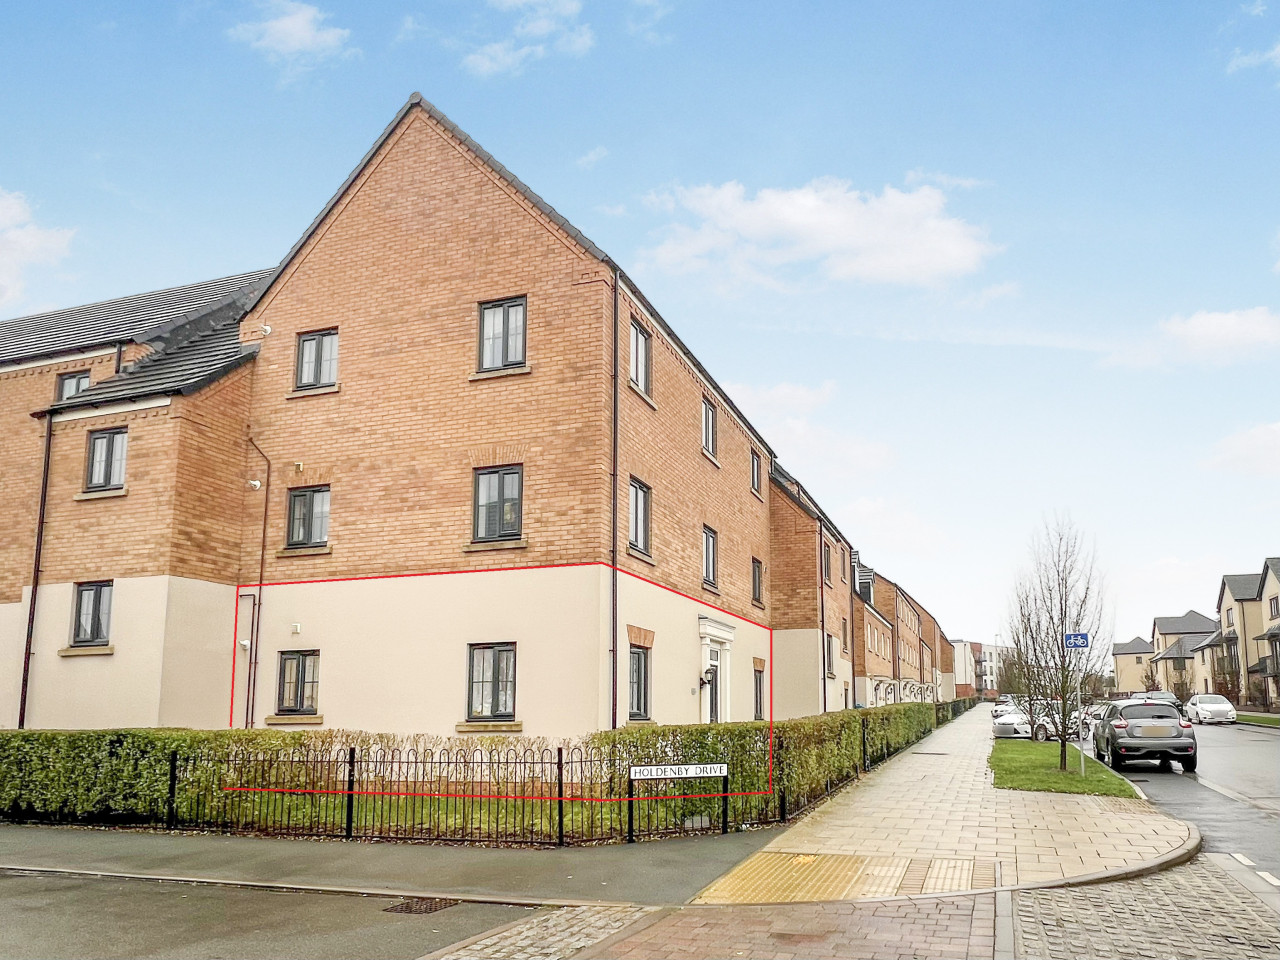
A well-presented two-bedroom ground floor apartment offering modern, accessible living throughout. Designed with disabled access in mind, the property provides comfortable & convenient accommodation ideal for a range of buyers.The spacious open-plan living area benefits from dual aspect windows, allowing for an abundance of natural light and creating a bright and airy atmosphere. The contemporary kitchen is fitted with high-gloss units & integrated appliances, seamlessly blending style & practicality.
A well-presented two-bedroom ground floor apartment offering modern, accessible living throughout. Designed with disabled access in mind, the property provides comfortable & convenient accommodation ideal for a range of buyers.
The spacious open-plan living area benefits from dual aspect windows, allowing for an abundance of natural light and creating a bright and airy atmosphere. The contemporary kitchen is fitted with high-gloss units & integrated appliances, seamlessly blending style & practicality.
There are two generous double bedrooms, including a master bedroom with en-suite shower room. A modern family bathroom serves the second bedroom & guests.
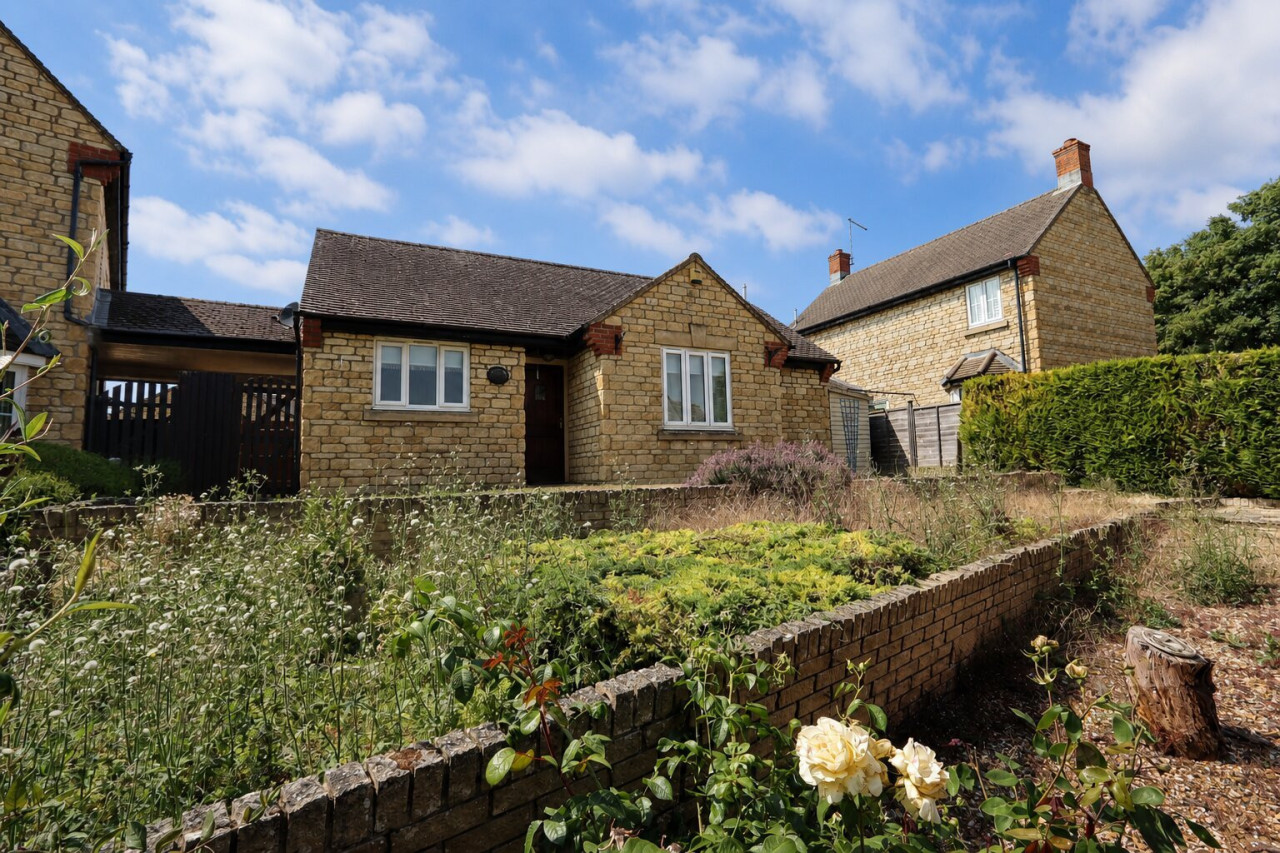
Externally, the property enjoys a small lawn frontage & allocated parking to the rear.
An excellent opportunity for first-time buyers, downsizers, or investors seeking a stylish & accessible home. EPC rating: B. Council tax band: B, Tenure: Leasehold, Annual ground rent: £280, Annual service charge: £1000, Length of lease (remaining): 117 years 4 months,
Entrance Hall
Private front entrance, carpet to flooring, ceiling light, radiator, ceiling light.
Living Area
4.35m x 4m (14'3" x 13'1")
Double glazed window to front & side, carpet to flooring, ceiling light, radiator, TV point, Internet point.
Kitchen
3.25m x 1.96m (10'8" x 6'5")
Double glazed window to side. Kitchen comprising of wall & base gloss units, four ring gas hob, cooker hood over, electric oven, integrated slimline dishwasher, integrated washer/dryer, integrated fridge/freezer, stainless steel bowl & half sink with drainer, vinyl to flooring, down lights, electric kick heater.
Bedroom One
3.95m x 3.65m (13'0" x 12'0")
Double glazed window to rear, built in wardrobes, carpet to flooring, radiator, ceiling light.
En-Suite
1.96m x 1.43m (6'5" x 4'8")
Double shower enclosure, mains shower, waterfall shower attachment, pedestal wash hand basin, low level WC, radiator, down lights, shave point, extractor fan, vinyl to flooring.
Bedroom Two
3.28m x 2.7m (10'9" x 8'10")
Double glazed window to front, carpet to flooring, radiator, ceiling light.
Bathroom
2.01m x 1.96m (6'7" x 6'5")
Panelled bath, mixer tap, mains shower, telephone shower attachment, low level WC, pedestal wash hand basin, heated towel rail, extractor fan, down lights, part tiled walls, vinyl to flooring.
External
Small frontage, laid lawn, small gravel borders.
Allocated parking to rear.
Agents Notes
Lease 125 years from 1 January 2019
As of January 2026
Ground Rent £280 pa
Service/Maintenance Charge Approx. £1000 pa approx
Reviewed yearly
Whilst every care has been taken to prepare these sales particulars, they are for guidance purposes only. All measurements are approximate, are for general guidance purposes only and whilst every care has been taken to ensure their accuracy, they should not be relied upon and potential buyers are advised to recheck the measurements.
Money Laundering Regulations: Buyers will be required to provide identification documents once an offer is accepted to complete anti-money laundering (AML) checks. A fee applies per person.
A well-presented two-bedroom ground floor apartment offering modern, accessible living throughout. Designed with disabled access in mind, the property provides comfortable & convenient accommodation ideal for a range of buyers.
The spacious open-plan living area benefits from dual aspect windows, allowing for an abundance of natural light and creating a bright and airy atmosphere. The contemporary kitchen is fitted with high-gloss units & integrated appliances, seamlessly blending style & practicality.
There are two generous double bedrooms, including a master bedroom with en-suite shower room. A modern family bathroom serves the second bedroom & guests.
Externally, the property enjoys a small lawn frontage & allocated parking to the rear.
An excellent opportunity for first-time buyers, downsizers, or investors seeking a stylish & accessible home. EPC rating: B. Council tax band: B, Tenure: Leasehold, Annual ground rent: £280, Annual service charge: £1000, Length of lease (remaining): 117 years 4 months,
Entrance Hall
Private front entrance, carpet to flooring, ceiling light, radiator, ceiling light.
Living Area
4.35m x 4m (14'3" x 13'1")
Double glazed window to front & side, carpet to flooring, ceiling light, radiator, TV point, Internet point.
Kitchen
3.25m x 1.96m (10'8" x 6'5")
Double glazed window to side. Kitchen comprising of wall & base gloss units, four ring gas hob, cooker hood over, electric oven, integrated slimline dishwasher, integrated washer/dryer, integrated fridge/freezer, stainless steel bowl & half sink with drainer, vinyl to flooring, down lights, electric kick heater.
Bedroom One
3.95m x 3.65m (13'0" x 12'0")
Double glazed window to rear, built in wardrobes, carpet to flooring, radiator, ceiling light.
En-Suite
1.96m x 1.43m (6'5" x 4'8")
Double shower enclosure, mains shower, waterfall shower attachment, pedestal wash hand basin, low level WC, radiator, down lights, shave point, extractor fan, vinyl to flooring.
Bedroom Two
3.28m x 2.7m (10'9" x 8'10")
Double glazed window to front, carpet to flooring, radiator, ceiling light.
Bathroom
2.01m x 1.96m (6'7" x 6'5")
Panelled bath, mixer tap, mains shower, telephone shower attachment, low level WC, pedestal wash hand basin, heated towel rail, extractor fan, down lights, part tiled walls, vinyl to flooring.
External
Small frontage, laid lawn, small gravel borders.
Allocated parking to rear.
Agents Notes
Lease 125 years from 1 January 2019
As of January 2026
Ground Rent £280 pa
Service/Maintenance Charge Approx. £1000 pa approx
Reviewed yearly
Whilst every care has been taken to prepare these sales particulars, they are for guidance purposes only. All measurements are approximate, are for general guidance purposes only and whilst every care has been taken to ensure their accuracy, they should not be relied upon and potential buyers are advised to recheck the measurements.
Money Laundering Regulations: Buyers will be required to provide identification documents once an offer is accepted to complete anti-money laundering (AML) checks. A fee applies per person.
What's it like to live here?
Nearby businesses open now
More properties nearby
Offers in excess of £250,000
Holdenby Drive, Corby, NN17
£270,000
Blakesley Street, Corby, NN17
£279,950
Comments (0)
Log in to like, comment or share to your feed.
Start the conversation about this listing.