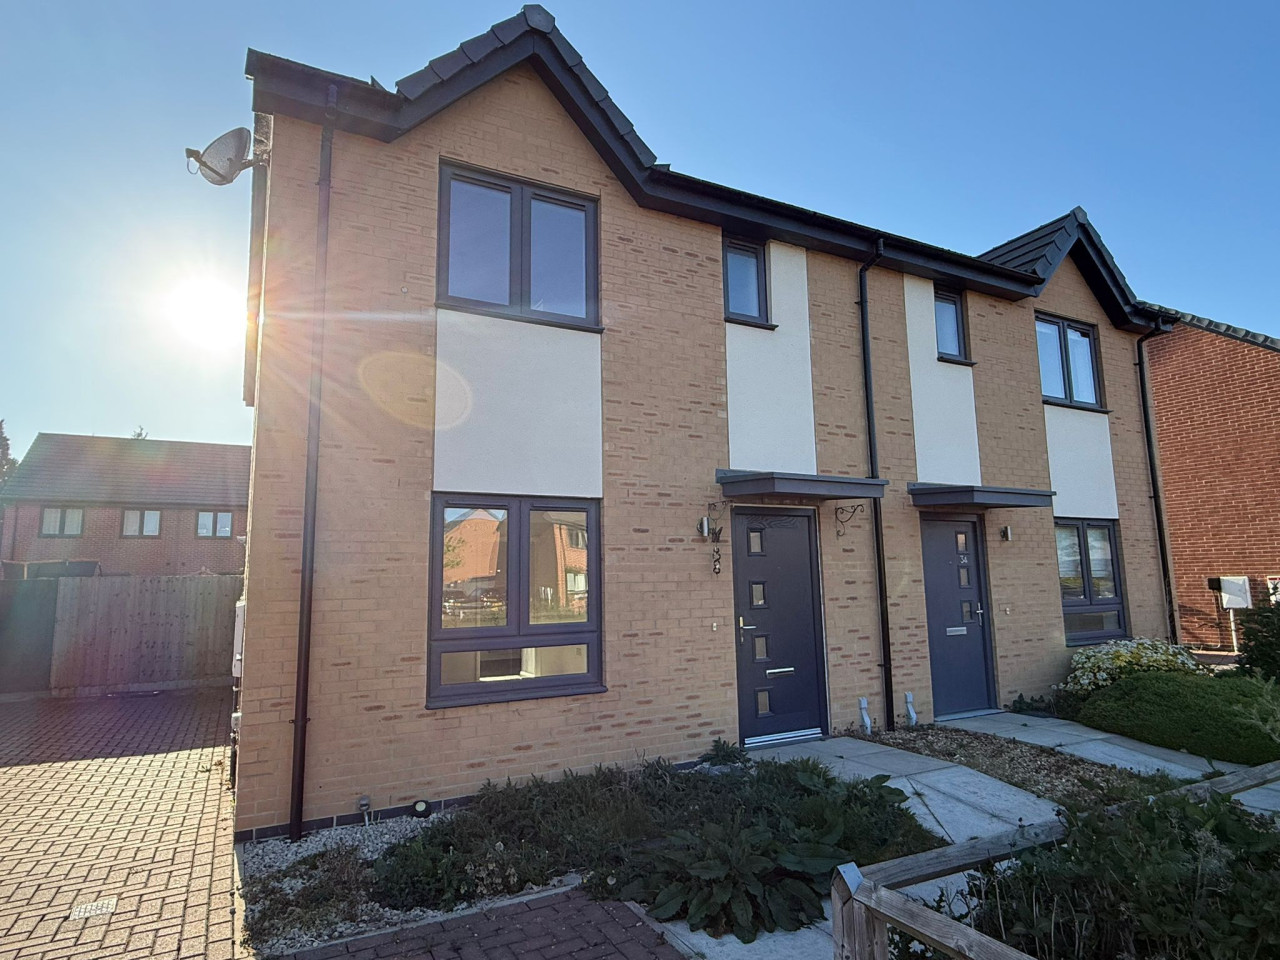
 Available
Photo 1 of 14
Offers over £225,000
Holly Blue Gardens, Peterborough, PE7
16, Peterborough, PE7 1PT
- 🏠 House
- 📋 For sale
- 🛏 3 beds
- 🛁 2 baths
- 👁 5 views
About this property
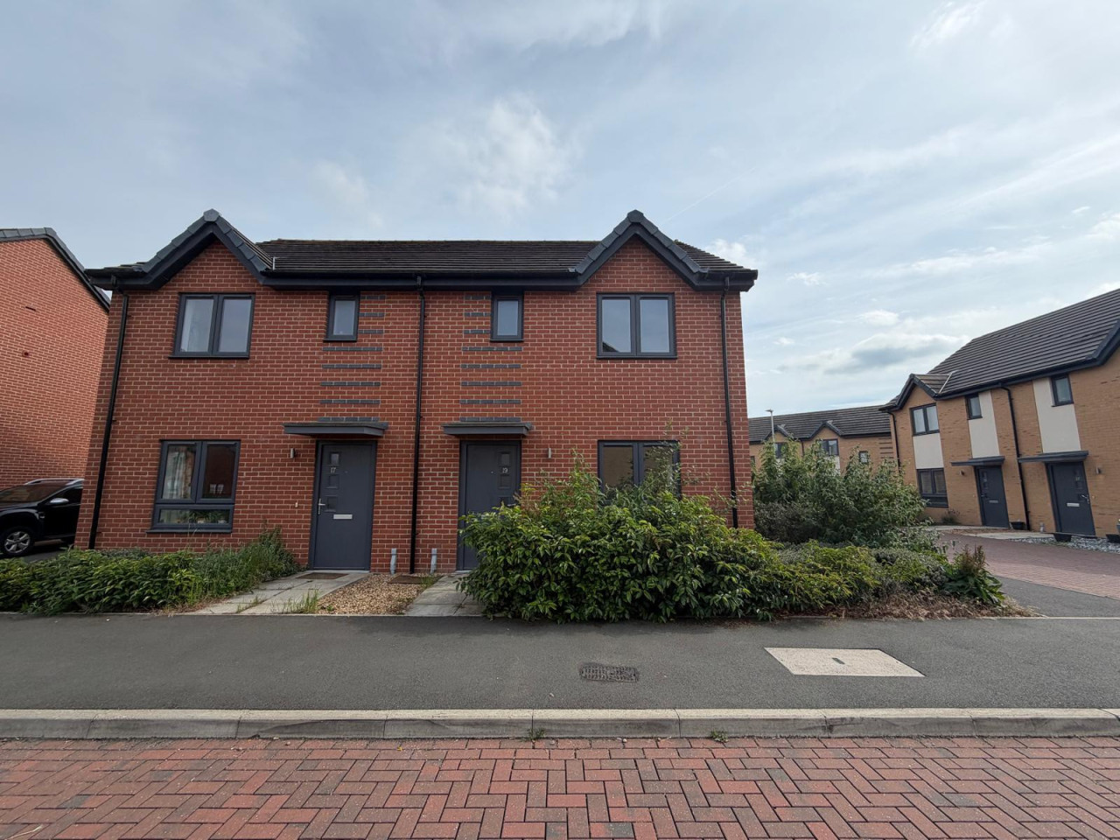
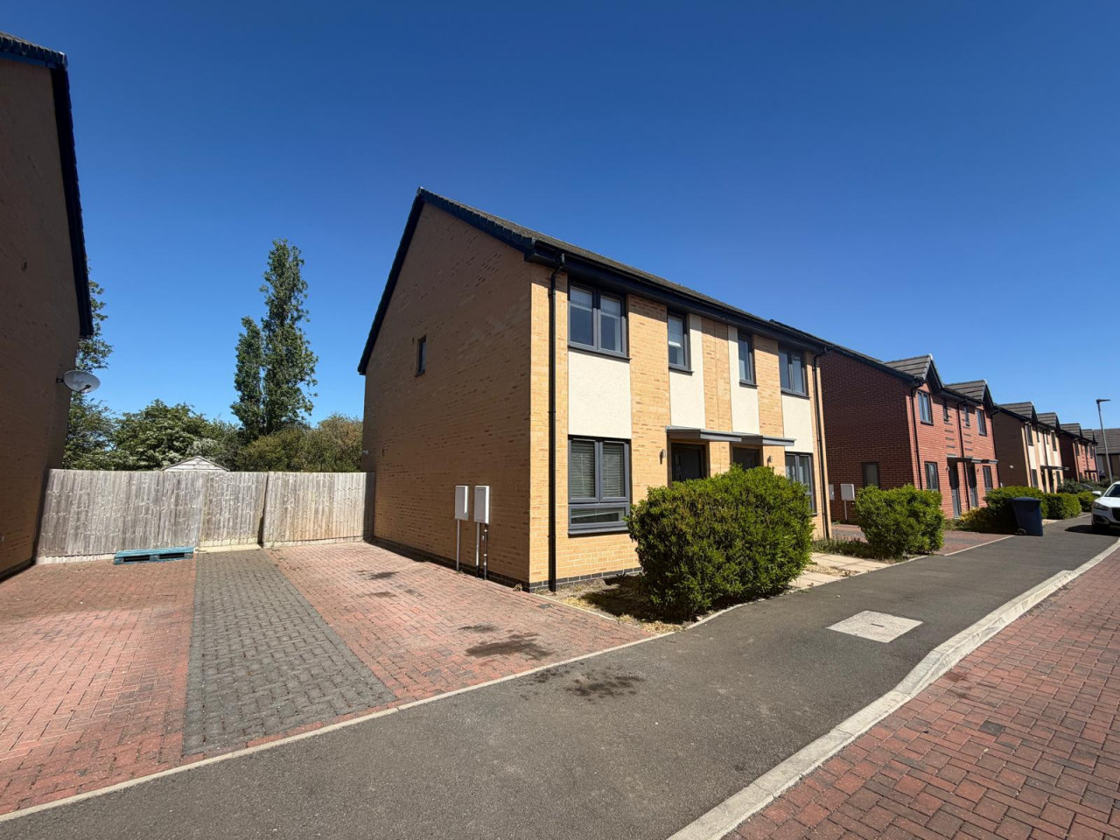
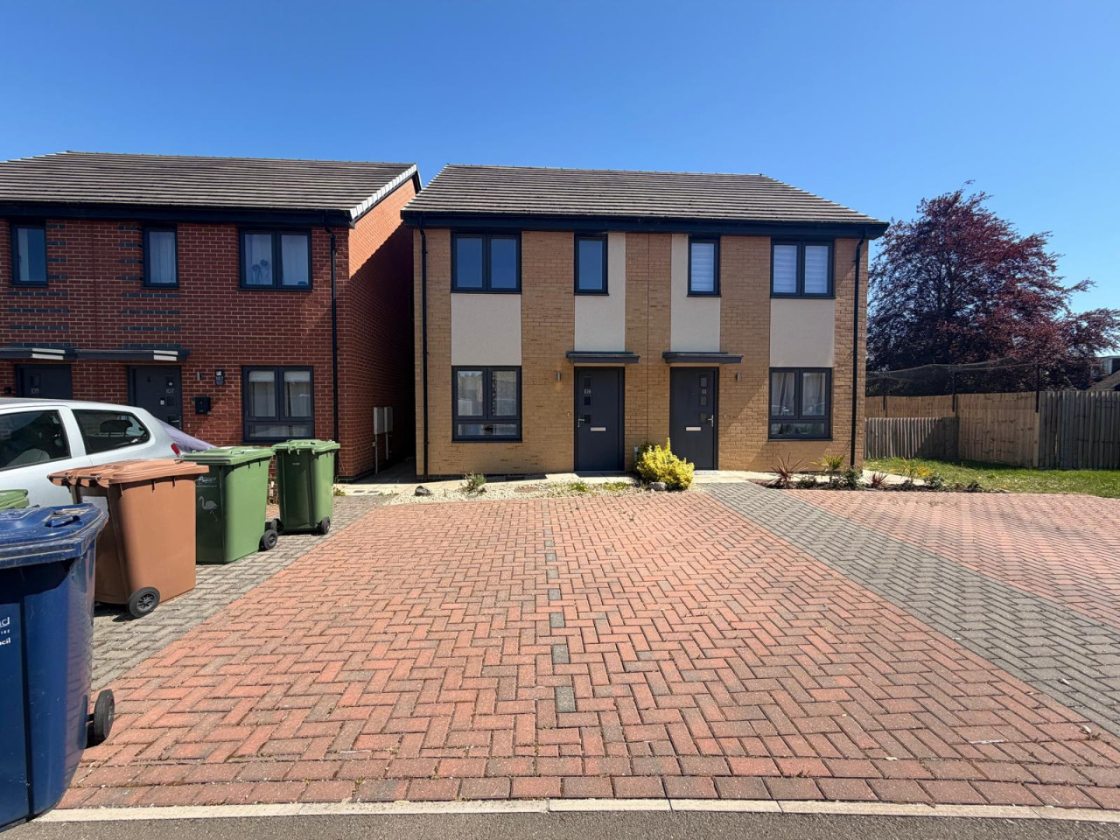
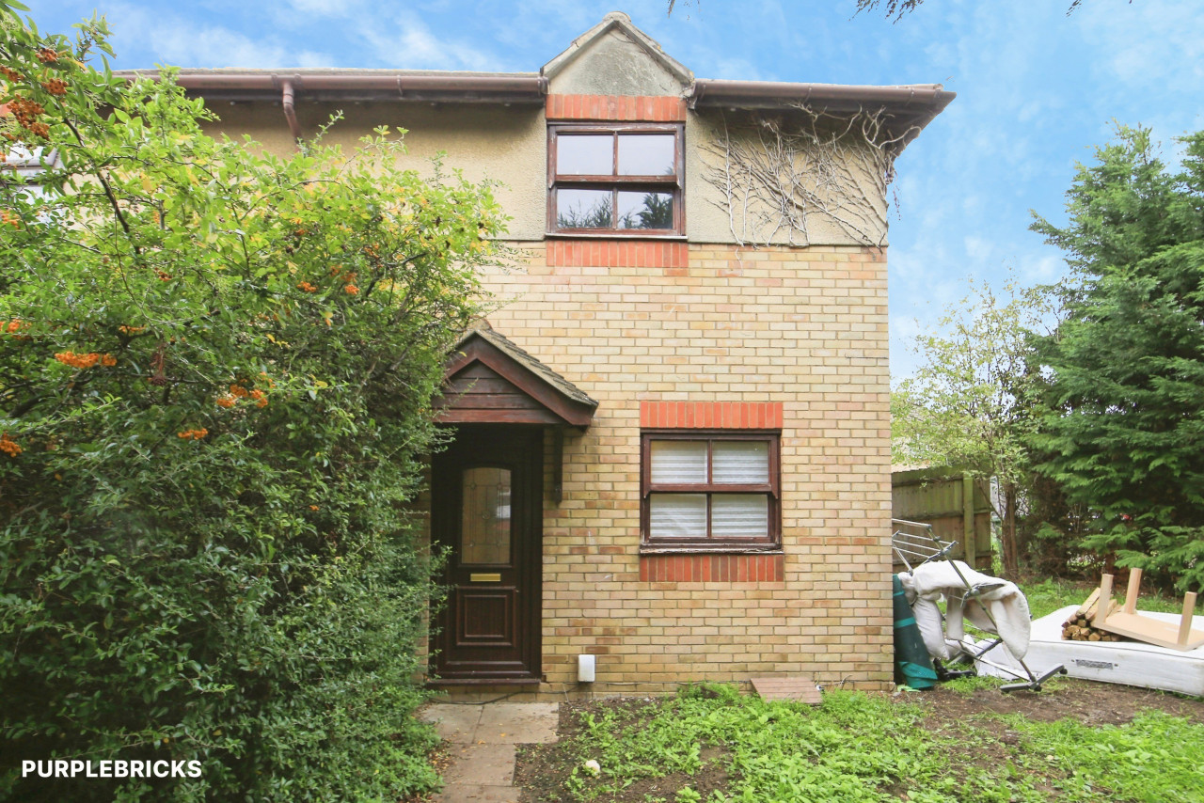
This semi-detached house in Whittlsey offers lounge, kitchen dining room, three bedrooms, two bathrooms, gas central heating, a driveway, and an enclosed garden. Situated in a nearly new development. Freehold tenure. EPC rating: B. Council tax band: B, Tenure: Freehold,
Lounge
Entrance into the lounge has dual aspect windows, stairs to first floor and door leading to;
Kitchen Dining Room
Fitted kitchen with matching range of base and eye level units with worktop space over, space for fridge freezer and plumbing for washing machine. Vinyl flooring. UPVC window to rear, UPVC door leading to rear garden.
Cloakroom
Fitted with a two piece suite comprising of wash hand basin and WC. Vinyl flooring
Stairs to first floor
Master Bedroom
Double bedroom with window to rear and door leading to;
En-suite
Fitted with a shower cubicle, wash hand basin and WC. Vinyl Flooring
Bedroom Two
Double bedroom with window to front
Bedroom Three
Single Bedroom with window to rear
Family Bathroom
Fitted with a three piece suite comprising of wash hand basin, WC and bath with shower over. Vinly flooring and frosted window to front
Rear Garden
Enclosed rear garden with patio area and lawn.
Service Charge
£13.29 PCM on going charges for services
Belvoir Disclaimer
Every care has been taken with the preparation of these Particulars but complete accuracy cannot be guaranteed. If there is any point, which is of particular importance to you, please obtain professional confirmation. All measurements quoted are approximate. These Particulars do not constitute a contract or part of a contract
Lounge
Entrance into the lounge has dual aspect windows, stairs to first floor and door leading to;
Kitchen Dining Room
Fitted kitchen with matching range of base and eye level units with worktop space over, space for fridge freezer and plumbing for washing machine. Vinyl flooring. UPVC window to rear, UPVC door leading to rear garden.
Cloakroom
Fitted with a two piece suite comprising of wash hand basin and WC. Vinyl flooring
Stairs to first floor
Master Bedroom
Double bedroom with window to rear and door leading to;
En-suite
Fitted with a shower cubicle, wash hand basin and WC. Vinyl Flooring
Bedroom Two
Double bedroom with window to front
Bedroom Three
Single Bedroom with window to rear
Family Bathroom
Fitted with a three piece suite comprising of wash hand basin, WC and bath with shower over. Vinly flooring and frosted window to front
Rear Garden
Enclosed rear garden with patio area and lawn.
Service Charge
£13.29 PCM on going charges for services
Belvoir Disclaimer
Every care has been taken with the preparation of these Particulars but complete accuracy cannot be guaranteed. If there is any point, which is of particular importance to you, please obtain professional confirmation. All measurements quoted are approximate. These Particulars do not constitute a contract or part of a contract
Comments (0)
Log in to like, comment or share to your feed.
Start the conversation about this listing.