 Available
Photo 1 of 10
Offers in excess of £146,950
Jasmine Court, Spalding, PE11
16, Spalding, PE11 3SX
- 🏠 House
- 📋 For sale
- 🛏 2 beds
- 🛁 1 bath
- 👁 11 views
About this property
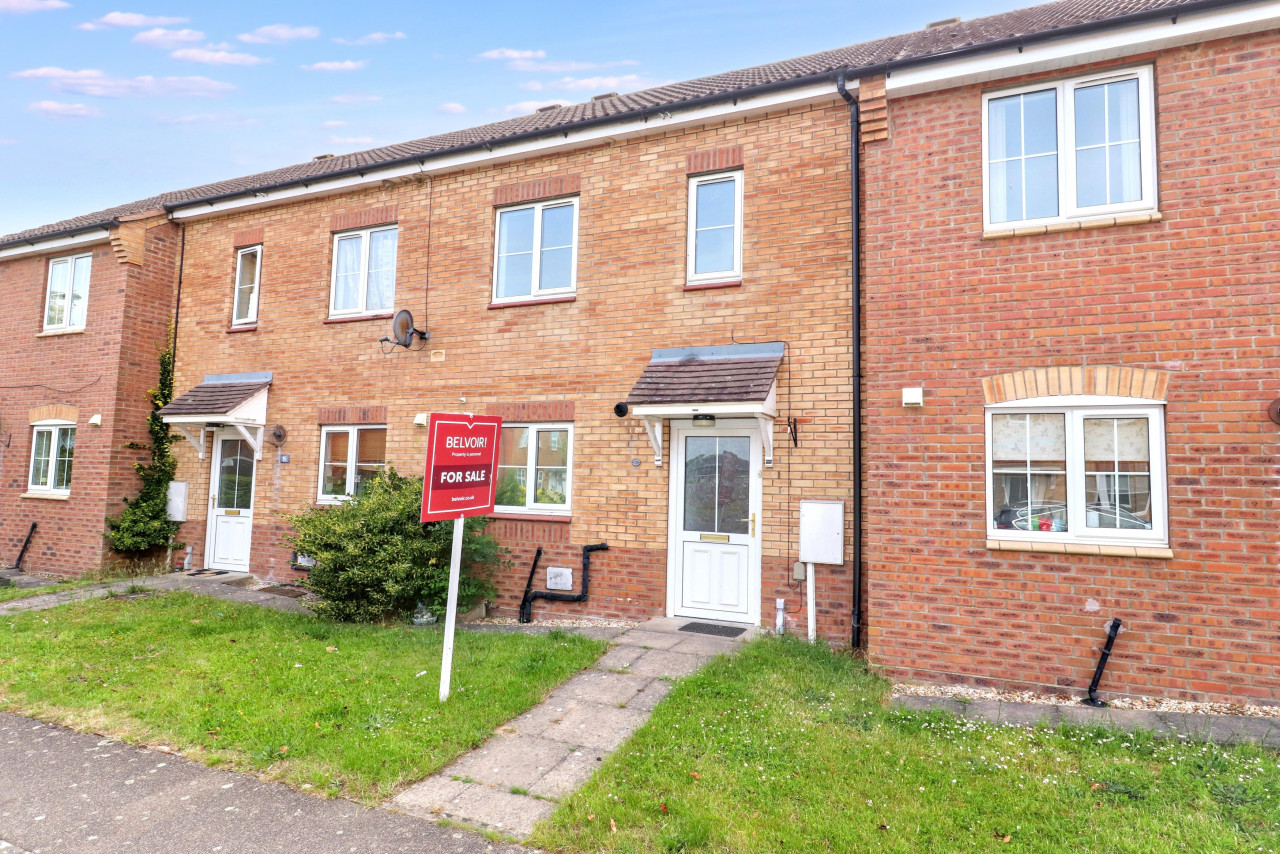
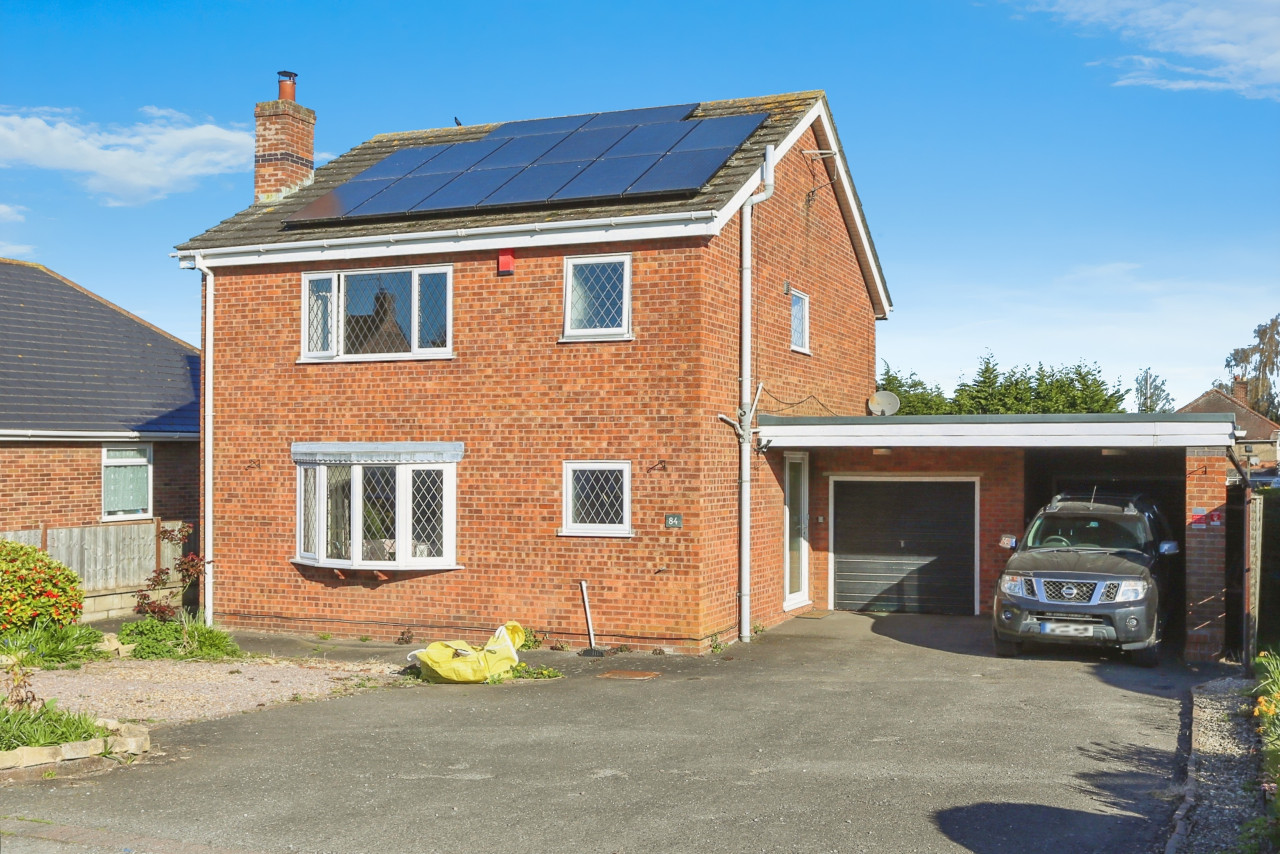
Belvoir incorporating Munton and Russell are pleased to offer this two bedroom terraced property situated in a popular location of Spalding, well suited for the first time buyer or investor. The accommodation in brief comprises of entrance hall, fitted kitchen, cloakroom, lounge. To the first floor two bedrooms and family bathroom. Externally enclosed rear garden and allocated parking. The property has had new carpets fitted throughout. EPC rating: C. Council tax band: A, Tenure: Freehold,
ENTRANCE
Storm porch over, UPVC double glazed door.
ENTRANCE HALL
Stairs to first floor landing, understairs storage cupboard, radiator.
KITCHEN
2.74m x 2.21m (9'0" x 7'3")
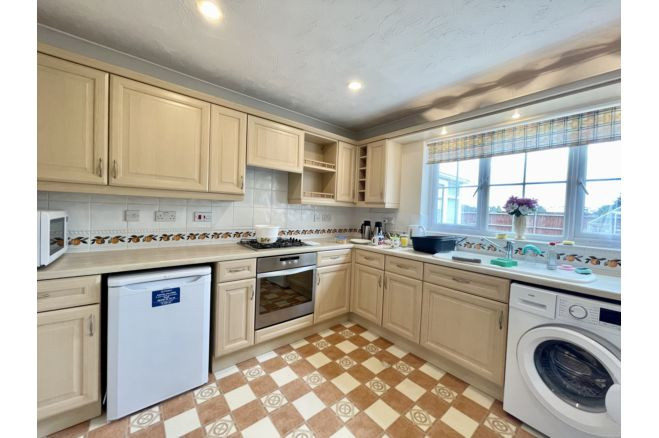
UPVC double glazed window to the front elevation, range of fitted base and wall units, built in oven and hob, sink unit with mixer taps over, space for washing machine and fridge freezer, radiator, wall mounted boiler.
CLOAKROOM
Two piece suite comprising of WC, wash hand basin, radiator, extractor.
LOUNGE
4.98m x 3.91m (16'4" x 12'10")
UPVC double glazed window and French doors to the rear elevation, feature fire place, radiator. (L Shape room maximum measurements)
LANDING
Airing cupboard housing hot water tank, access to loft space.
BEDROOM 1
3.73m x 3.15m (12'3" x 10'4")
UPVC double glazed windows to the front elevation, radiator, over stairs storage cupboard.
BEDROOM 2
2.97m x 2.69m (9'9" x 8'10")
UPVC double glazed window to the rear elevation, radiator.
BATHROOM
UPVC double glazed window to the rear elevation, three piece suite comprising of WC, wash hand basin, panelled bath, radiator, extractor.
EXTERNALLY
Open plan to front, allocated parking.
REAR: Enclosed by fencing, patio area.
ENTRANCE
Storm porch over, UPVC double glazed door.
ENTRANCE HALL
Stairs to first floor landing, understairs storage cupboard, radiator.
KITCHEN
2.74m x 2.21m (9'0" x 7'3")
UPVC double glazed window to the front elevation, range of fitted base and wall units, built in oven and hob, sink unit with mixer taps over, space for washing machine and fridge freezer, radiator, wall mounted boiler.
CLOAKROOM
Two piece suite comprising of WC, wash hand basin, radiator, extractor.
LOUNGE
4.98m x 3.91m (16'4" x 12'10")
UPVC double glazed window and French doors to the rear elevation, feature fire place, radiator. (L Shape room maximum measurements)
LANDING
Airing cupboard housing hot water tank, access to loft space.
BEDROOM 1
3.73m x 3.15m (12'3" x 10'4")
UPVC double glazed windows to the front elevation, radiator, over stairs storage cupboard.
BEDROOM 2
2.97m x 2.69m (9'9" x 8'10")
UPVC double glazed window to the rear elevation, radiator.
BATHROOM
UPVC double glazed window to the rear elevation, three piece suite comprising of WC, wash hand basin, panelled bath, radiator, extractor.
EXTERNALLY
Open plan to front, allocated parking.
REAR: Enclosed by fencing, patio area.
Comments (0)
Log in to like, comment or share to your feed.
Start the conversation about this listing.