 Available
Photo 1 of 10
£170,000
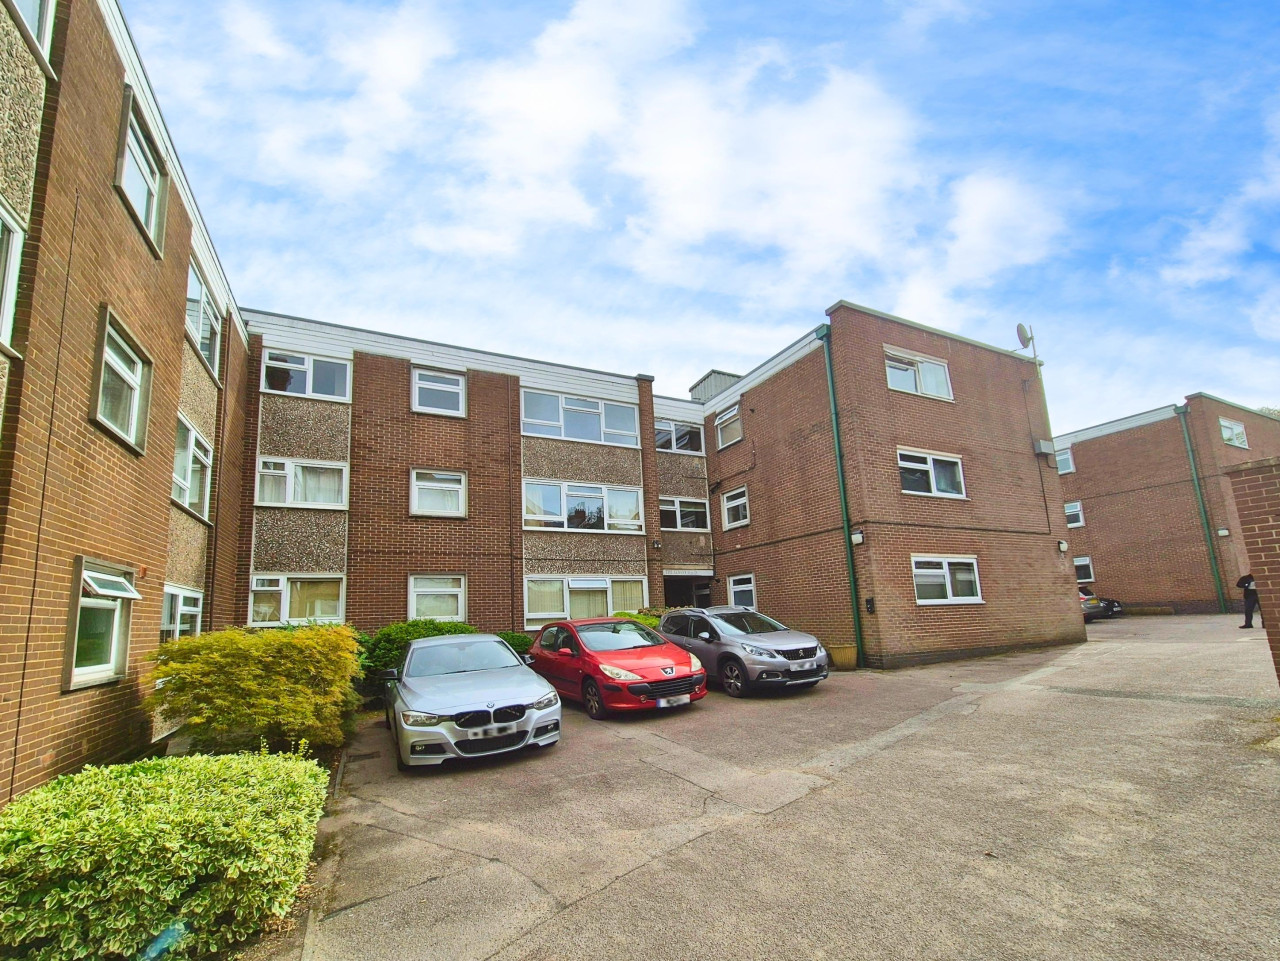
London Road, Leicester, LE2
Flat 17, The Albany, Leicester, LE2 1RH
- 🏠 Flat
- 📋 For sale
- 🛏 2 beds
- 🛁 1 bath
- 👁 7 views
About this property
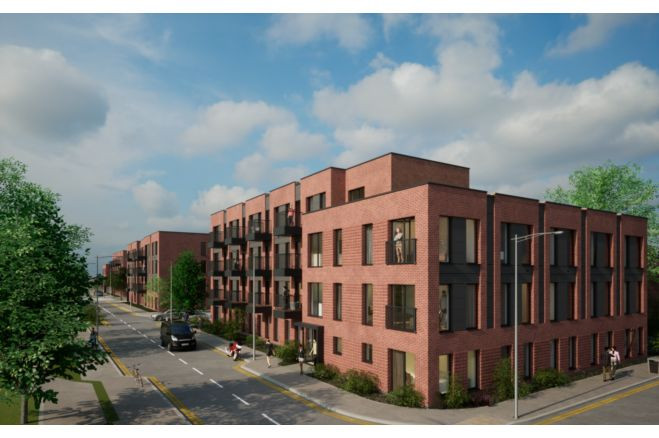
This well-proportioned apartment offers spacious accommodation within The Albany development on London Road. The property is conveniently located close to Leicester City Centre, Victoria Park and the surrounding amenities, with local shops, restaurants and transport links nearby. The accommodation comprises a large lounge/dining room, kitchen, WC, two double bedrooms and bathroom. The property also benefits from a communal garden, garage en bloc and communal parking.
OPEN-PLAN LOUNGE/DINING ROOM
7.35m x 3.96m
A generous reception room with plenty of space for both lounge and dining furniture. Large side-facing double-glazed windows provide natural light, while the central fireplace with electric fire creates a focal point within the room. The lounge and dining areas are separated by a decorative archway, with ceiling coving adding character.
WC
2.26m x 2.32m
Comprising a WC and wash hand basin, with a skylight window providing natural light.
KITCHEN
3.11m x 2.09m
The fitted kitchen comprises a range of wall and base units with drawers, providing useful storage and workspace. It is equipped with an inset stainless steel sink with mixer taps, electric oven, four-ring hob and extractor, together with space for a tall fridge freezer and under-counter washing machine.
BEDROOM ONE
3.97m x 3.93m
A double bedroom with large front-facing windows and fitted wardrobes, neutrally decorated and carpeted.
BEDROOM TWO
3.46m x 3.15m
A further double bedroom with rear-facing double-glazed windows overlooking the garden, neutrally decorated and carpeted.
BATHROOM
2.26m x 2.19m
The bathroom is fitted with a bathtub, wash hand basin and WC with a shaver point for added convenience.
COMMUNAL GARDEN
The property benefits from access to a communal garden.
GARAGE
A garage en bloc is included with the property.
PARKING
The property benefits from communal parking. EPC rating: D. Council tax band: C, Tenure: Leasehold, Annual ground rent: £200, Annual service charge: £2600,
OPEN-PLAN LOUNGE/DINING ROOM
7.35m x 3.96m
A generous reception room with plenty of space for both lounge and dining furniture. Large side-facing double-glazed windows provide natural light, while the central fireplace with electric fire creates a focal point within the room. The lounge and dining areas are separated by a decorative archway, with ceiling coving adding character.
WC
2.26m x 2.32m
Comprising a WC and wash hand basin, with a skylight window providing natural light.
KITCHEN
3.11m x 2.09m
The fitted kitchen comprises a range of wall and base units with drawers, providing useful storage and workspace. It is equipped with an inset stainless steel sink with mixer taps, electric oven, four-ring hob and extractor, together with space for a tall fridge freezer and under-counter washing machine.
BEDROOM ONE
3.97m x 3.93m
A double bedroom with large front-facing windows and fitted wardrobes, neutrally decorated and carpeted.
BEDROOM TWO
3.46m x 3.15m
A further double bedroom with rear-facing double-glazed windows overlooking the garden, neutrally decorated and carpeted.
BATHROOM
2.26m x 2.19m
The bathroom is fitted with a bathtub, wash hand basin and WC with a shaver point for added convenience.
COMMUNAL GARDEN
The property benefits from access to a communal garden.
GARAGE
A garage en bloc is included with the property.
PARKING
The property benefits from communal parking. EPC rating: D. Council tax band: C, Tenure: Leasehold, Annual ground rent: £200, Annual service charge: £2600,
What's it like to live here?
Nearby businesses open now
More properties nearby
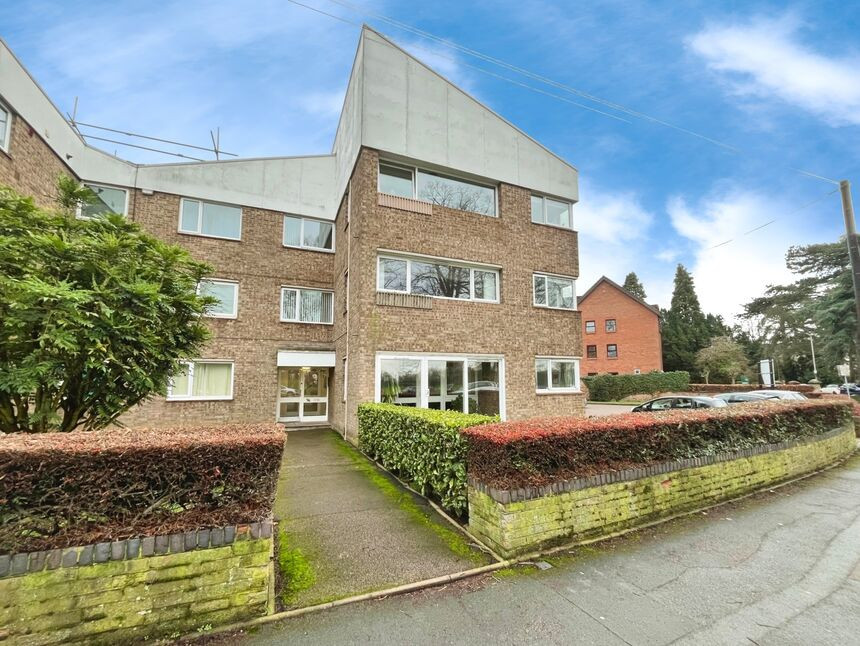
£180,000 Offers over
Victoria Park Road, Leicester, Leicestershire, LE2
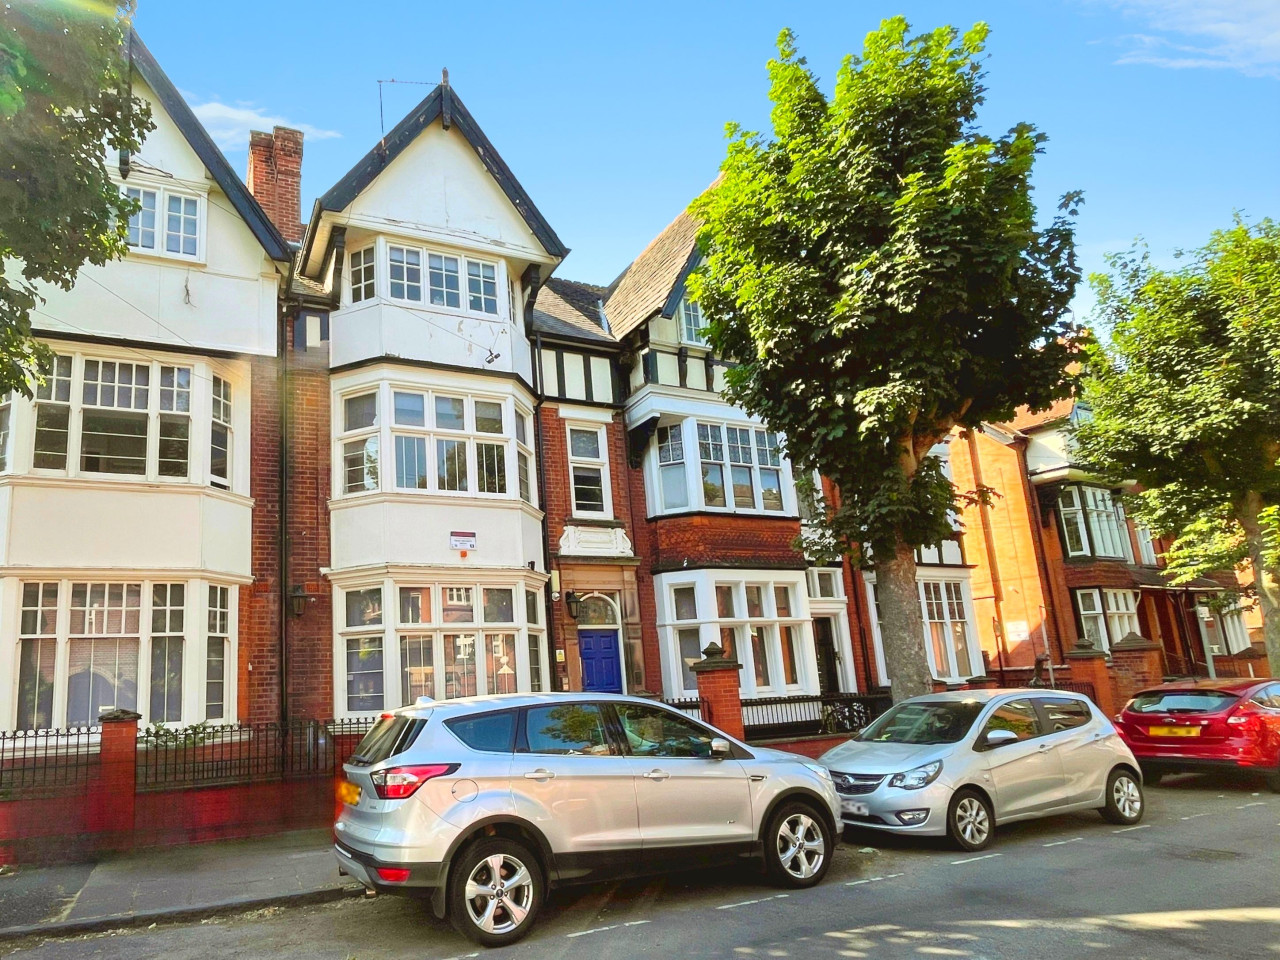
£758 PCM Available from: 4th Jan, 2027
St James Road, City Centre, Leicester, LE2, B112
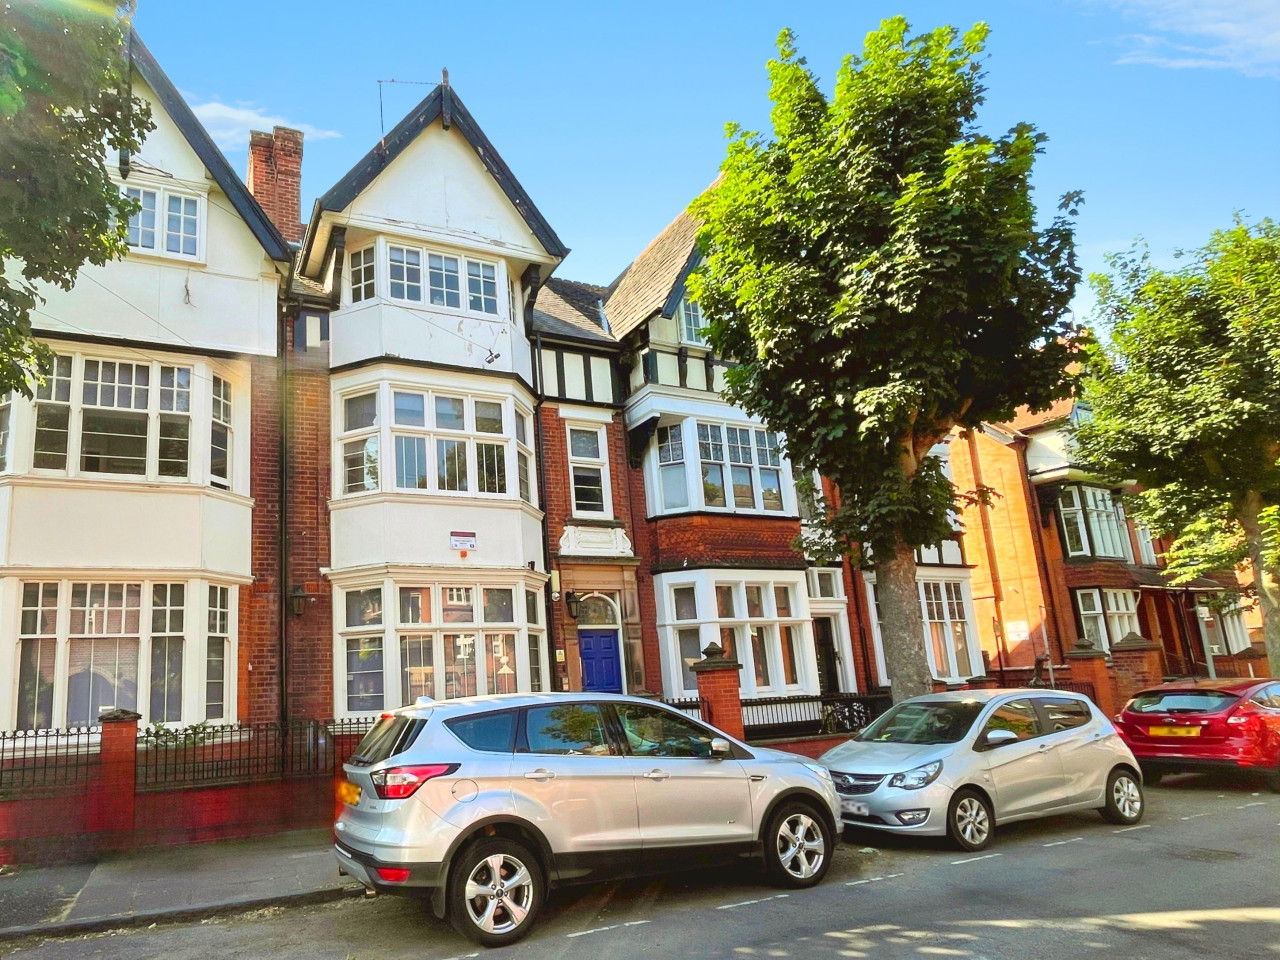
£606 PCM Available from: 4th Jan, 2027
Comments (0)
Log in to like, comment or share to your feed.
Start the conversation about this listing.