 Available
Photo 1 of 8
£150,000
Mill Road, Wellingborough, Northampton
164c, Wellingborough, NN8 1PJ
- 🏠 Flat
- 📋 For sale
- 🛏 2 beds
- 🛁 1 bath
- 👁 8 views
About this property
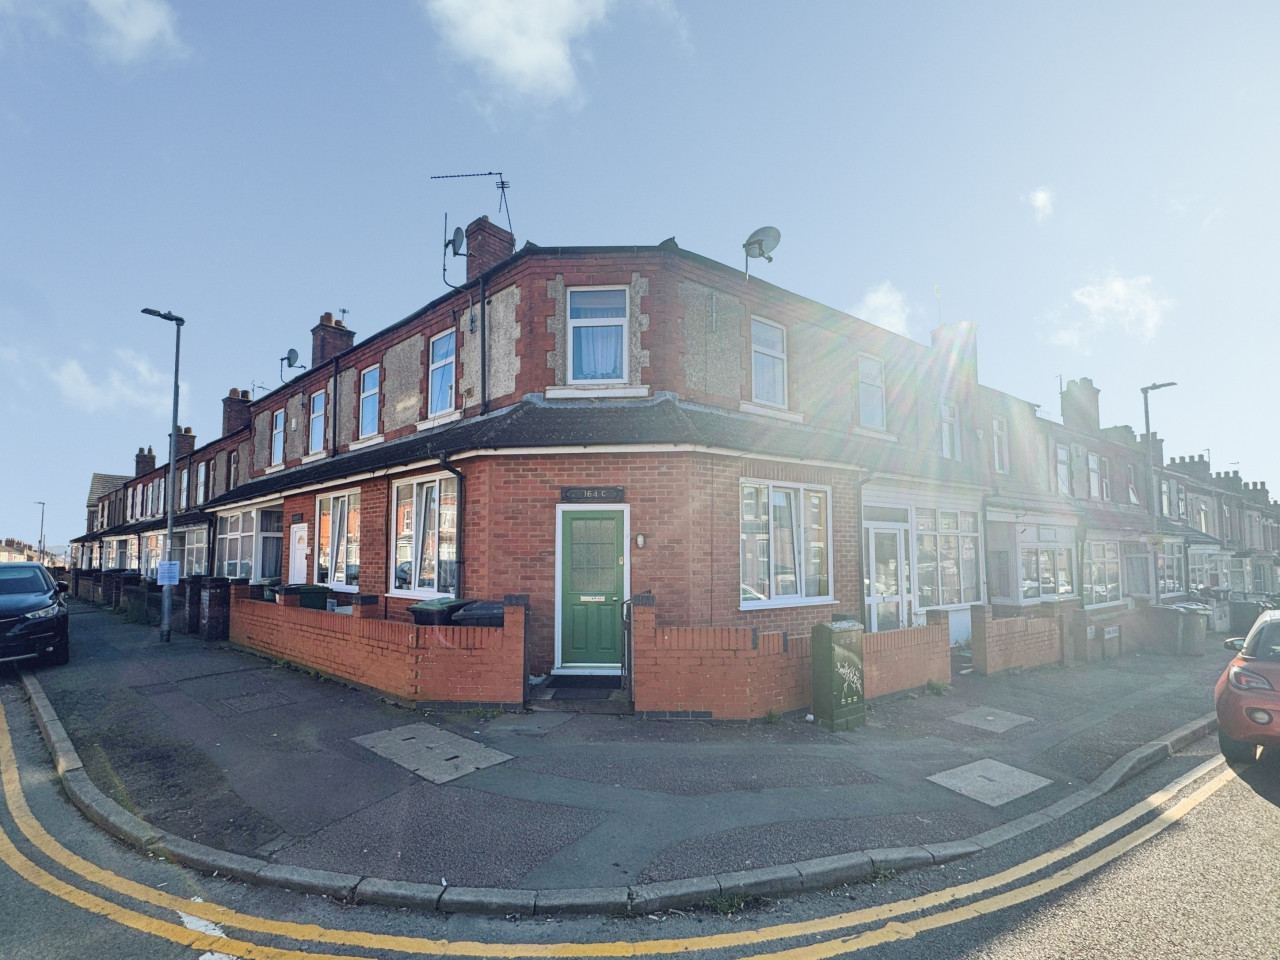
Belvoir are delighted to present this comprehensively refurbished two-bedroom ground floor apartment, offering a superb opportunity for buyers seeking a modern, move-in-ready home within a well-connected part of Wellingborough. The current vendors have undertaken an extensive amount of works, taking the property back to its core and thoughtfully reinstating it with improved insulation, upgraded interiors, and contemporary finishes throughout.
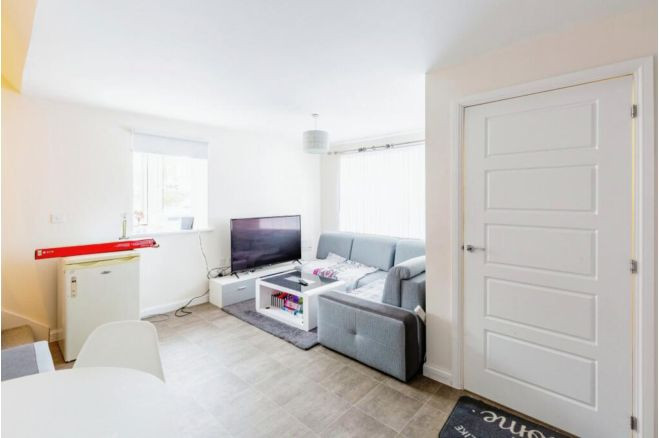
The accommodation benefits from a distinctive corner-aspect layout that enhances natural light and creates a bright, welcoming feel from the moment you enter. The living space provides an excellent setting for both relaxation and entertaining, while the refitted kitchen (2023) offers a practical and stylish environment for everyday use. The bathroom has also been fully replaced in 2023, finished with a clean, modern design to complement the overall refurbishment. Two well-proportioned bedrooms add flexibility, whether for guests, home working, or additional storage.
Positioned on Mill Road, the apartment enjoys convenient access to a wide range of local amenities, independent shops, and leisure facilities, with Wellingborough Train Station located nearby for commuters requiring direct routes into London and surrounding towns. The area continues to attract interest from buyers due to its strong transport links, community feel, and ongoing local investment, making this an appealing purchase for both homeowners and investors alike.
Further benefits include gas central heating, full double glazing, and access to a shared courtyard space. The property is offered with leasehold tenure and an EPC rating of C.
Disclaimer
Every care has been taken with the preparation of these Particulars but complete accuracy cannot be guaranteed. If there is any point, which is of particular importance to you, please obtain professional confirmation, or alternatively ask us and we will verify the information for you. All measurements quoted are approximate. These Particulars do not constitute a contract or part of a contract.
Money Laundering Policy: Prospective buyers will be required to provide identification at a later stage, and we kindly ask for your cooperation to help ensure there are no delays in progressing the sale. Please note that Belvoir use a third-party provider to carry out the necessary anti-money laundering checks, and a fee of £60 (inclusive of VAT) will be charged per prospective buyer for this service
Belvoir for themselves, and for the vendors/owners of the property, whose agents they are, give notice that;
(A) These particulars are produced in good faith, but are set out as a general guide only and do not constitute any part of a contract;
(B) No person in the employment of Belvoir has any authority to make or give any representation or warranty whatsoever in relation to the property. EPC rating: C. Council tax band: A, Tenure: Leasehold,
Entrance Hall
Obscured double glazed front door, meter cupboard, door leading to;
Lounge
5.03m x 2.59m (16'6" x 8'6")
UPVC double glazed window to front aspect, two radiators, refitted carpet, doors leading to;
Bedroom one
3.86m x 2.59m (12'8" x 8'6")
UPVC double glazed window to front aspect, radiator, refitted carpet
Bedroom Two
3.05m x 2.64m (10'0" x 8'8")
UPVC double glazed window to side aspect, radiator, refitted carpet
Inner Hallway
Vinyl flooring, storage cupboards, doors leading to;
Bathroom
UPVC obscured double glazed window to rear aspect, refitted in a three piece suite comprising; low level w.c, vanity wash hand basin and panelled bath unit with mixer tap and shower attachment, vinyl flooring, extractor fan
Kitchen
3.12m x 2.13m (10'3" x 7'0")
UPVE double glazed window to rear aspect, UPVC double glazed door leading to courtyard, refitted in a range of wall and base units with complimentary worksurface over, 1 and a half bowl stainless sink unit with mixer tap, space for cooker, plumbing for washing machine, vinyl flooring, radiator
Outside
To the rear of the property is a private and secure shared courtyard that is laid to artificial lawn and brick wall enclosed.
Agents Note
The current owner has advised us that there is 97 years left on the lease. Service charge is £150 per annum. Ground rent is £200 per annum. Building insurance is £208.65 per annum
The accommodation benefits from a distinctive corner-aspect layout that enhances natural light and creates a bright, welcoming feel from the moment you enter. The living space provides an excellent setting for both relaxation and entertaining, while the refitted kitchen (2023) offers a practical and stylish environment for everyday use. The bathroom has also been fully replaced in 2023, finished with a clean, modern design to complement the overall refurbishment. Two well-proportioned bedrooms add flexibility, whether for guests, home working, or additional storage.
Positioned on Mill Road, the apartment enjoys convenient access to a wide range of local amenities, independent shops, and leisure facilities, with Wellingborough Train Station located nearby for commuters requiring direct routes into London and surrounding towns. The area continues to attract interest from buyers due to its strong transport links, community feel, and ongoing local investment, making this an appealing purchase for both homeowners and investors alike.
Further benefits include gas central heating, full double glazing, and access to a shared courtyard space. The property is offered with leasehold tenure and an EPC rating of C.
Disclaimer
Every care has been taken with the preparation of these Particulars but complete accuracy cannot be guaranteed. If there is any point, which is of particular importance to you, please obtain professional confirmation, or alternatively ask us and we will verify the information for you. All measurements quoted are approximate. These Particulars do not constitute a contract or part of a contract.
Money Laundering Policy: Prospective buyers will be required to provide identification at a later stage, and we kindly ask for your cooperation to help ensure there are no delays in progressing the sale. Please note that Belvoir use a third-party provider to carry out the necessary anti-money laundering checks, and a fee of £60 (inclusive of VAT) will be charged per prospective buyer for this service
Belvoir for themselves, and for the vendors/owners of the property, whose agents they are, give notice that;
(A) These particulars are produced in good faith, but are set out as a general guide only and do not constitute any part of a contract;
(B) No person in the employment of Belvoir has any authority to make or give any representation or warranty whatsoever in relation to the property. EPC rating: C. Council tax band: A, Tenure: Leasehold,
Entrance Hall
Obscured double glazed front door, meter cupboard, door leading to;
Lounge
5.03m x 2.59m (16'6" x 8'6")
UPVC double glazed window to front aspect, two radiators, refitted carpet, doors leading to;
Bedroom one
3.86m x 2.59m (12'8" x 8'6")
UPVC double glazed window to front aspect, radiator, refitted carpet
Bedroom Two
3.05m x 2.64m (10'0" x 8'8")
UPVC double glazed window to side aspect, radiator, refitted carpet
Inner Hallway
Vinyl flooring, storage cupboards, doors leading to;
Bathroom
UPVC obscured double glazed window to rear aspect, refitted in a three piece suite comprising; low level w.c, vanity wash hand basin and panelled bath unit with mixer tap and shower attachment, vinyl flooring, extractor fan
Kitchen
3.12m x 2.13m (10'3" x 7'0")
UPVE double glazed window to rear aspect, UPVC double glazed door leading to courtyard, refitted in a range of wall and base units with complimentary worksurface over, 1 and a half bowl stainless sink unit with mixer tap, space for cooker, plumbing for washing machine, vinyl flooring, radiator
Outside
To the rear of the property is a private and secure shared courtyard that is laid to artificial lawn and brick wall enclosed.
Agents Note
The current owner has advised us that there is 97 years left on the lease. Service charge is £150 per annum. Ground rent is £200 per annum. Building insurance is £208.65 per annum
What's it like to live here?
Nearby businesses open now
More properties nearby
£850 PCM Available Now
Mill Road, Wellingborough, NN8, Flat 13
£750 PCM Available from: 1st Dec, 2026
Mill Road, Wellingborough, NN8, 5
£660 PCM Available Now
Comments (0)
Log in to like, comment or share to your feed.
Start the conversation about this listing.