 Available
Photo 1 of 10
£1,500 PCM Available from: 22nd Dec, 2026
Millfield Close, Lower Quinton, CV37
12, Lower Quinton, CV37 8TF
- 🏠 House
- 📋 To let
- 🛏 3 beds
- 🛁 3 baths
- 👁 3 views
About this property
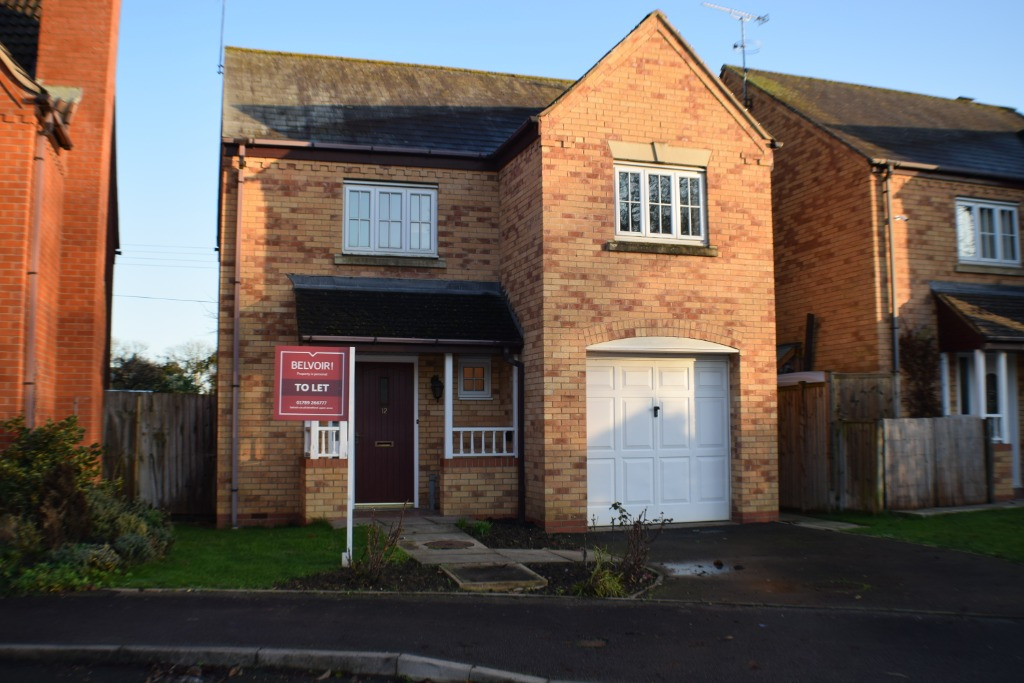
Belvoir are delighted to present this beautifully presented three-bedroom detached family home, situated in a quiet and attractive residential area. The property benefits from a spacious lounge/dining room, newly fitted modern kitchen, study, utility room, three bedrooms, en-suite shower room, family bathroom and an enclosed rear garden. Offered unfurnished.
Belvoir are delighted to present this beautifully presented three-bedroom detached family home, situated in a quiet and attractive residential area. Offering spacious and versatile accommodation throughout, the property benefits from a newly fitted kitchen, generous living space, a converted garage providing a study and utility area, and an attractive enclosed rear garden. The property is offered unfurnished.
Entrance Hallway: A covered porch leads into a welcoming entrance hallway, with access to a downstairs cloakroom comprising a pedestal wash basin and low-level WC.
Lounge/Dining Room: A spacious and bright reception room featuring newly fitted carpeting and double doors opening onto the attractive east-facing rear garden. An archway leads through to a further reception area, providing flexible space for dining or additional seating. The room also benefits from two large bookcases, which can be retained, separated or removed if preferred.
Kitchen: A newly refurbished modern fitted kitchen offering ample cupboard and worktop space, complete with an electric oven, hob and overhead extractor fan. Additional under-counter space is available for appliances.
Study: Forming part of the converted garage, this useful space provides an ideal home office or study area, conveniently accessed from the main reception room.
Utility Room: Located beyond the study, the utility area benefits from multiple electrical sockets, plumbing for a washing machine and ventilation for a tumble dryer.
Master Bedroom: A generously sized double bedroom featuring built-in double wardrobes and a private en-suite shower room comprising a shower enclosure, pedestal wash basin and low-level WC.
Bedroom Two: A further spacious double bedroom benefiting from a freestanding storage cupboard.
Bedroom Three: A good-sized single bedroom with a useful built-in storage cupboard, ideal as a child's bedroom, guest room or additional home office.
Family Bathroom: Fitted with a bath and handheld shower attachment, pedestal wash basin and low-level WC.
Landing: Providing access to all three bedrooms and the family bathroom, with an additional airing cupboard offering useful storage.
Rear Garden: An attractive, east-facing enclosed garden designed for easy maintenance. The garden features a wooden decking area immediately outside the property, a lawn and a concrete base suitable for a greenhouse or garden shed. Gated access is available to both sides of the property, with the oil tank located along one side.
The property is offered unfurnished and benefits from oil-fired central heating.
Key Property Features:
- Three-bedroom detached family home
- Quiet and attractive residential location
- Separate study/home office
- Utility room within converted garage
- Master bedroom with en-suite shower room
- Enclosed east-facing rear garden with decking
- Off-road parking
EPC rating: E. Council tax band: D,
Belvoir are delighted to present this beautifully presented three-bedroom detached family home, situated in a quiet and attractive residential area. Offering spacious and versatile accommodation throughout, the property benefits from a newly fitted kitchen, generous living space, a converted garage providing a study and utility area, and an attractive enclosed rear garden. The property is offered unfurnished.
Entrance Hallway: A covered porch leads into a welcoming entrance hallway, with access to a downstairs cloakroom comprising a pedestal wash basin and low-level WC.
Lounge/Dining Room: A spacious and bright reception room featuring newly fitted carpeting and double doors opening onto the attractive east-facing rear garden. An archway leads through to a further reception area, providing flexible space for dining or additional seating. The room also benefits from two large bookcases, which can be retained, separated or removed if preferred.
Kitchen: A newly refurbished modern fitted kitchen offering ample cupboard and worktop space, complete with an electric oven, hob and overhead extractor fan. Additional under-counter space is available for appliances.
Study: Forming part of the converted garage, this useful space provides an ideal home office or study area, conveniently accessed from the main reception room.
Utility Room: Located beyond the study, the utility area benefits from multiple electrical sockets, plumbing for a washing machine and ventilation for a tumble dryer.
Master Bedroom: A generously sized double bedroom featuring built-in double wardrobes and a private en-suite shower room comprising a shower enclosure, pedestal wash basin and low-level WC.
Bedroom Two: A further spacious double bedroom benefiting from a freestanding storage cupboard.
Bedroom Three: A good-sized single bedroom with a useful built-in storage cupboard, ideal as a child's bedroom, guest room or additional home office.
Family Bathroom: Fitted with a bath and handheld shower attachment, pedestal wash basin and low-level WC.
Landing: Providing access to all three bedrooms and the family bathroom, with an additional airing cupboard offering useful storage.
Rear Garden: An attractive, east-facing enclosed garden designed for easy maintenance. The garden features a wooden decking area immediately outside the property, a lawn and a concrete base suitable for a greenhouse or garden shed. Gated access is available to both sides of the property, with the oil tank located along one side.
The property is offered unfurnished and benefits from oil-fired central heating.
Key Property Features:
- Three-bedroom detached family home
- Quiet and attractive residential location
- Separate study/home office
- Utility room within converted garage
- Master bedroom with en-suite shower room
- Enclosed east-facing rear garden with decking
- Off-road parking
EPC rating: E. Council tax band: D,
Comments (0)
Log in to like, comment or share to your feed.
Start the conversation about this listing.