 Available
Photo 1 of 18
Offers over £135,000
Mossend Place, Elgin, Moray, IV30
43, Moray, IV30 6YB
- 🏠 House
- 📋 For sale
- 🛏 2 beds
- 🛁 1 bath
- 👁 4 views
About this property
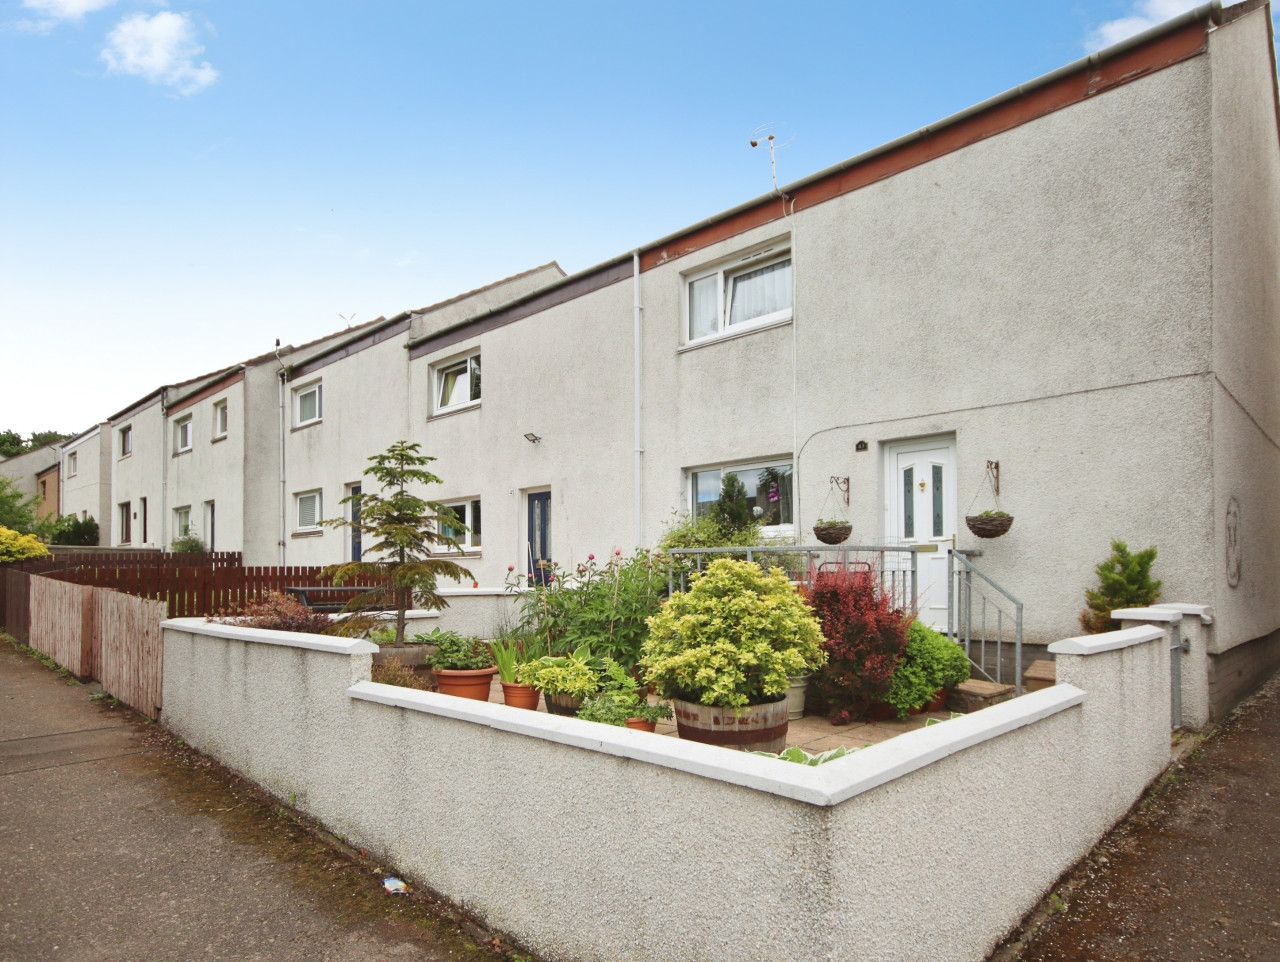
Situated within a well-established residential area of Elgin, this spacious two-bedroom end-terraced home presents an excellent purchase opportunity.
The accommodation comprises a welcoming entrance hallway leading to a bright and spacious lounge with ample room for both living and dining furniture. The fitted kitchen provides a good range of wall and base units together with access to the rear garden.
On the first floor are two generous double bedrooms, both benefiting from built-in storage, together with a family bathroom featuring a bath, separate shower cubicle, wash hand basin and WC.
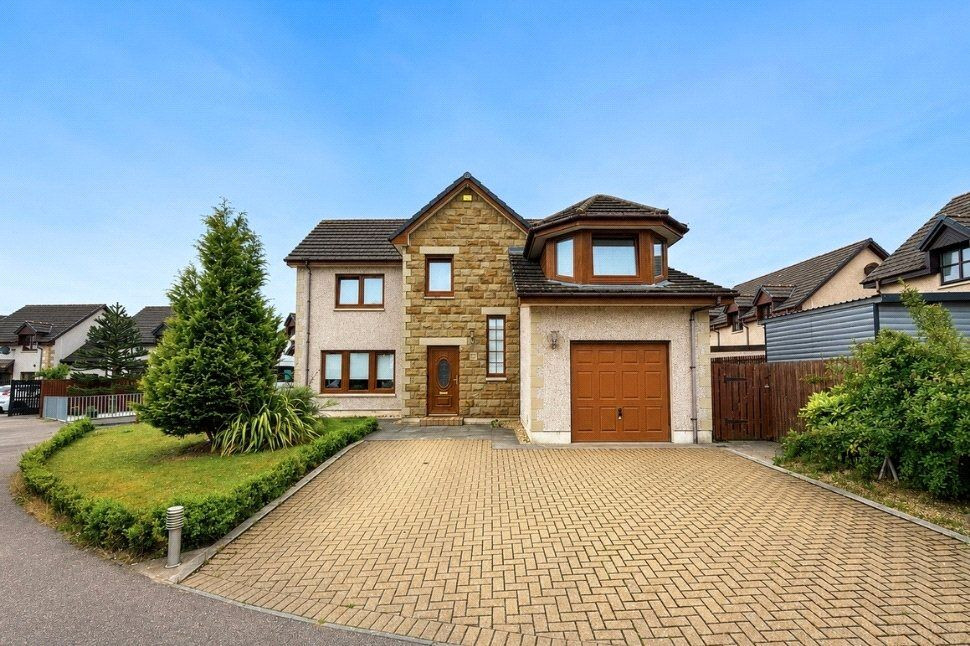
Externally, the property enjoys enclosed front and rear gardens, landscaped with a combination of paving, decking, decorative stone chippings and established shrubs, providing attractive outdoor spaces that are easy to maintain. An external shed offers additional storage.
Located within easy reach of local shops, schools, transport links and Elgin town centre, the property enjoys a convenient setting with a wide-range of amenities close by. EPC rating: C. Council tax band: B, Tenure: Freehold,
Entrance Hallway
Bright hallway with access to ground floor accommodation and stairs leading to the first floor.
Fitted carpet.
Central heating radiator.
Ceiling light fitting.
Large under stair storage cupboard.
Lounge/ Diner
6m x 3.2m (19'8" x 10'6")
Spacious room with widows to both the front and rear aspects.
Space for lounge furniture and also a dining table and chairs.
Laminate flooring.
Ceiling light fittings.
Central heating radiators.
Kitchen
3m x 3.4m (9'10" x 11'2")
Good sized fitted kitchen with window to the rear aspect and door leading out to the garden.
A range of wall and base units with ample roll top work surface.
Freestanding cooker with extractor hood.
Plumbing for a washing machine and dishwasher and space for a fridge freezer.
Central heating radiator.
Ceiling light fitting.
Neutral flooring.
Stairs/Landing
Carpeted staircase leads up to the first floor.
Ceiling light fitting.
Loft access hatch.
Storage cupboard.
Bedroom 1
5m x 2.8m (16'5" x 9'2")
Large double bedroom with window to the front aspect.
Large fitted wardrobes providing hanging and shelved storage.
Fitted carpet.
Ceiling light fitting.
Central heating radiator.
Bedroom 2
3m x 3.1m (9'10" x 10'2")
Double bedroom with window to the rear aspect.
Built in wardrobes and a further storage cupboard housing the boiler.
Fitted carpet.
Central heating radiator.
Bathroom
2m x 2m (6'7" x 6'7")
Four piece bathroom in white comprising bath, wash hand basin, toilet and shower cubicle with mains shower fixture..
Window to the rear aspect.
Ceiling light fitting.
Exterior
Enclosed front garden with raised seating area.
Secluded enclosed rear garden with decked area for seating and block built garden store.
The accommodation comprises a welcoming entrance hallway leading to a bright and spacious lounge with ample room for both living and dining furniture. The fitted kitchen provides a good range of wall and base units together with access to the rear garden.
On the first floor are two generous double bedrooms, both benefiting from built-in storage, together with a family bathroom featuring a bath, separate shower cubicle, wash hand basin and WC.
Externally, the property enjoys enclosed front and rear gardens, landscaped with a combination of paving, decking, decorative stone chippings and established shrubs, providing attractive outdoor spaces that are easy to maintain. An external shed offers additional storage.
Located within easy reach of local shops, schools, transport links and Elgin town centre, the property enjoys a convenient setting with a wide-range of amenities close by. EPC rating: C. Council tax band: B, Tenure: Freehold,
Entrance Hallway
Bright hallway with access to ground floor accommodation and stairs leading to the first floor.
Fitted carpet.
Central heating radiator.
Ceiling light fitting.
Large under stair storage cupboard.
Lounge/ Diner
6m x 3.2m (19'8" x 10'6")
Spacious room with widows to both the front and rear aspects.
Space for lounge furniture and also a dining table and chairs.
Laminate flooring.
Ceiling light fittings.
Central heating radiators.
Kitchen
3m x 3.4m (9'10" x 11'2")
Good sized fitted kitchen with window to the rear aspect and door leading out to the garden.
A range of wall and base units with ample roll top work surface.
Freestanding cooker with extractor hood.
Plumbing for a washing machine and dishwasher and space for a fridge freezer.
Central heating radiator.
Ceiling light fitting.
Neutral flooring.
Stairs/Landing
Carpeted staircase leads up to the first floor.
Ceiling light fitting.
Loft access hatch.
Storage cupboard.
Bedroom 1
5m x 2.8m (16'5" x 9'2")
Large double bedroom with window to the front aspect.
Large fitted wardrobes providing hanging and shelved storage.
Fitted carpet.
Ceiling light fitting.
Central heating radiator.
Bedroom 2
3m x 3.1m (9'10" x 10'2")
Double bedroom with window to the rear aspect.
Built in wardrobes and a further storage cupboard housing the boiler.
Fitted carpet.
Central heating radiator.
Bathroom
2m x 2m (6'7" x 6'7")
Four piece bathroom in white comprising bath, wash hand basin, toilet and shower cubicle with mains shower fixture..
Window to the rear aspect.
Ceiling light fitting.
Exterior
Enclosed front garden with raised seating area.
Secluded enclosed rear garden with decked area for seating and block built garden store.
What's it like to live here?
Nearby businesses open now
More properties nearby
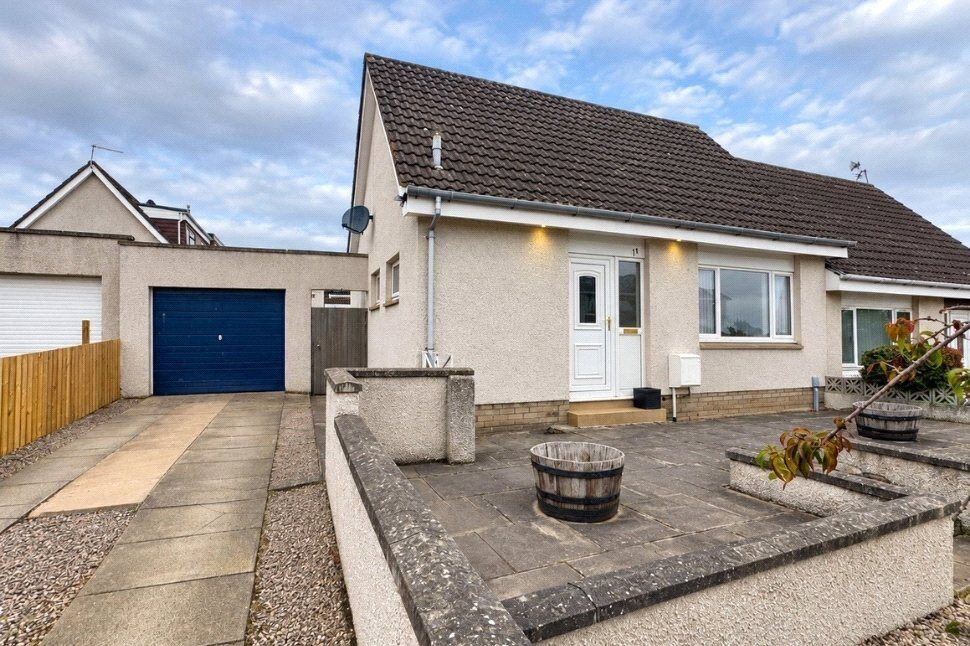
£190,000 Offers over
Golf View Crescent, New Elgin, Moray, IV30
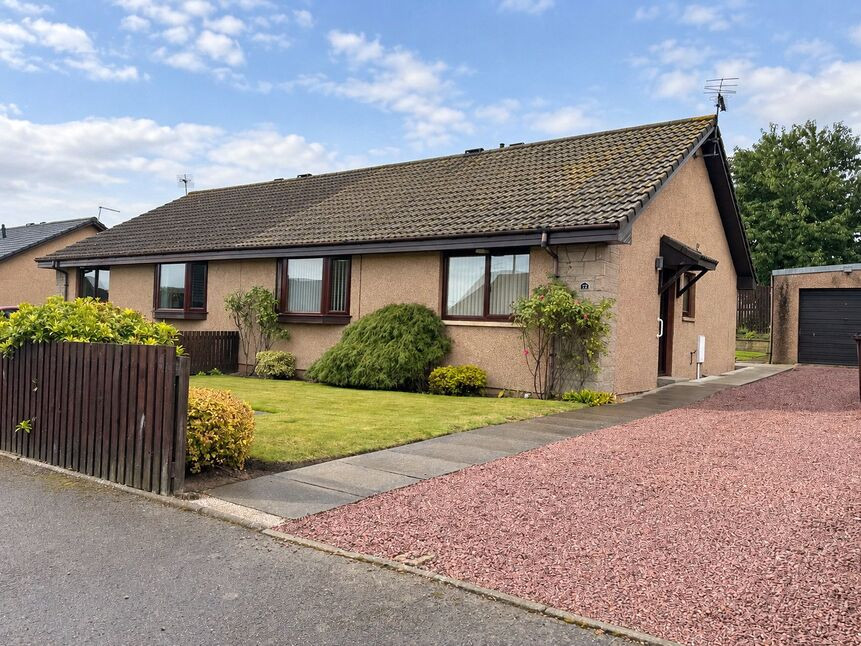
£200,000 Offers over
Springfield Drive, Elgin, Moray, IV30
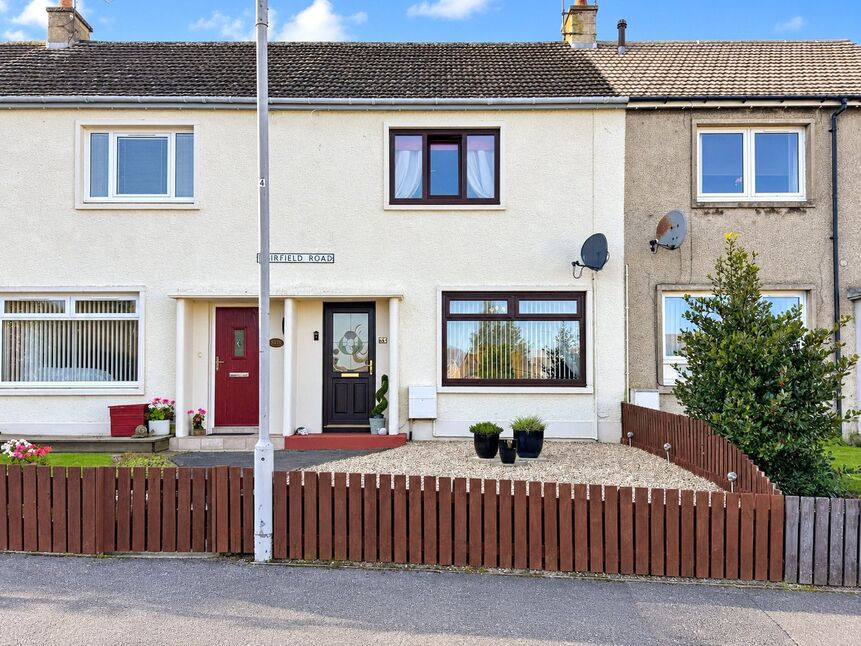
£140,000 Offers over
Muirfield Road, Elgin, Moray, IV30
£375,000 Offers over
Comments (0)
Log in to like, comment or share to your feed.
Start the conversation about this listing.