 Available
Photo 1 of 22
Offers in excess of £550,000
Mount Road, Rochester, ME1
58A, Rochester, ME1 3NH
- 🏠 Bungalow
- 📋 For sale
- 🛏 4 beds
- 🛁 2 baths
- 👁 8 views
About this property
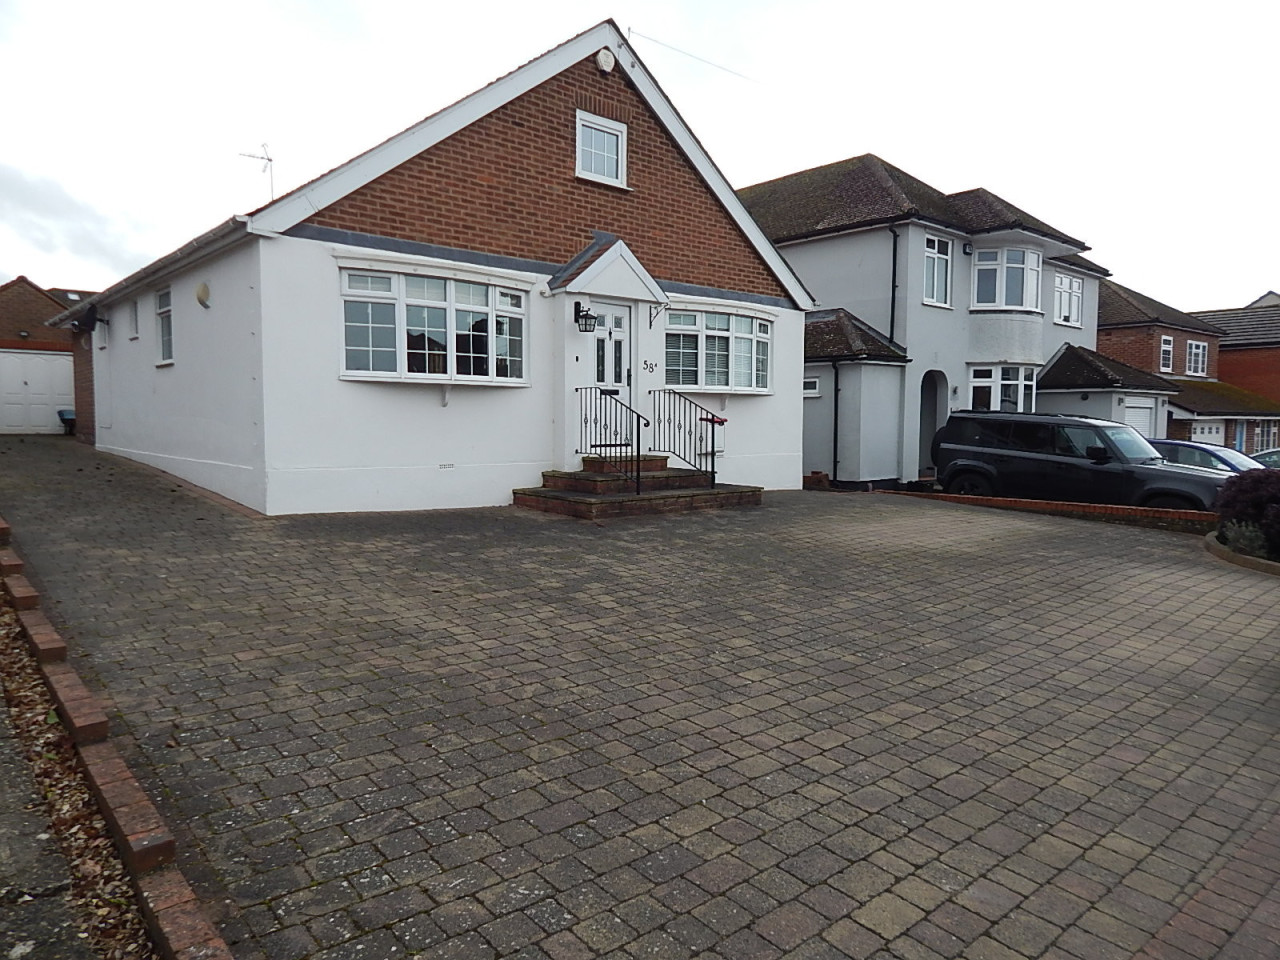
**CHAIN FREE**BRAND NEW TO MARKET** ROCHESTER** 4 BEDROOMED DETACHED CHALET BUNGALOW WITH AMPLE DRIVEWAY PARKING PLUS DOUBLE GARAGE. WOW…. Check out this pristine detached bungalow situated in the highly desirable area of Rochester. Belvoir Rochester are pleased to present to market, this, spacious & charming, detached double fronted chalet bungalow. This property offers an exceptional opportunity for those seeking a peaceful yet well-connected home. Boasting spacious living areas, a modern kitchen, and well-appointed bedrooms, the property is perfect for both families and downsizers alike.The generous garden provides ample space for outdoor entertaining and relaxation, while private parking adds further convenience. With local amenities, ideally located within walking distance to highly reputable grammar schools as well as the prestigious King School, great transport links nearby, within walking distance to Rochester station, this bunga
**CHAIN FREE**BRAND NEW TO MARKET** ROCHESTER** 4 BEDROOMED DETACHED CHALET BUNGALOW WITH AMPLE DRIVEWAY PARKING PLUS DOUBLE GARAGE.
WOW…. Check out this pristine detached bungalow situated in the highly desirable area of Rochester. Belvoir Rochester are pleased to present to market, this, spacious & charming, detached double fronted chalet bungalow. This property offers an exceptional opportunity for those seeking a peaceful yet well-connected home. Boasting spacious living areas, a modern kitchen, and well-appointed bedrooms, the property is perfect for both families and downsizers alike.
The generous garden provides ample space for outdoor entertaining and relaxation, while private parking adds further convenience. With local amenities, ideally located within walking distance to highly reputable grammar schools as well as the prestigious King School, great transport links nearby, within walking distance to Rochester station, this bungalow combines comfort, convenience, and an enviable location. Viewings are highly recommended to fully appreciate all that this wonderful home has to offer.
EPC rating: D. Council tax band: E, Tenure: Freehold, Mobile signal information: Good Signal 5g Available
Front of property
Belvoir Rochester are pleased to present to market, this, spacious & charming, detached double fronted chalet bungalow. This property offers an exceptional opportunity for those seeking a peaceful yet well-connected home. Boasting spacious living areas, a modern kitchen, and well-appointed bedrooms, the property is perfect for both families and downsizers alike. The generous garden provides ample space for outdoor entertaining and relaxation, while private parking adds further convenience.
Hallway
Neutrally decorated with laminate flooring.
Lounge
3.64m x 5.13m (11'11" x 16'10")
Spacious lounge leading to separate dining room, neutrally decorated and carpeted with fireplace.
Dining room
3.23m x 3.93m (10'7" x 12'11")
Neutrally decorated and carpeted with large bay window to rear
Kitchen
6.29m x 3.68m (20'8" x 12'1")
spacious farmhouse kitchen and breakfast room located at the rear of the property with modern appliances including range cooker, laminate flooring.
Bathroom
neutrally decorated with tiled floor and white modern suite and separate shower. UPVC window.
Master Bedroom
4.13m x 3.42m (13'7" x 11'3")
Located at the front of the property, large bay UPVC window, neutrally decorated with wooden flooring and built in wardrobes.
Bedroom 2
2.64m x 3.4m (8'8" x 11'2")
Located at the front of the property, large bay UPVC window, neutrally decorated with wooden flooring.
Bedroom 3
4.13m x 3.22m (13'7" x 10'7")
located upstairs at the front of the property, neutrally decorated and carpeted with fitted wardrobes
Bedroom 4
3.23m x 3.52m (10'7" x 11'7")
located upstairs at the rear of the property, neutrally decorated and carpeted.
Bathroom 2
located upstairs, neutrally decorated with wooden panelling and white sink and toilet, with scope to add an additional shower
Conservatory
4.83m x 3.68m (15'10" x 12'1")
Large conservatory, neutrally decorated with laminate flooring. French doors leading to the garden. Located at the rear of the property looking out into the beautiful garden.
Garage & driveway parking
Large block paved driveway with plenty of space for several cars plus the addition of a detached garage, ideal as storage or for parking that vintage car.
Garden
Large south facing private garden to rear with mature boarders and shrubs, the wonderful conservatory at the rear of the property also allows you to bring this lovely garden into the living space, ideal for those summer evenings. Side gate access.
**CHAIN FREE**BRAND NEW TO MARKET** ROCHESTER** 4 BEDROOMED DETACHED CHALET BUNGALOW WITH AMPLE DRIVEWAY PARKING PLUS DOUBLE GARAGE.
WOW…. Check out this pristine detached bungalow situated in the highly desirable area of Rochester. Belvoir Rochester are pleased to present to market, this, spacious & charming, detached double fronted chalet bungalow. This property offers an exceptional opportunity for those seeking a peaceful yet well-connected home. Boasting spacious living areas, a modern kitchen, and well-appointed bedrooms, the property is perfect for both families and downsizers alike.
The generous garden provides ample space for outdoor entertaining and relaxation, while private parking adds further convenience. With local amenities, ideally located within walking distance to highly reputable grammar schools as well as the prestigious King School, great transport links nearby, within walking distance to Rochester station, this bungalow combines comfort, convenience, and an enviable location. Viewings are highly recommended to fully appreciate all that this wonderful home has to offer.
EPC rating: D. Council tax band: E, Tenure: Freehold, Mobile signal information: Good Signal 5g Available
Front of property
Belvoir Rochester are pleased to present to market, this, spacious & charming, detached double fronted chalet bungalow. This property offers an exceptional opportunity for those seeking a peaceful yet well-connected home. Boasting spacious living areas, a modern kitchen, and well-appointed bedrooms, the property is perfect for both families and downsizers alike. The generous garden provides ample space for outdoor entertaining and relaxation, while private parking adds further convenience.
Hallway
Neutrally decorated with laminate flooring.
Lounge
3.64m x 5.13m (11'11" x 16'10")
Spacious lounge leading to separate dining room, neutrally decorated and carpeted with fireplace.
Dining room
3.23m x 3.93m (10'7" x 12'11")
Neutrally decorated and carpeted with large bay window to rear
Kitchen
6.29m x 3.68m (20'8" x 12'1")
spacious farmhouse kitchen and breakfast room located at the rear of the property with modern appliances including range cooker, laminate flooring.
Bathroom
neutrally decorated with tiled floor and white modern suite and separate shower. UPVC window.
Master Bedroom
4.13m x 3.42m (13'7" x 11'3")
Located at the front of the property, large bay UPVC window, neutrally decorated with wooden flooring and built in wardrobes.
Bedroom 2
2.64m x 3.4m (8'8" x 11'2")
Located at the front of the property, large bay UPVC window, neutrally decorated with wooden flooring.
Bedroom 3
4.13m x 3.22m (13'7" x 10'7")
located upstairs at the front of the property, neutrally decorated and carpeted with fitted wardrobes
Bedroom 4
3.23m x 3.52m (10'7" x 11'7")
located upstairs at the rear of the property, neutrally decorated and carpeted.
Bathroom 2
located upstairs, neutrally decorated with wooden panelling and white sink and toilet, with scope to add an additional shower
Conservatory
4.83m x 3.68m (15'10" x 12'1")
Large conservatory, neutrally decorated with laminate flooring. French doors leading to the garden. Located at the rear of the property looking out into the beautiful garden.
Garage & driveway parking
Large block paved driveway with plenty of space for several cars plus the addition of a detached garage, ideal as storage or for parking that vintage car.
Garden
Large south facing private garden to rear with mature boarders and shrubs, the wonderful conservatory at the rear of the property also allows you to bring this lovely garden into the living space, ideal for those summer evenings. Side gate access.
What's it like to live here?
Nearby businesses open now
More properties nearby
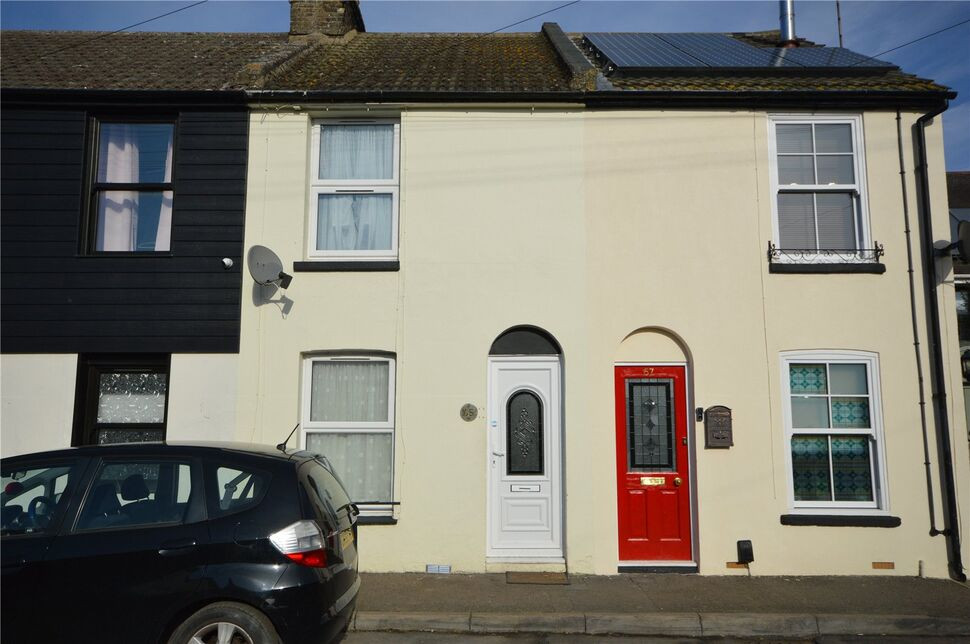
£230,000 Offers over
Mount Road, Rochester, Kent, ME1
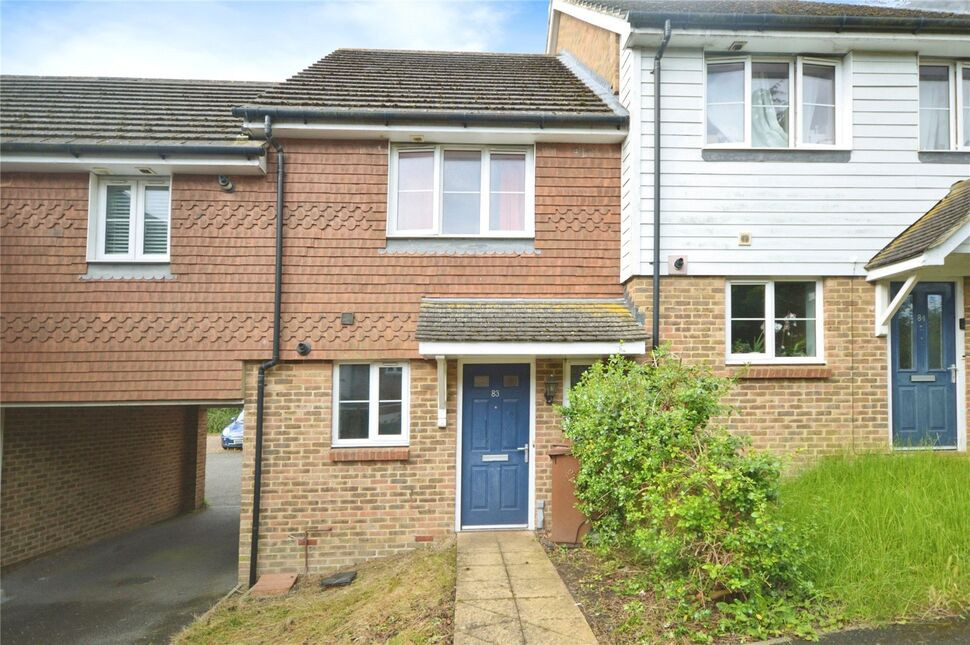
£240,000 Asking price
Summerson Close, Rochester, Kent, ME1
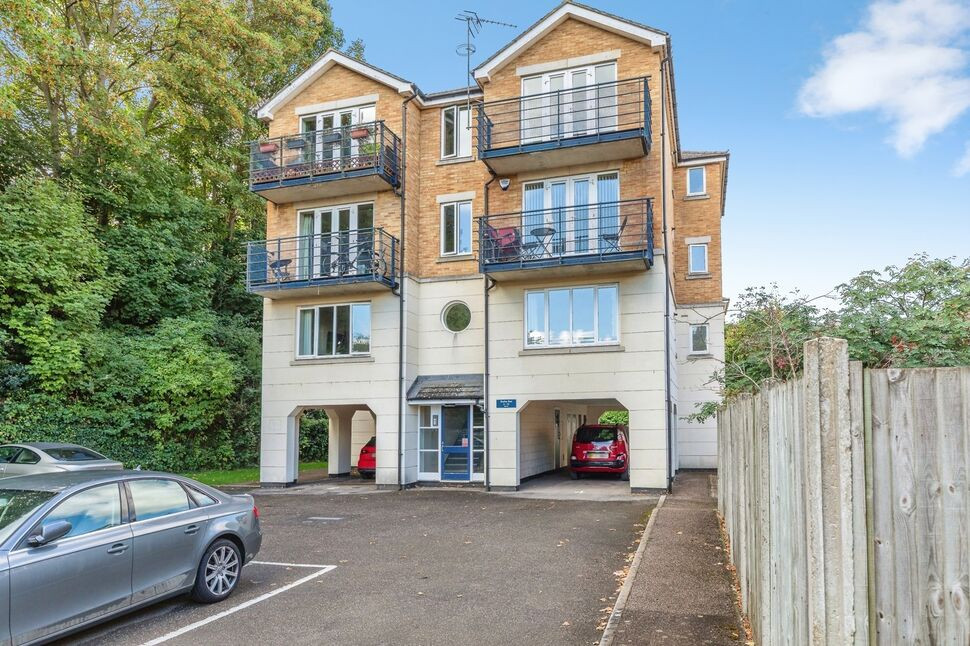
£250,000 Offers over
Shelley Rise, Rochester, Kent, ME1
£200,000 Guide price
Comments (0)
Log in to like, comment or share to your feed.
Start the conversation about this listing.