 Available
Photo 1 of 9
£118,000
Nelson Street, Heanor, DE75
82, Heanor, DE75 7QR
- 🏠 House
- 📋 For sale
- 🛏 2 beds
- 🛁 1 bath
- 👁 7 views
About this property
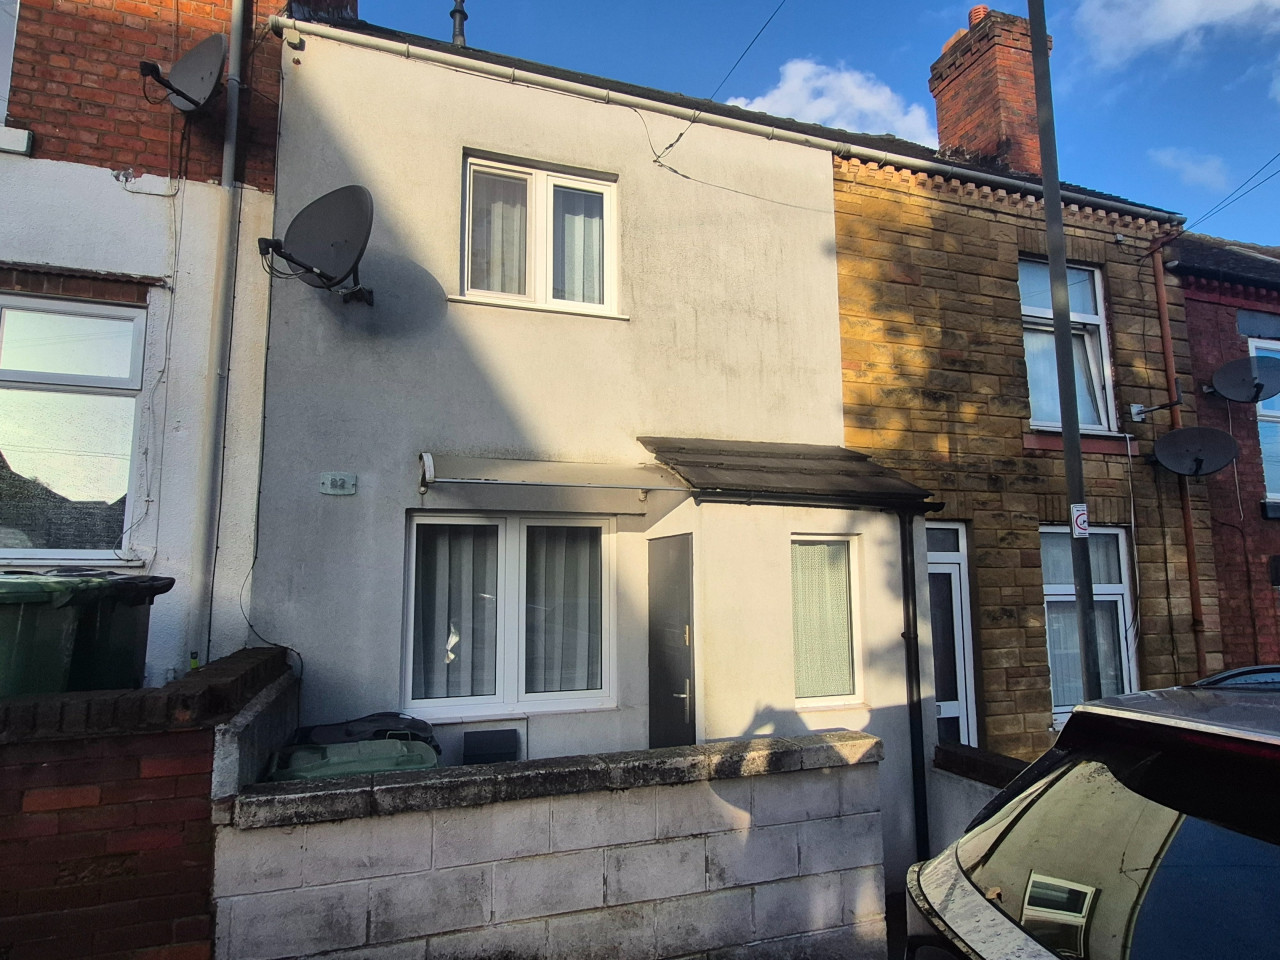
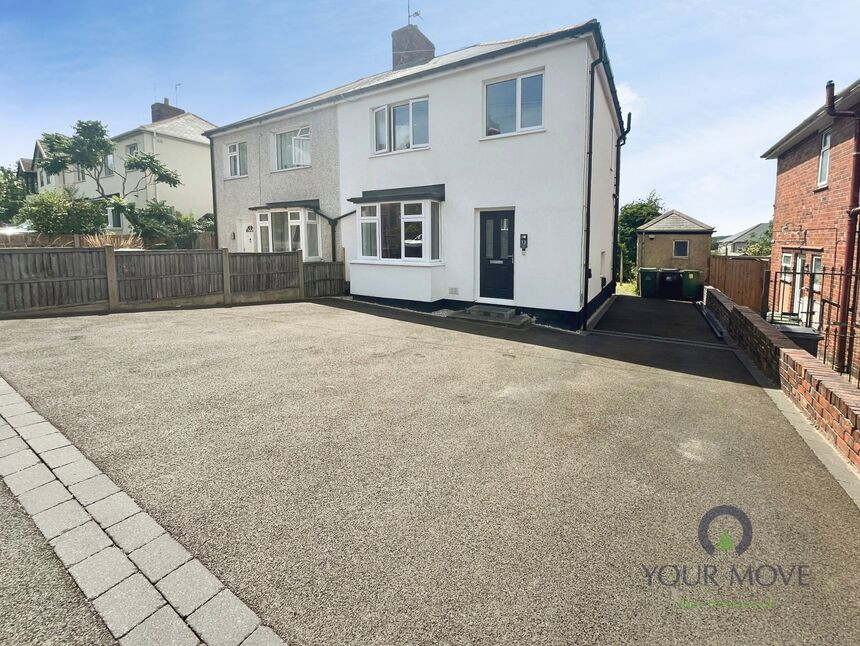
Belvoir are pleased to offer for sale this beautifully presented two bedroom home which will appeal to both first time buyers and buy to let investors. The property is very convenient for Heanor town centre and its amenities and local schools. Offered for sale with no upward chain. The accommodation comprises entrance porch, lounge, open plan dining area and fitted kitchen, bathroom and two double bedrooms. Gas central heating. Double glazing. Front forecourt and enclosed garden to rear. An internal viewing is highly recommended .
Belvoir are pleased to offer for sale this beautifully presented two bedroom home which will appeal to both first time buyers and buy to let investors. The property is very convenient for Heanor town centre and its amenities and local schools. Offered for sale with no upward chain. The accommodation comprises entrance porch, lounge, open plan dining area and fitted kitchen, bathroom and two double bedrooms. Gas central heating. Double glazing. Front forecourt and enclosed garden to rear. An internal viewing is highly recommended . EPC rating: C. Council tax band: A, Tenure: Freehold,
Entrance porch
Entered via a double glazed entrance door with double glazed window to the front elevation and tiled floor. Door into;
Lounge
3.81m x 3.38m (12'6" x 11'1")
Having a double glazed entrance door, double glazed window to the front elevation, telephone point, TV point and built in shelving .
Inner hall
Dining room
3.65m x 3.35m (12'0" x 11'0")
With central heating radiator and stairs to first floor. Open to
Fitted Kitchen
2.79m x 1.7m (9'2" x 5'7")
Having a range of units comprising of base units with drawers, wall cupboards, wood effect work surfacing with inset stainless steel sink, integrated dishwasher, gas cooker with extractor hood over, splash back tiling to walls, tiled floor, spot lights to ceiling, central heating radiator and double glazed window and door to rear elevation
Bathroom
Having a three piece suite comprising of panelled bath with shower over, low flush WC and vanity unit with inset wash hand basin, tiled floor, half tiled walls, central heating radiator, extractor fan, plumbing for washing machine and double glazed window to the rear elevation
First floor landing
Bedroom one
3.71m x 3.38m (12'2" x 11'1")
Having a double glazed window to the front elevation and central heating radiator
Bedroom two
3.65m x 3.38m (12'0" x 11'1")
Having a double glazed window to the rear elevation, central heating radiator and storage cupboard housing Main Eco gas central heating boiler.
Outside
To the front of the property is an enclosed forecourt. To the rear is a good sized enclosed garden with paved patio area and lawn. Garden shed
Belvoir are pleased to offer for sale this beautifully presented two bedroom home which will appeal to both first time buyers and buy to let investors. The property is very convenient for Heanor town centre and its amenities and local schools. Offered for sale with no upward chain. The accommodation comprises entrance porch, lounge, open plan dining area and fitted kitchen, bathroom and two double bedrooms. Gas central heating. Double glazing. Front forecourt and enclosed garden to rear. An internal viewing is highly recommended . EPC rating: C. Council tax band: A, Tenure: Freehold,
Entrance porch
Entered via a double glazed entrance door with double glazed window to the front elevation and tiled floor. Door into;
Lounge
3.81m x 3.38m (12'6" x 11'1")
Having a double glazed entrance door, double glazed window to the front elevation, telephone point, TV point and built in shelving .
Inner hall
Dining room
3.65m x 3.35m (12'0" x 11'0")
With central heating radiator and stairs to first floor. Open to
Fitted Kitchen
2.79m x 1.7m (9'2" x 5'7")
Having a range of units comprising of base units with drawers, wall cupboards, wood effect work surfacing with inset stainless steel sink, integrated dishwasher, gas cooker with extractor hood over, splash back tiling to walls, tiled floor, spot lights to ceiling, central heating radiator and double glazed window and door to rear elevation
Bathroom
Having a three piece suite comprising of panelled bath with shower over, low flush WC and vanity unit with inset wash hand basin, tiled floor, half tiled walls, central heating radiator, extractor fan, plumbing for washing machine and double glazed window to the rear elevation
First floor landing
Bedroom one
3.71m x 3.38m (12'2" x 11'1")
Having a double glazed window to the front elevation and central heating radiator
Bedroom two
3.65m x 3.38m (12'0" x 11'1")
Having a double glazed window to the rear elevation, central heating radiator and storage cupboard housing Main Eco gas central heating boiler.
Outside
To the front of the property is an enclosed forecourt. To the rear is a good sized enclosed garden with paved patio area and lawn. Garden shed
What's it like to live here?
Nearby businesses open now
More properties nearby
£450 PCM Available Now
Ray Street, Heanor, DE75
£195,000
Hunt Avenue, Heanor, DE75
£1,200 PCM Available from: 9th Dec, 2026
Peatburn Avenue, Heanor, DE75
£190,000 Asking price
Comments (0)
Log in to like, comment or share to your feed.
Start the conversation about this listing.