 Available
Photo 1 of 16
Offers in excess of £375,000
Priory View Road, Bournemouth, Moordown
47, Bournemouth, BH9 3JQ
- 🏠 Bungalow
- 📋 For sale
- 🛏 2 beds
- 🛁 1 bath
- 👁 10 views
About this property
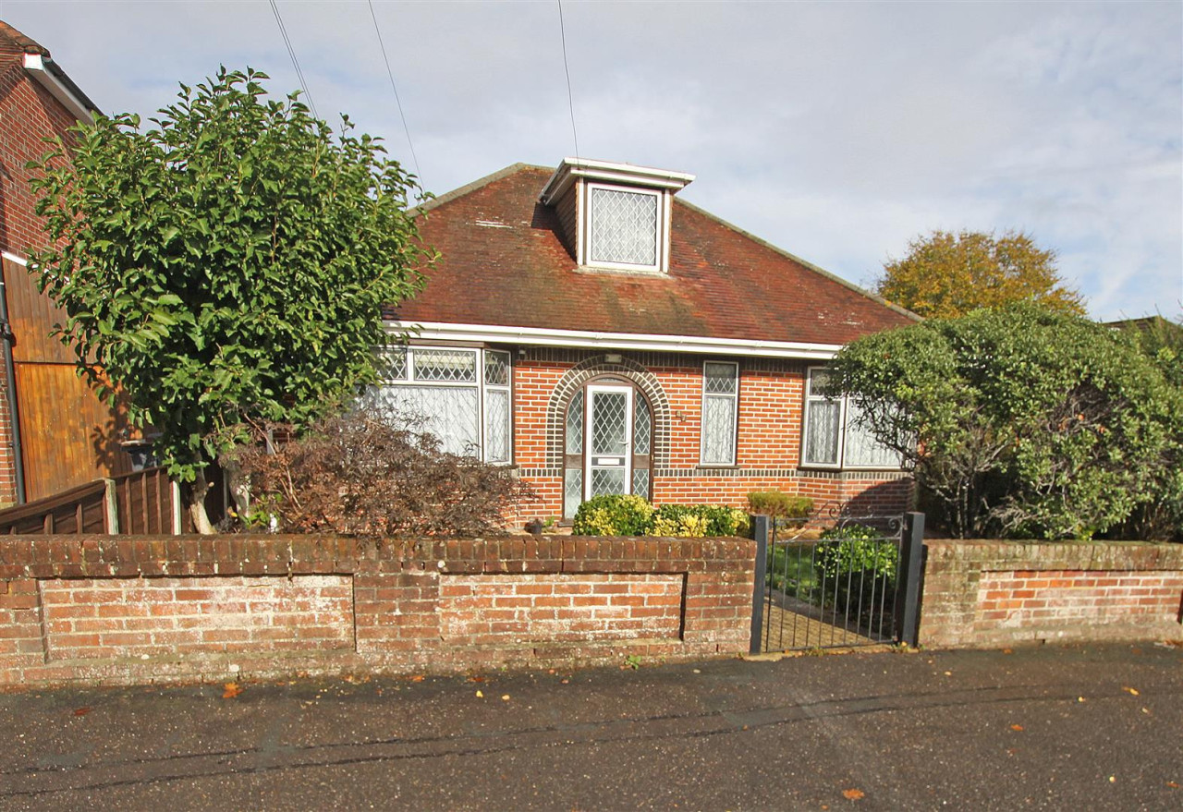
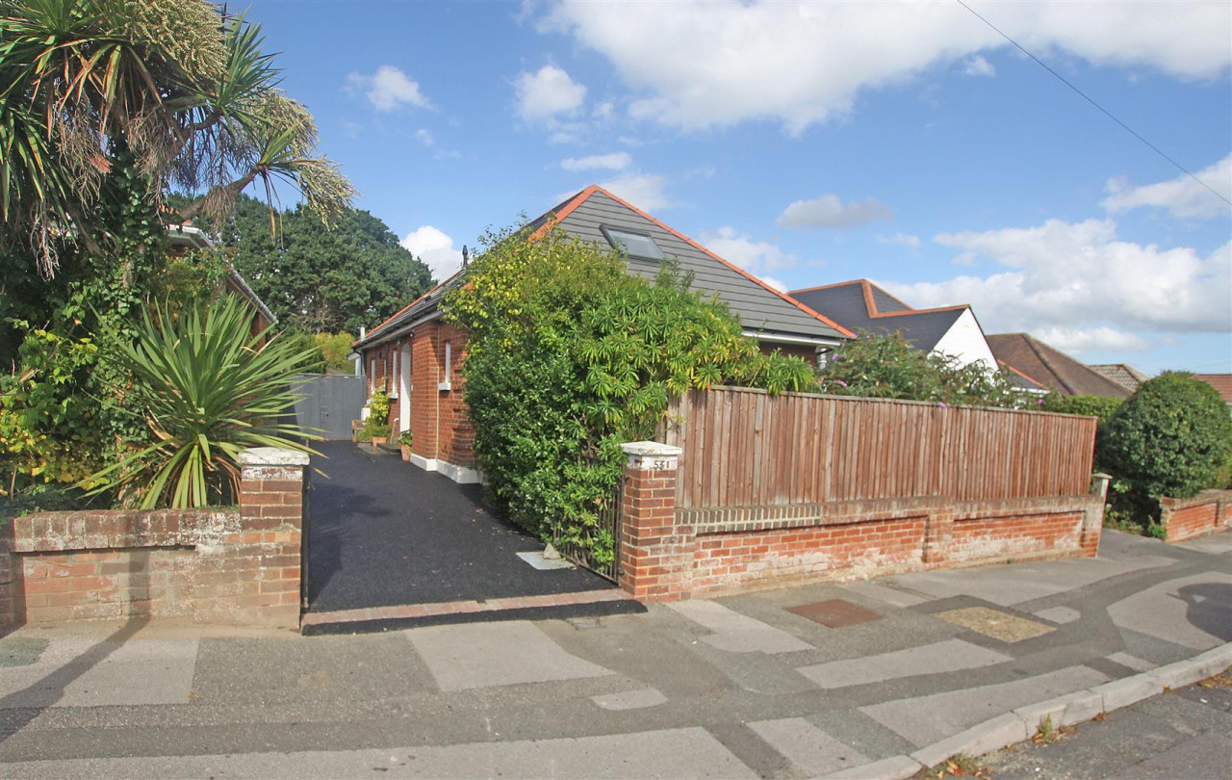
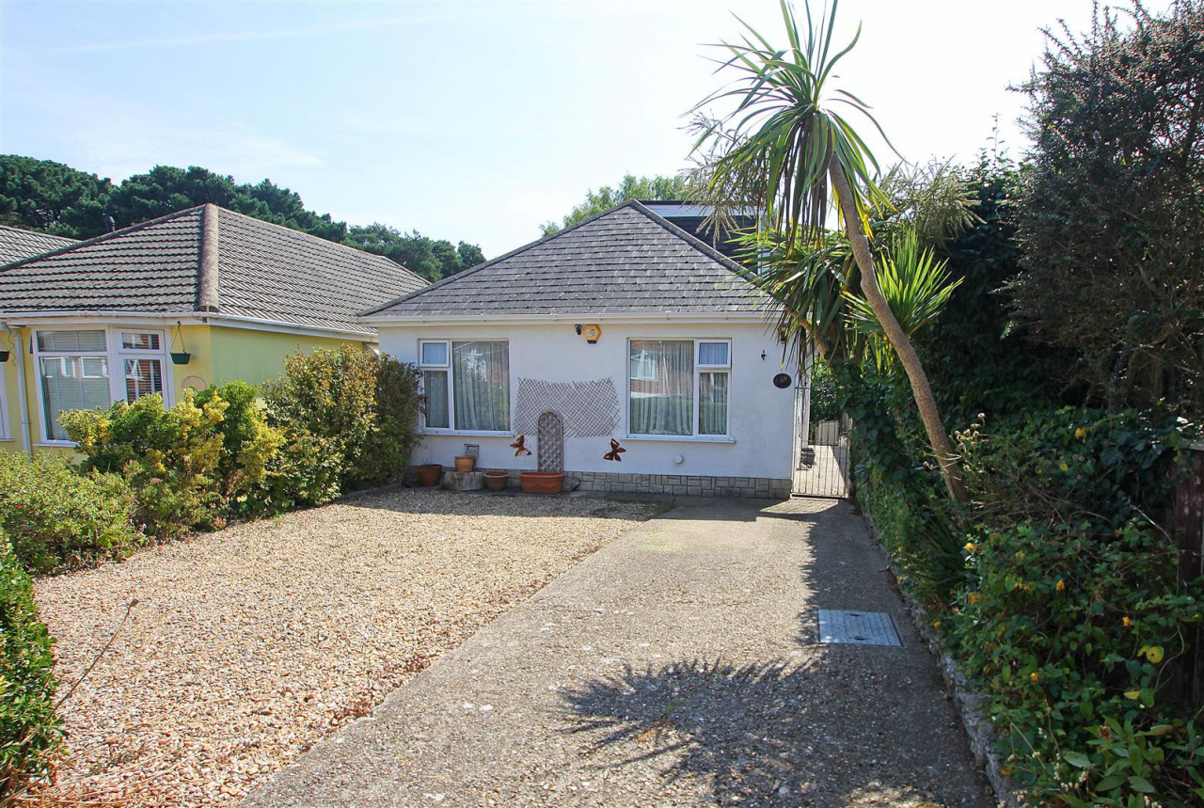
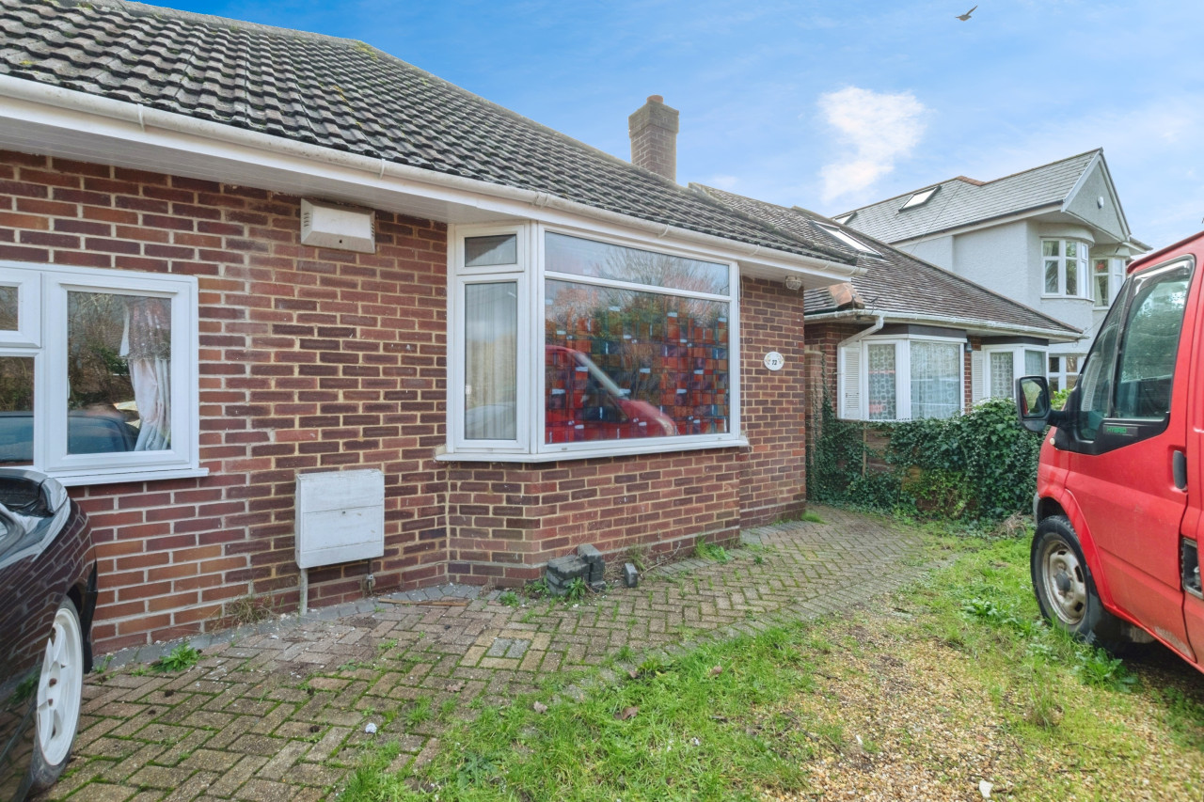
FOR SALE WITH NO FORWARD CHAIN | DETACHED BUNGALOW | TWO RECEPTION ROOMS | TWO DOUBLE BEDROOMS | KITCHEN | BATHROOM | CLOAKROOM | OFF ROAD PARKING/CARPORT | LOW MAINTENANCE GARDENS | HUGE TRIPLE ASPECT LOFT SPACELOCATED ON THE CORNER OF PRIORY VIEW ROAD AND REDBREAST ROAD NORTH * GAS HEATING VIA RADIATORS * DOUBLE GLAZED * GREAT POTENTIAL TO CONVERT THE ROOF SPACEThe entrance door opens into an enclosed porch with a further door opening into the hallway with a pull-down loft ladder to a huge boarded rood space with triple aspect windows.The lounge has a corner turret style bay window feature plus a further window to the front elevation.The dining room has a large side aspect bay window.The kitchen is ‘L’ shaped with dual rear aspect windows and a matching range of wall and floor mounted cupboard units with roll-edge work tops with tiled surrounds. Inst 1.5 bowl sink unit. Wall-mounted ‘Vaillant’ combination boiler. Door to rear paved garden.There are two double sized bedrooms.The bathroom is fully tiled with a rear aspect window. White suite comprising a pedestal wash hand basin, close coupled WC and a ‘P’ shaped bath with side screen and wall-mounted ‘Triton’ shower. Heated towel ladder.The cloakroom has a rear aspect window, close coupled WC and wash hand basin with cabinet under.The property sits on the corner of Priory View Road and Redbreast Road North where there is vehicular access to off road parking with double gates leading to a carport. There are gardens to the front and side elevations as well as a paved garden area to the rear.Council tax band D
FOR SALE WITH NO FORWARD CHAIN | DETACHED BUNGALOW | TWO RECEPTION ROOMS | TWO DOUBLE BEDROOMS | KITCHEN | BATHROOM | CLOAKROOM | OFF ROAD PARKING/CARPORT | LOW MAINTENANCE GARDENS | HUGE TRIPLE ASPECT LOFT SPACE
LOCATED ON THE CORNER OF PRIORY VIEW ROAD AND REDBREAST ROAD NORTH * GAS HEATING VIA RADIATORS * DOUBLE GLAZED * GREAT POTENTIAL TO CONVERT THE ROOF SPACE
The entrance door opens into an enclosed porch with a further door opening into the hallway with a pull-down loft ladder to a huge boarded rood space with triple aspect windows.
The lounge has a corner turret style bay window feature plus a further window to the front elevation.
The dining room has a large side aspect bay window.
The kitchen is ‘L’ shaped with dual rear aspect windows and a matching range of wall and floor mounted cupboard units with roll-edge work tops with tiled surrounds. Inst 1.5 bowl sink unit. Wall-mounted ‘Vaillant’ combination boiler. Door to rear paved garden.
There are two double sized bedrooms.
The bathroom is fully tiled with a rear aspect window. White suite comprising a pedestal wash hand basin, close coupled WC and a ‘P’ shaped bath with side screen and wall-mounted ‘Triton’ shower. Heated towel ladder.
The cloakroom has a rear aspect window, close coupled WC and wash hand basin with cabinet under
.
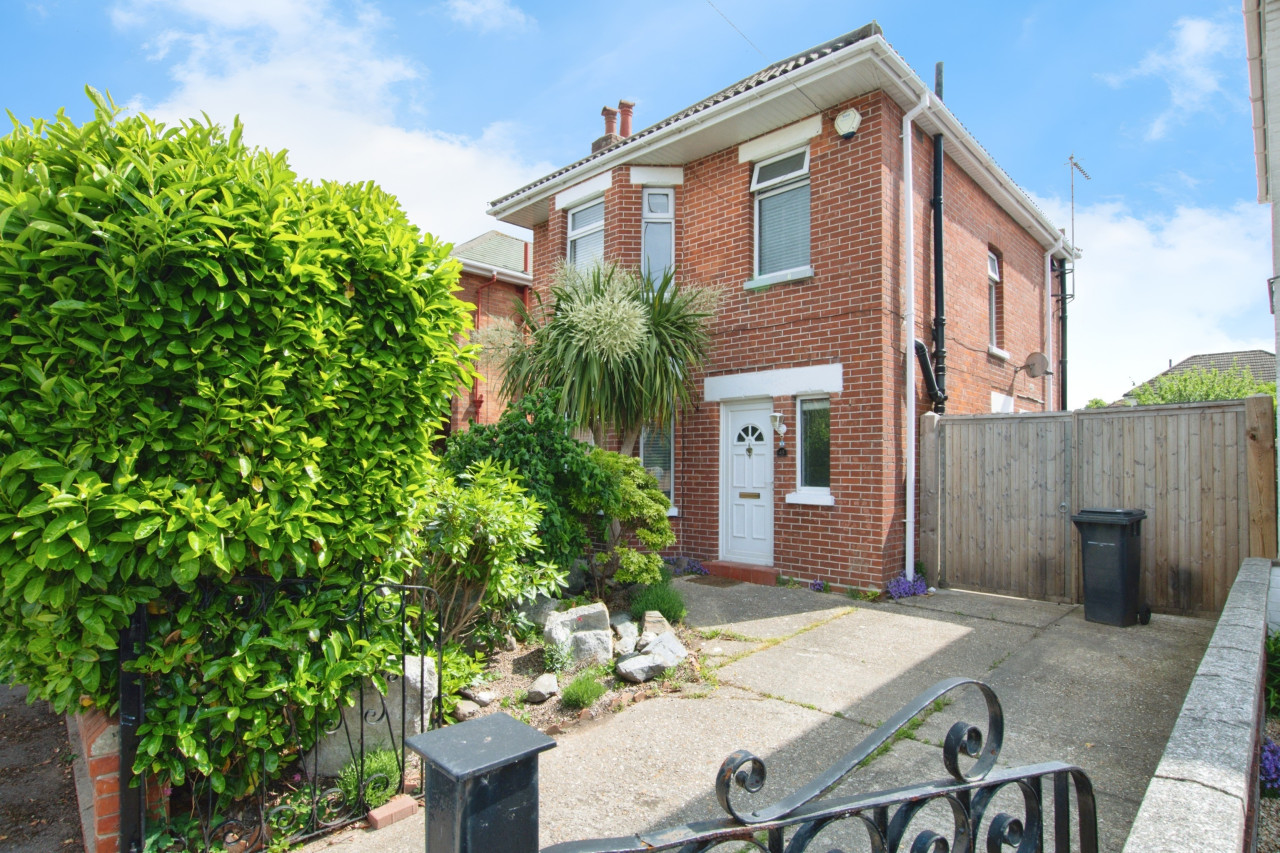
The property sits on the corner of Priory View Road and Redbreast Road North where there is vehicular access to off road parking with double gates leading to a carport. There are gardens to the front and side elevations as well as a paved garden area to the rear.
Council tax band D
FOR SALE WITH NO FORWARD CHAIN | DETACHED BUNGALOW | TWO RECEPTION ROOMS | TWO DOUBLE BEDROOMS | KITCHEN | BATHROOM | CLOAKROOM | OFF ROAD PARKING/CARPORT | LOW MAINTENANCE GARDENS | HUGE TRIPLE ASPECT LOFT SPACE
LOCATED ON THE CORNER OF PRIORY VIEW ROAD AND REDBREAST ROAD NORTH * GAS HEATING VIA RADIATORS * DOUBLE GLAZED * GREAT POTENTIAL TO CONVERT THE ROOF SPACE
The entrance door opens into an enclosed porch with a further door opening into the hallway with a pull-down loft ladder to a huge boarded rood space with triple aspect windows.
The lounge has a corner turret style bay window feature plus a further window to the front elevation.
The dining room has a large side aspect bay window.
The kitchen is ‘L’ shaped with dual rear aspect windows and a matching range of wall and floor mounted cupboard units with roll-edge work tops with tiled surrounds. Inst 1.5 bowl sink unit. Wall-mounted ‘Vaillant’ combination boiler. Door to rear paved garden.
There are two double sized bedrooms.
The bathroom is fully tiled with a rear aspect window. White suite comprising a pedestal wash hand basin, close coupled WC and a ‘P’ shaped bath with side screen and wall-mounted ‘Triton’ shower. Heated towel ladder.
The cloakroom has a rear aspect window, close coupled WC and wash hand basin with cabinet under
.
The property sits on the corner of Priory View Road and Redbreast Road North where there is vehicular access to off road parking with double gates leading to a carport. There are gardens to the front and side elevations as well as a paved garden area to the rear.
Council tax band D
Comments (0)
Log in to like, comment or share to your feed.
Start the conversation about this listing.