 Available
Photo 1 of 11
£149,995
Rossendale Road, Earl Shilton, LE9
Oakdale, Earl Shilton, LE9 7LX
- 🏠 Flat
- 📋 For sale
- 🛏 2 beds
- 🛁 1 bath
- 👁 7 views
About this property
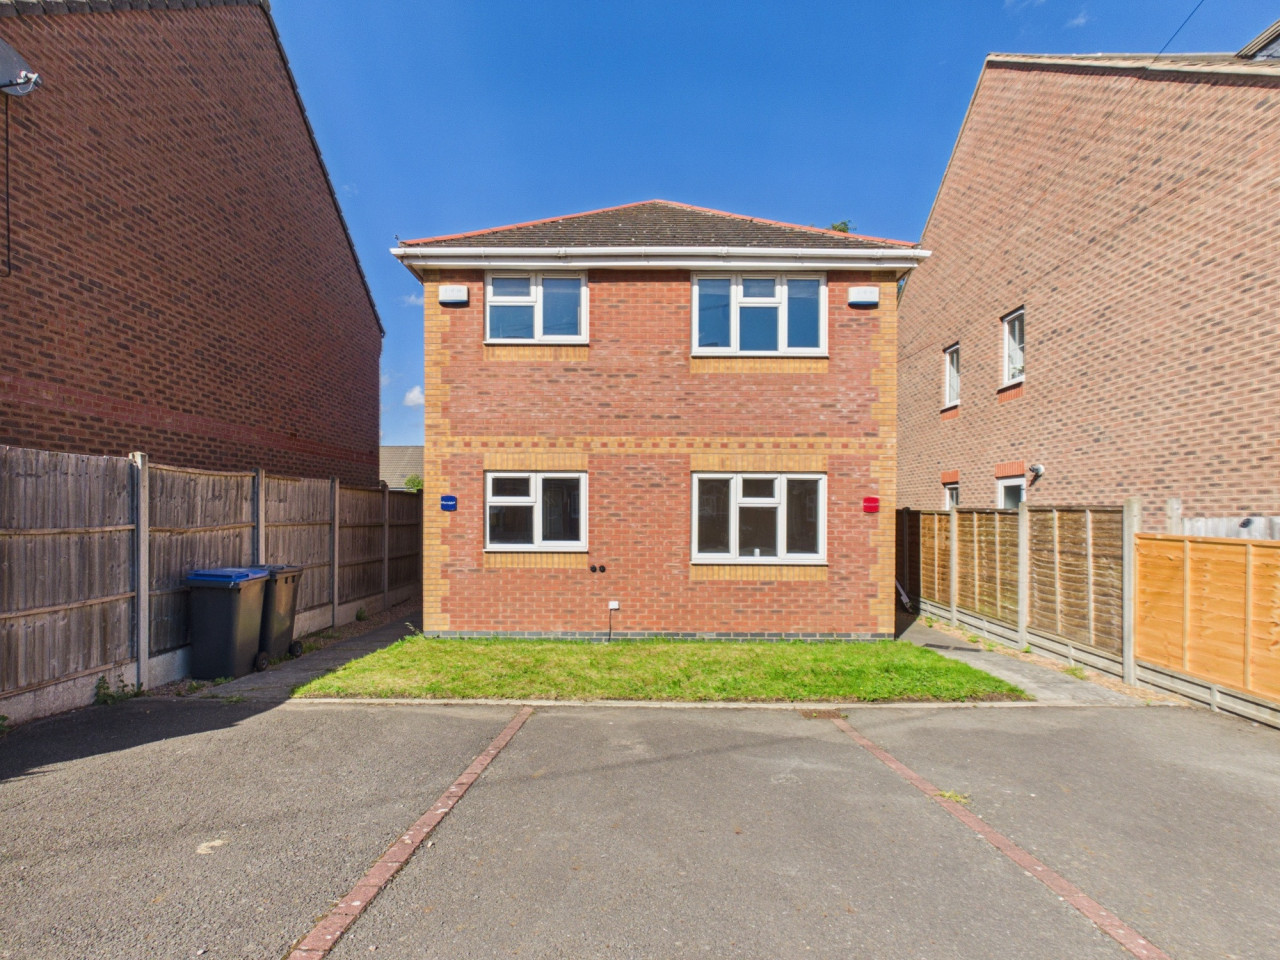
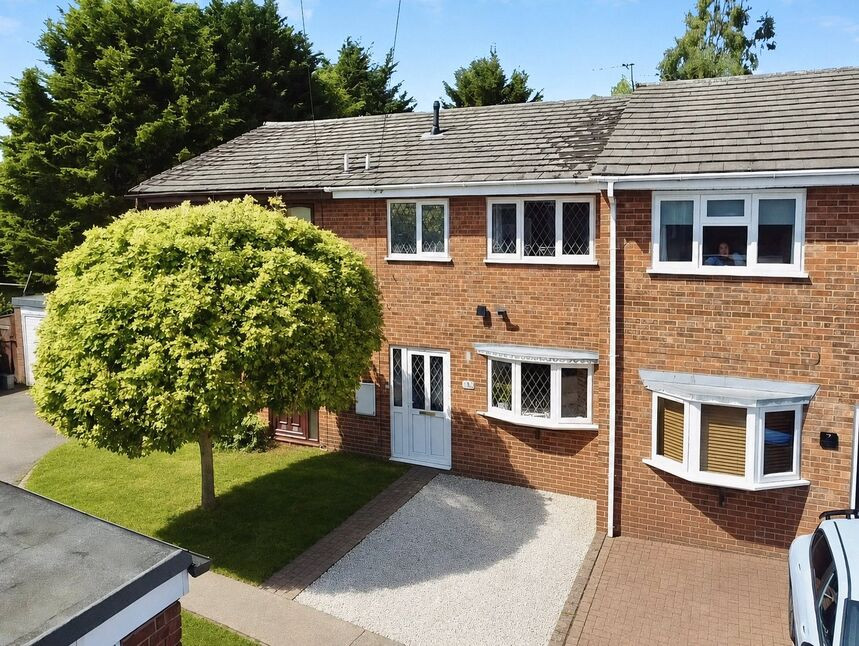
THIS VERY SPACIOUS 2 BEDROOM MAISONETTE LIES WITHIN THE HEART OF THE POPULAR TOWN OF EARL SHILTON. BEING SOLD WITH IMMEDIATE VACANT POSSESSION AND NO UPWARDS CHAIN THE BRIGHT AMPLE ACCOMMODATION COMPRISES ENTRANCE HALLWAY, LIVING ROOM WITH FRENCH DOORS, FITTED KITCHEN DINER, 2 DOUBLE BEDROOMS AND BATHROOM. WITH UPVC DOUBLE GLAZING THROUGHOUT THIS MODERN PROPERTY ALSO HAS THE BENEFIT OF A REAR GARDEN AND OFF ROAD PARKING FOR 2 VEHICLES. BE THE FIRST TO VIEW TO TRULY APPRECIATE THE SIZE. NO GROUND RENT NOR SERVICE CHARGES PAYABLE!
THIS VERY SPACIOUS 2 BEDROOM MAISONETTE LIES WITHIN THE HEART OF THE POPULAR TOWN OF EARL SHILTON. BEING SOLD WITH IMMEDIATE VACANT POSSESSION AND NO UPWARDS CHAIN THE BRIGHT AMPLE ACCOMMODATION COMPRISES ENTRANCE HALLWAY, LIVING ROOM WITH FRENCH DOORS, FITTED KITCHEN DINER, 2 DOUBLE BEDROOMS AND BATHROOM. WITH UPVC DOUBLE GLAZING THROUGHOUT THIS MODERN PROPERTY ALSO HAS THE BENEFIT OF A REAR GARDEN AND OFF ROAD PARKING FOR 2 VEHICLES. BE THE FIRST TO VIEW TO TRULY APPRECIATE THE SIZE. NO GROUND RENT NOR SERVICE CHARGES PAYABLE
In brief the property comprises :-
Entrance Hallway - 8'0" x 5'10" (2.46 x 1.79m) with composite main entrance door, tiled flooring, stairs leading to the first floor
Landing - 6'1" x 13'9" (1.88 x 4.19m) with upvc double glazed window, electric storage heater, walk in storage cupboard with main fuse box, access to the loft
Living Room - 16'9" x 9'5" (5.12 x 2.89m) with upvc double glazed french doors, wall lights, electric storage heater
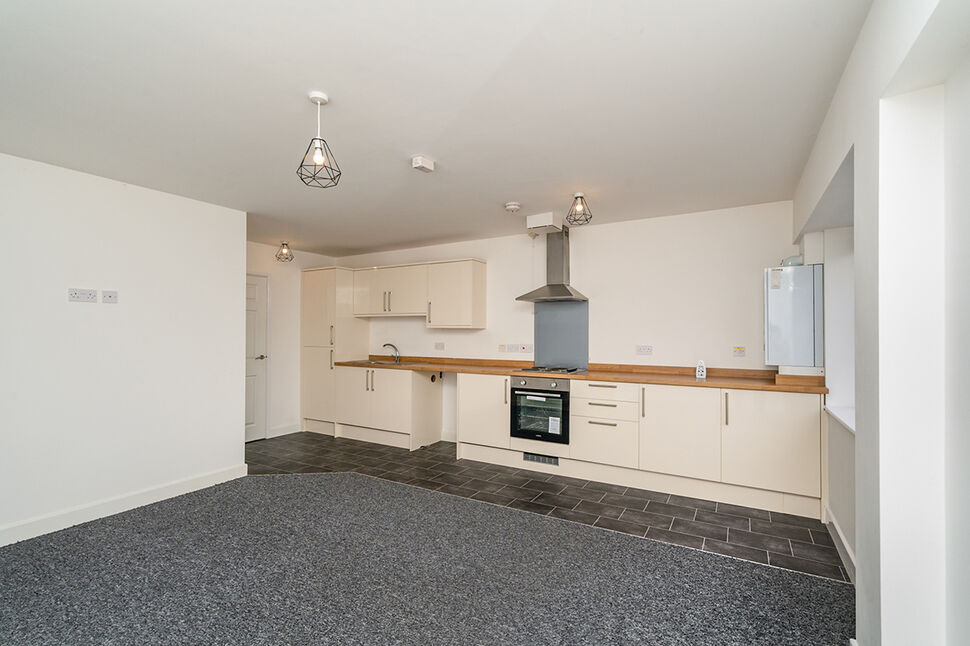
Kitchen Diner - 17'5" x 7'8" (5.32 x 2.34m) with a range of fitted shaker style wall and base units, inset sink with mixer tap, roll edge worktop, electric hob, electric oven, integrated fridge freezer, dishwasher, plumbing and space for a washing machine, extractor, tiled splash back, dual aspect upvc double glazed windows, under cupboard lighting, electric storage heater, inset spot lights, tiled flooring
Bedroom 1 - 11'9" x 10'3" (3.58 x 3.14m) with upvc double glazed window, electric storage heater
Bedroom 2 - 10'9" x 10'7" (3.29 x 3.23m) with upvc double glazed window, electric storage heater
Bathroom - 5'7" x 8'6" (1.71 x 2.60m) with bath with electric shower over, pedestal sink, low level wc, glass shower screen, tiled splash back, electric shaver point, upvc double glazed window, tiled flooring, electric towel heater, storage cupboard housing the water tank, extractor, inset spot lights
Outside
To the front there is off road tarmacadam parking for 2 vehicles, slabbed footpath leading to the main entrance door
To the rear there is a slabbed footpath leading to the rear garden
Every care has been taken with the preparation of these particulars, but complete accuracy cannot be guaranteed. If there is any point, which is of importance to you, please obtain professional confirmation. All measurements quoted are approximate. These particulars do not constitute a contract or part of a contract
EPC rating: C. Council tax band: A, Domestic rates: £1610.31, Tenure: Leasehold, Length of lease (remaining): 124 years 7 months,
THIS VERY SPACIOUS 2 BEDROOM MAISONETTE LIES WITHIN THE HEART OF THE POPULAR TOWN OF EARL SHILTON. BEING SOLD WITH IMMEDIATE VACANT POSSESSION AND NO UPWARDS CHAIN THE BRIGHT AMPLE ACCOMMODATION COMPRISES ENTRANCE HALLWAY, LIVING ROOM WITH FRENCH DOORS, FITTED KITCHEN DINER, 2 DOUBLE BEDROOMS AND BATHROOM. WITH UPVC DOUBLE GLAZING THROUGHOUT THIS MODERN PROPERTY ALSO HAS THE BENEFIT OF A REAR GARDEN AND OFF ROAD PARKING FOR 2 VEHICLES. BE THE FIRST TO VIEW TO TRULY APPRECIATE THE SIZE. NO GROUND RENT NOR SERVICE CHARGES PAYABLE
In brief the property comprises :-
Entrance Hallway - 8'0" x 5'10" (2.46 x 1.79m) with composite main entrance door, tiled flooring, stairs leading to the first floor
Landing - 6'1" x 13'9" (1.88 x 4.19m) with upvc double glazed window, electric storage heater, walk in storage cupboard with main fuse box, access to the loft
Living Room - 16'9" x 9'5" (5.12 x 2.89m) with upvc double glazed french doors, wall lights, electric storage heater
Kitchen Diner - 17'5" x 7'8" (5.32 x 2.34m) with a range of fitted shaker style wall and base units, inset sink with mixer tap, roll edge worktop, electric hob, electric oven, integrated fridge freezer, dishwasher, plumbing and space for a washing machine, extractor, tiled splash back, dual aspect upvc double glazed windows, under cupboard lighting, electric storage heater, inset spot lights, tiled flooring
Bedroom 1 - 11'9" x 10'3" (3.58 x 3.14m) with upvc double glazed window, electric storage heater
Bedroom 2 - 10'9" x 10'7" (3.29 x 3.23m) with upvc double glazed window, electric storage heater
Bathroom - 5'7" x 8'6" (1.71 x 2.60m) with bath with electric shower over, pedestal sink, low level wc, glass shower screen, tiled splash back, electric shaver point, upvc double glazed window, tiled flooring, electric towel heater, storage cupboard housing the water tank, extractor, inset spot lights
Outside
To the front there is off road tarmacadam parking for 2 vehicles, slabbed footpath leading to the main entrance door
To the rear there is a slabbed footpath leading to the rear garden
Every care has been taken with the preparation of these particulars, but complete accuracy cannot be guaranteed. If there is any point, which is of importance to you, please obtain professional confirmation. All measurements quoted are approximate. These particulars do not constitute a contract or part of a contract
EPC rating: C. Council tax band: A, Domestic rates: £1610.31, Tenure: Leasehold, Length of lease (remaining): 124 years 7 months,
What's it like to live here?
Nearby businesses open now
More properties nearby
£240,000 Offers over
Notleyfield Close, Earl Shilton, Leicestershire, LE9
£200,000 Asking price
Comments (0)
Log in to like, comment or share to your feed.
Start the conversation about this listing.