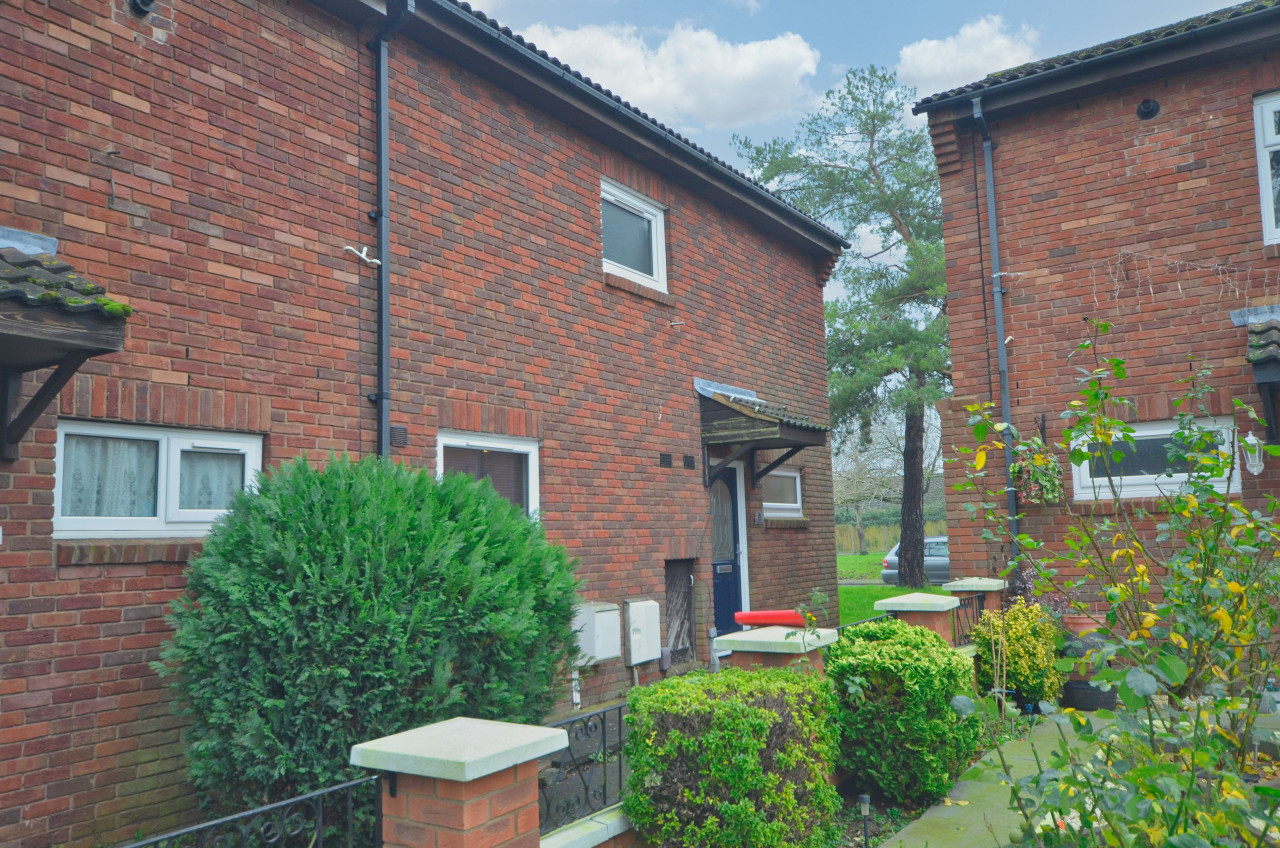
 Available
Photo 1 of 20
Offers over £190,000
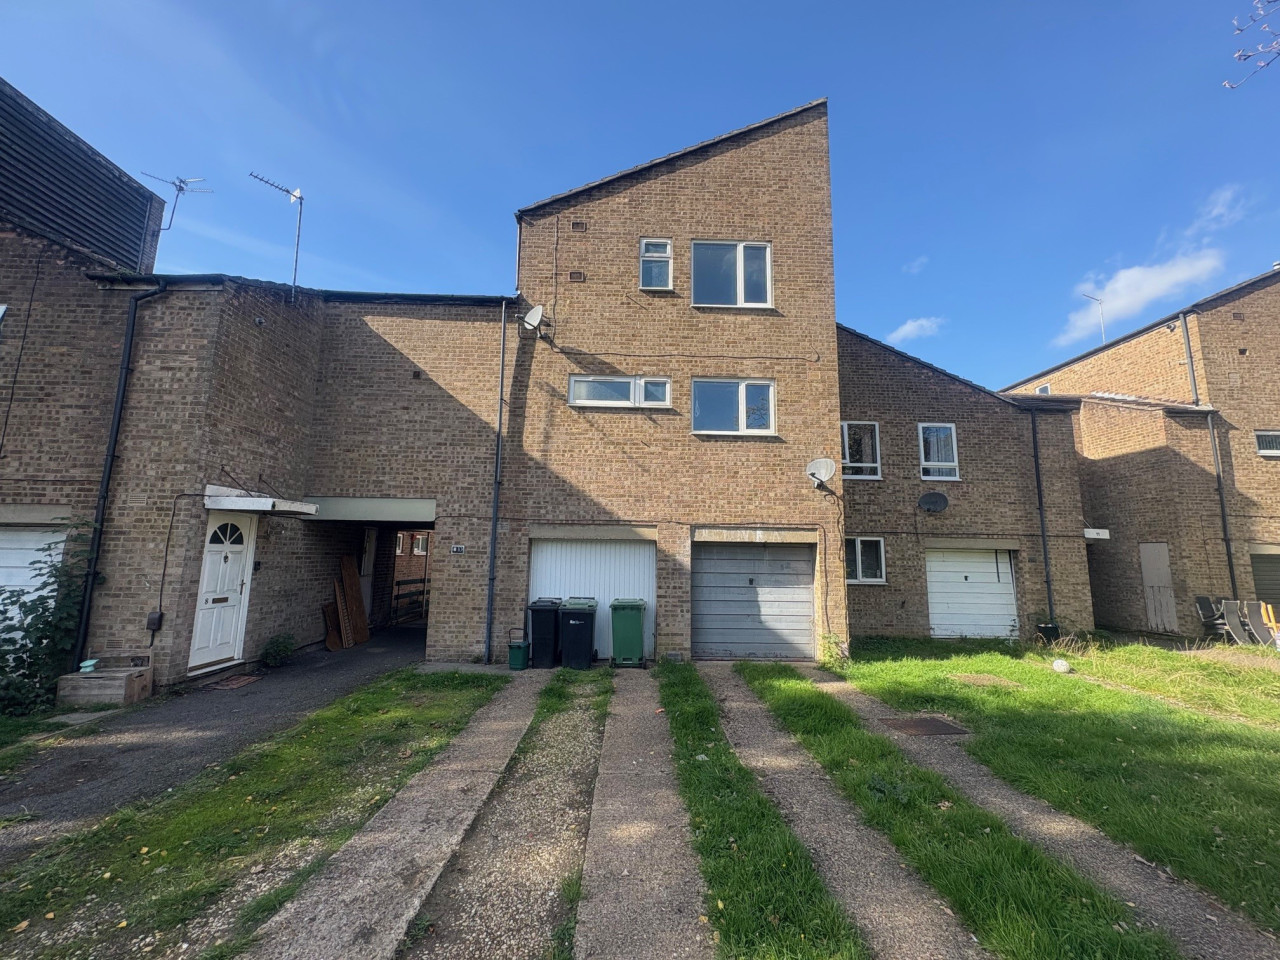
Steyning Close, Corby, NN18
8, Corby, NN18 0NF
- 🏠 House
- 📋 For sale
- 🛏 3 beds
- 🛁 1 bath
- 👁 5 views
About this property
This three-bedroom semi-detached residence offers comfortable & versatile accommodation, ideal for a range of buyers. The ground floor features a spacious living room with French doors opening directly onto the rear garden, creating a bright & welcoming space for both everyday living and entertaining. The kitchen provides ample cupboards & generous work surfaces perfect for any amateur cook, providing space for several appliances as well as an inset American-style fridge/freezer.
To the first floor are three well-proportioned bedrooms, all served by a fully tiled family bathroom. Externally, the property benefits from an enclosed rear garden, mainly laid to lawn, offering a pleasant and private outdoor space. Communal parking is also available. The property is offered to the market with no onward chain, making for a straightforward purchase. EPC rating: C. Council tax band: A, Tenure: Freehold,
Entrance Hall
Double glazed door to front, laminate to flooring, stairs rising to first floor, ceiling light.
Cloakroom
1.85m x 0.83m (6'1" x 2'9")
Double glazed window to front, concealed low level WC, wash hand basin set into vanity unit, laminate to flooring, ceiling light, radiator.
Kitchen
4.8m x 4.41m (15'9" x 14'6")
Double glazed door opening onto garden, double glazed windows to front & back. Kitchen comprising of wall & base units, composite work surfaces over, freestanding cooker, stainless steel sink with drainer, inset American style fridge/freezer, space for washing machine, space for additional appliance, laminate to flooring, ceiling light, radiator.
Living Room
4.84m x 3.57m (15'11" x 11'9")
Double glazed French doors opening onto garden, double glazed full length windows to rear, laminate to flooring, ceiling light, radiator.
First Floor Landing
Double glazed window to side, laminate to flooring, storage cupboard, ceiling light.
Bedroom One
4.8m x 3.22m (15'9" x 10'7")
Double glazed window to to rear, laminate to flooring, radiator, ceiling light.
Bedroom Two
3.57m x 2.69m (11'9" x 8'10")
Double glazed window to to rear, laminate to flooring, radiator, ceiling light.
Bedroom Three
3.58m x 2.09m (11'9" x 6'10")
Double glazed window to to rear, laminate to flooring, radiator, ceiling light.
Bathroom
1.95m x 1.67m (6'5" x 5'6")
Double glazed window to front, panelled bath with shower telephone attachment, low level WC, pedestal wash hand basin, fully tiled walls, heated towel rail, tiled flooring, ceiling light.
External
Enclosed rear garden, mainly laid to lawn, slabbed patio.
Agents Notes
Sold as seen
Whilst every care has been taken to prepare these sales particulars, they are for guidance purposes only. All measurements are approximate, are for general guidance purposes only and whilst every care has been taken to ensure their accuracy, they should not be relied upon and potential buyers are advised to recheck the measurements.
Money Laundering Regulations: Buyers will be required to provide identification documents once an offer is accepted to complete anti-money laundering (AML) checks. A fee applies per person.
To the first floor are three well-proportioned bedrooms, all served by a fully tiled family bathroom. Externally, the property benefits from an enclosed rear garden, mainly laid to lawn, offering a pleasant and private outdoor space. Communal parking is also available. The property is offered to the market with no onward chain, making for a straightforward purchase. EPC rating: C. Council tax band: A, Tenure: Freehold,
Entrance Hall
Double glazed door to front, laminate to flooring, stairs rising to first floor, ceiling light.
Cloakroom
1.85m x 0.83m (6'1" x 2'9")
Double glazed window to front, concealed low level WC, wash hand basin set into vanity unit, laminate to flooring, ceiling light, radiator.
Kitchen
4.8m x 4.41m (15'9" x 14'6")
Double glazed door opening onto garden, double glazed windows to front & back. Kitchen comprising of wall & base units, composite work surfaces over, freestanding cooker, stainless steel sink with drainer, inset American style fridge/freezer, space for washing machine, space for additional appliance, laminate to flooring, ceiling light, radiator.
Living Room
4.84m x 3.57m (15'11" x 11'9")
Double glazed French doors opening onto garden, double glazed full length windows to rear, laminate to flooring, ceiling light, radiator.
First Floor Landing
Double glazed window to side, laminate to flooring, storage cupboard, ceiling light.
Bedroom One
4.8m x 3.22m (15'9" x 10'7")
Double glazed window to to rear, laminate to flooring, radiator, ceiling light.
Bedroom Two
3.57m x 2.69m (11'9" x 8'10")
Double glazed window to to rear, laminate to flooring, radiator, ceiling light.
Bedroom Three
3.58m x 2.09m (11'9" x 6'10")
Double glazed window to to rear, laminate to flooring, radiator, ceiling light.
Bathroom
1.95m x 1.67m (6'5" x 5'6")
Double glazed window to front, panelled bath with shower telephone attachment, low level WC, pedestal wash hand basin, fully tiled walls, heated towel rail, tiled flooring, ceiling light.
External
Enclosed rear garden, mainly laid to lawn, slabbed patio.
Agents Notes
Sold as seen
Whilst every care has been taken to prepare these sales particulars, they are for guidance purposes only. All measurements are approximate, are for general guidance purposes only and whilst every care has been taken to ensure their accuracy, they should not be relied upon and potential buyers are advised to recheck the measurements.
Money Laundering Regulations: Buyers will be required to provide identification documents once an offer is accepted to complete anti-money laundering (AML) checks. A fee applies per person.
What's it like to live here?
Nearby businesses open now
More properties nearby
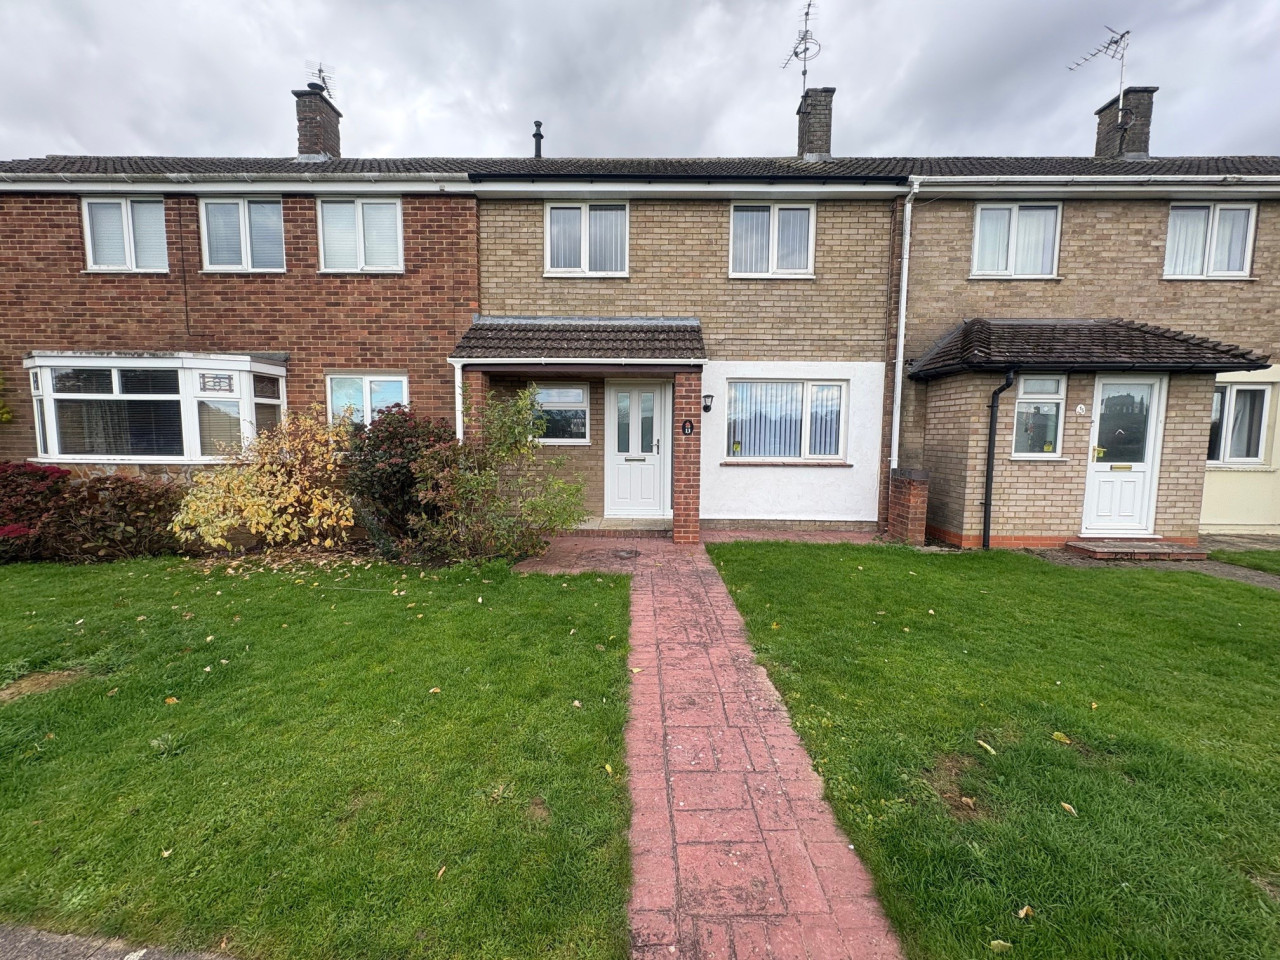
£1,100 PCM Available Now
Pevensey Walk, Corby, NN18
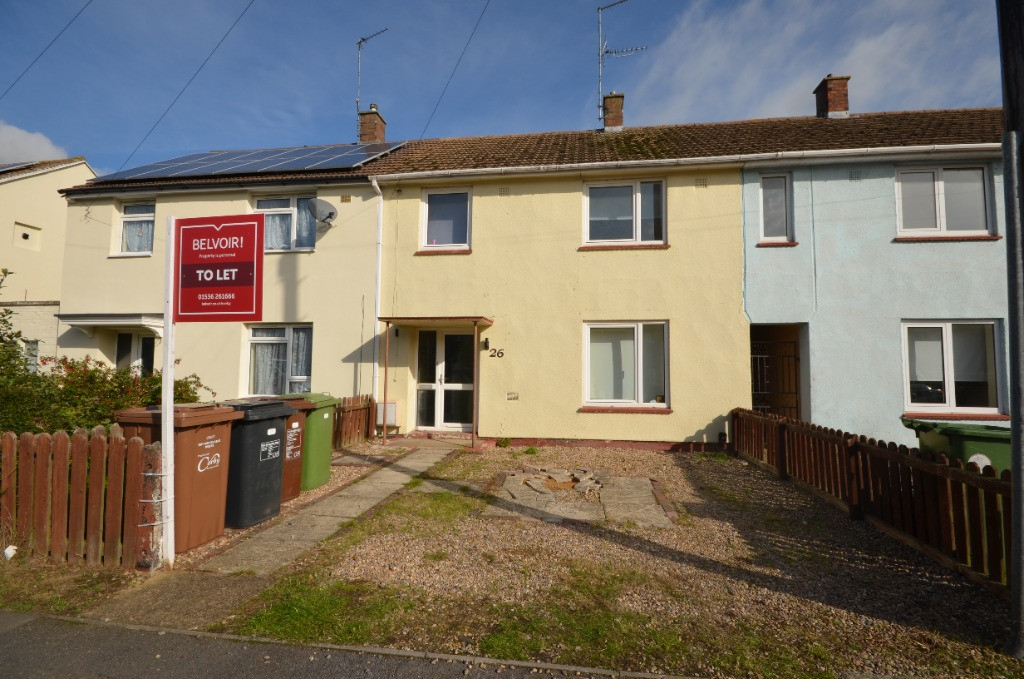
£425 PCM Available Now
Chelveston Drive, Corby, NN17, Room 2
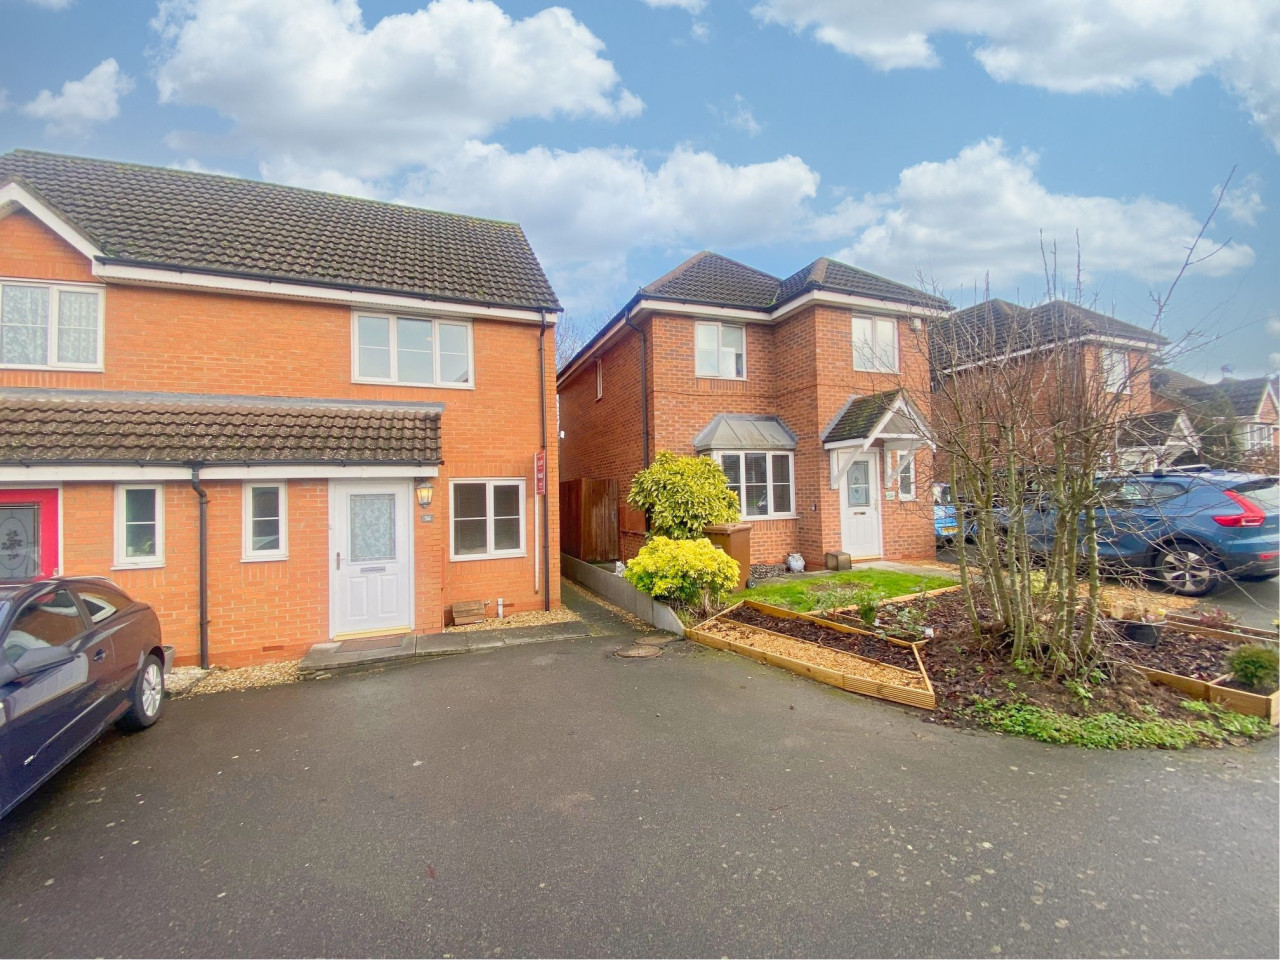
£900 PCM Available Now
Comments (0)
Log in to like, comment or share to your feed.
Start the conversation about this listing.