 Available
Photo 1 of 14
OIRO £240,000
Summerfield Road, Bolehall, Tamworth, B77
2, Tamworth, B77 3PG
- 🏠 House
- 📋 For sale
- 🛏 3 beds
- 🛁 1 bath
- 👁 8 views
About this property
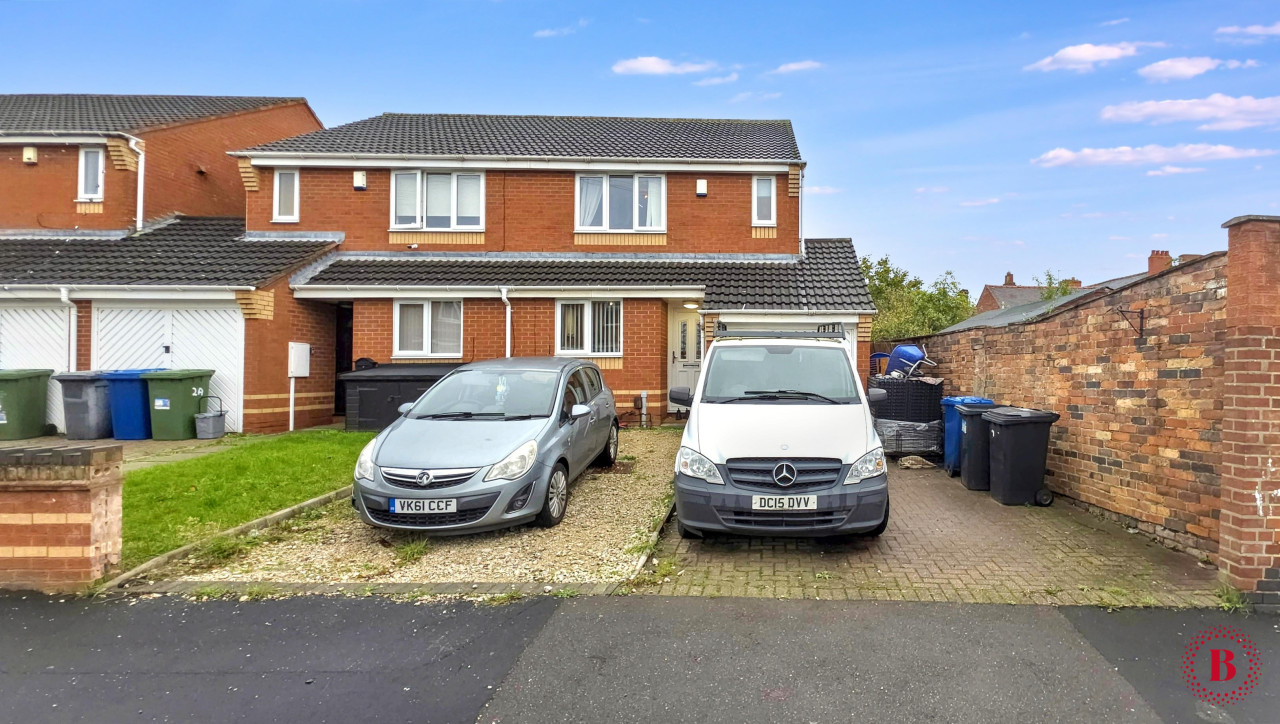
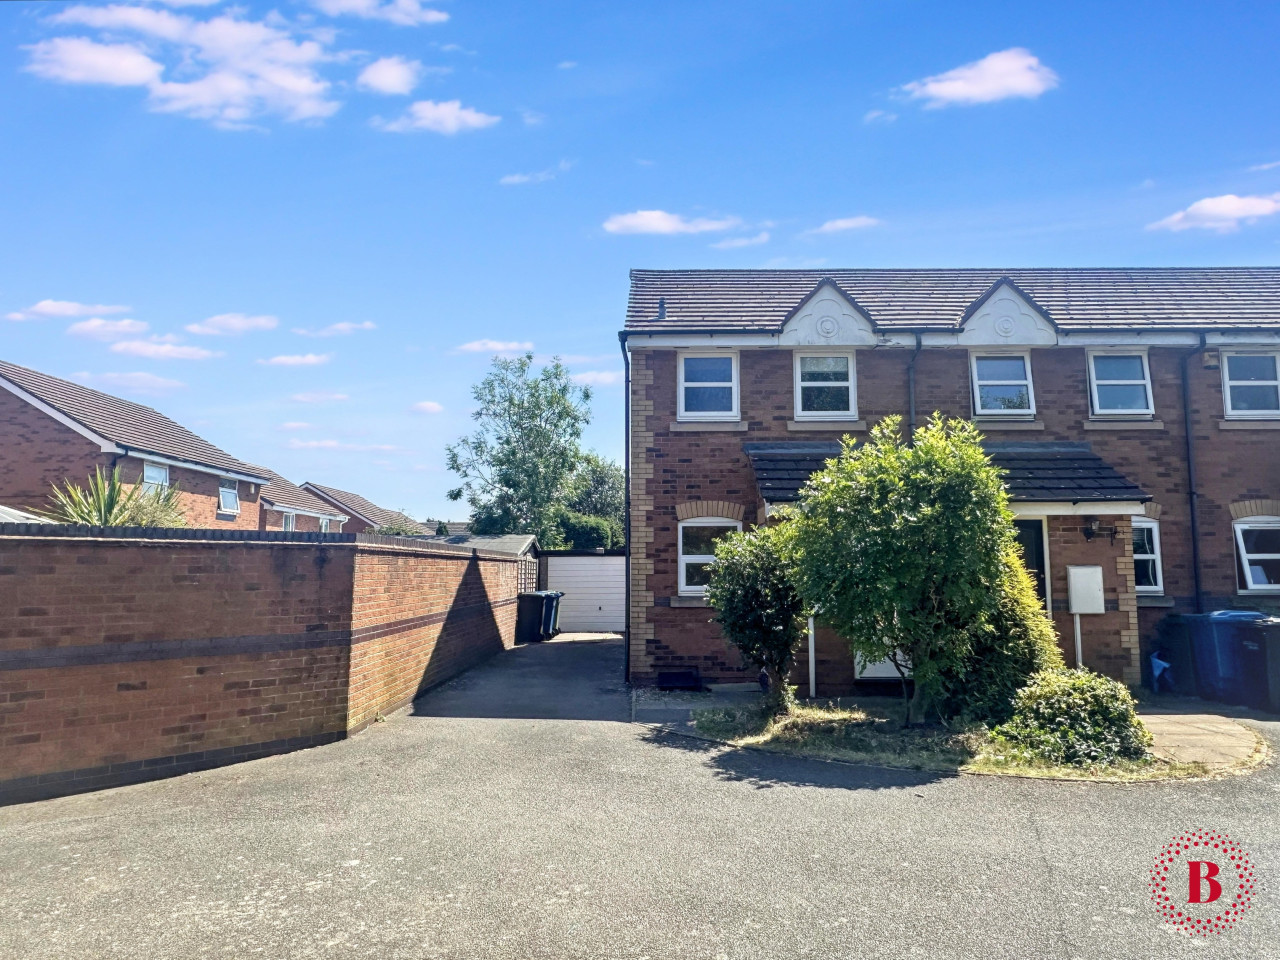
Situated on SUMMERFIELD ROAD, this well-presented three-bedroom semi-detached family home offers generous living accommodation, a versatile garden room and excellent off-road parking, making it an ideal choice for families and those seeking additional space to work or relax from home.The property is a short walk or drive from Tamworth town centre and major comutor routes.Video Tour: https://www.madesnappy.co.uk/tour/1g128eg34f83
The property is approached via a BLOCK PAVED DRIVEWAY leading to the garage and providing parking for one vehicle, alongside is an additional hardstanding area offering further off-road parking.A covered PORCHWAY leads into the welcoming ENTRANCE HALLWAY, featuring attractive engineered wood flooring and access to the principal ground-floor accommodation.The spacious lOUNGE benefits from matching central heating radiators, a feature chimney breast with TV bracket and continued engineered wood flooring.Sliding doors open into a good-sized CONSERVATORY, creating a wonderful extension of the living space. With a practical LVT wood-effect floor, wall lighting, central heating radiator and UPVC windows, the conservatory enjoys views over the rear garden and provides French doors opening directly onto the patio.The FITTED KITCHEN offers a generous range of cream gloss wall and base units, complemented by mosaic-style splashbacks and contrasting work surfaces. Features include a five-ring gas hob with extractor above, double oven, breakfast bar, space for an American-style fridge freezer and plumbing for both a washing machine and dishwasher. Useful under-stairs storage adds further practicality.A ground-floor GUEST CLOAKROOM completes the downstairs accommodation, fitted with a low-flush WC and wash hand basin. The cloakroom also houses the central heating boiler.To the FIRST FLOOR, the landing provides access to three well-proportioned BEDROOMS and the FAMILY BATHROOM.BEDROOM ONE is a spacious double situated to the front of the property, featuring bedside storage units, a built-in wardrobe and a EN-SUITE SHOWER ROOM with a tiled shower enclosure and electric shower, low flush w/c and wash hand basin.BEDROOM TWO is another generous double bedroom, arranged in an L-shape and benefiting from window to the rear elevations.BEDROOM THREE is a good-sized single room, complete with mirrored sliding wardrobes, making it suitable as a child's bedroom, guest room or home office.The FAMILY BATHROOM comprises a white suite including a panelled bath with mixer taps and shower over, glass shower screen, wash hand basin and WC. Fully tiled walls, ceramic floor tiles and an opaque side window complete the room.Externally, the REAR GARDEN features a block-paved patio area and artificial lawn, offering a low-maintenance space for outdoor dining and relaxation. Gated side access leads to a substantial timber-built outbuilding, which could be created into a workshop, games room, TV room or home office. This versatile additional space provides excellent flexibility to suit a variety of needs.Offering flexible living space both inside and out, this appealing family home combines practical features with versatile accommodation, including the valuable addition of a substantial garden outbuilding. Early viewing is recommended to appreciate the space and potential on offer.Viewing advised. Key Features:
Three-bedroom semi-detached family home
Spacious lounge with sliding doors to the conservatory
Good-sized conservatory with French doors to the rear garden
Fitted kitchen with cream gloss units and breakfast bar
Five-ring gas hob and double oven
Ground-floor guest cloakroom
Principal bedroom with built-in storage and en-suite shower room
Two further well-proportioned bedrooms
Family bathroom with bath and shower over
Block-paved driveway with additional off-road parking
Front garage
Low-maintenance rear garden with patio and artificial lawn
Large timber-built outbuilding, ideal for a home office, games room or workshop
Useful storage throughout 'Every care has been taken with the preparation of these particulars, but complete accuracy cannot be guaranteed. If there is any point, which is of importance to you, please obtain professional confirmation. All measurements quoted are approximate. These particulars do not constitute a contract or part of a contract'.
EPC rating: D. Council tax band: C, Domestic rates: £1969, Tenure: Freehold,
The property is approached via a BLOCK PAVED DRIVEWAY leading to the garage and providing parking for one vehicle, alongside is an additional hardstanding area offering further off-road parking.A covered PORCHWAY leads into the welcoming ENTRANCE HALLWAY, featuring attractive engineered wood flooring and access to the principal ground-floor accommodation.The spacious lOUNGE benefits from matching central heating radiators, a feature chimney breast with TV bracket and continued engineered wood flooring.Sliding doors open into a good-sized CONSERVATORY, creating a wonderful extension of the living space. With a practical LVT wood-effect floor, wall lighting, central heating radiator and UPVC windows, the conservatory enjoys views over the rear garden and provides French doors opening directly onto the patio.The FITTED KITCHEN offers a generous range of cream gloss wall and base units, complemented by mosaic-style splashbacks and contrasting work surfaces. Features include a five-ring gas hob with extractor above, double oven, breakfast bar, space for an American-style fridge freezer and plumbing for both a washing machine and dishwasher. Useful under-stairs storage adds further practicality.A ground-floor GUEST CLOAKROOM completes the downstairs accommodation, fitted with a low-flush WC and wash hand basin. The cloakroom also houses the central heating boiler.To the FIRST FLOOR, the landing provides access to three well-proportioned BEDROOMS and the FAMILY BATHROOM.BEDROOM ONE is a spacious double situated to the front of the property, featuring bedside storage units, a built-in wardrobe and a EN-SUITE SHOWER ROOM with a tiled shower enclosure and electric shower, low flush w/c and wash hand basin.BEDROOM TWO is another generous double bedroom, arranged in an L-shape and benefiting from window to the rear elevations.BEDROOM THREE is a good-sized single room, complete with mirrored sliding wardrobes, making it suitable as a child's bedroom, guest room or home office.The FAMILY BATHROOM comprises a white suite including a panelled bath with mixer taps and shower over, glass shower screen, wash hand basin and WC. Fully tiled walls, ceramic floor tiles and an opaque side window complete the room.Externally, the REAR GARDEN features a block-paved patio area and artificial lawn, offering a low-maintenance space for outdoor dining and relaxation. Gated side access leads to a substantial timber-built outbuilding, which could be created into a workshop, games room, TV room or home office. This versatile additional space provides excellent flexibility to suit a variety of needs.Offering flexible living space both inside and out, this appealing family home combines practical features with versatile accommodation, including the valuable addition of a substantial garden outbuilding. Early viewing is recommended to appreciate the space and potential on offer.Viewing advised. Key Features:
Three-bedroom semi-detached family home
Spacious lounge with sliding doors to the conservatory
Good-sized conservatory with French doors to the rear garden
Fitted kitchen with cream gloss units and breakfast bar
Five-ring gas hob and double oven
Ground-floor guest cloakroom
Principal bedroom with built-in storage and en-suite shower room
Two further well-proportioned bedrooms
Family bathroom with bath and shower over
Block-paved driveway with additional off-road parking
Front garage
Low-maintenance rear garden with patio and artificial lawn
Large timber-built outbuilding, ideal for a home office, games room or workshop
Useful storage throughout 'Every care has been taken with the preparation of these particulars, but complete accuracy cannot be guaranteed. If there is any point, which is of importance to you, please obtain professional confirmation. All measurements quoted are approximate. These particulars do not constitute a contract or part of a contract'.
EPC rating: D. Council tax band: C, Domestic rates: £1969, Tenure: Freehold,
What's it like to live here?
Nearby businesses open now
More properties nearby
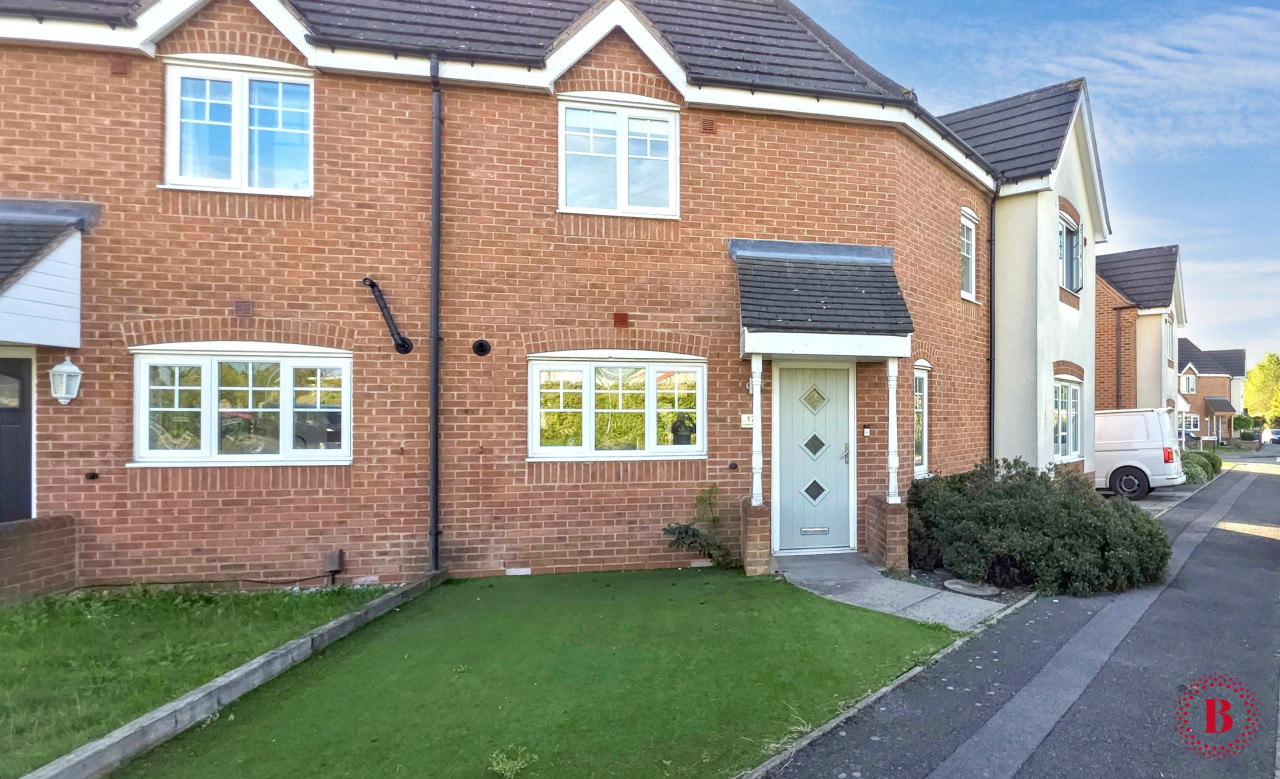
OIRO £300,000
Southwick Drive, Tamworth, B77
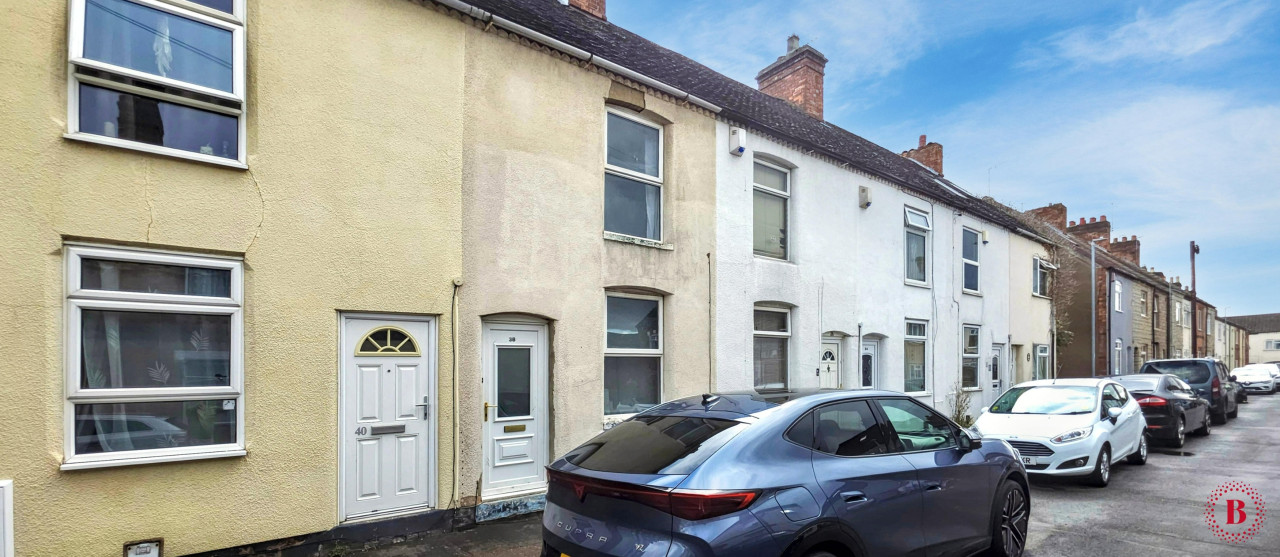
OIRO £150,000
Cross Street, Kettlebrook, Tamworth, B77
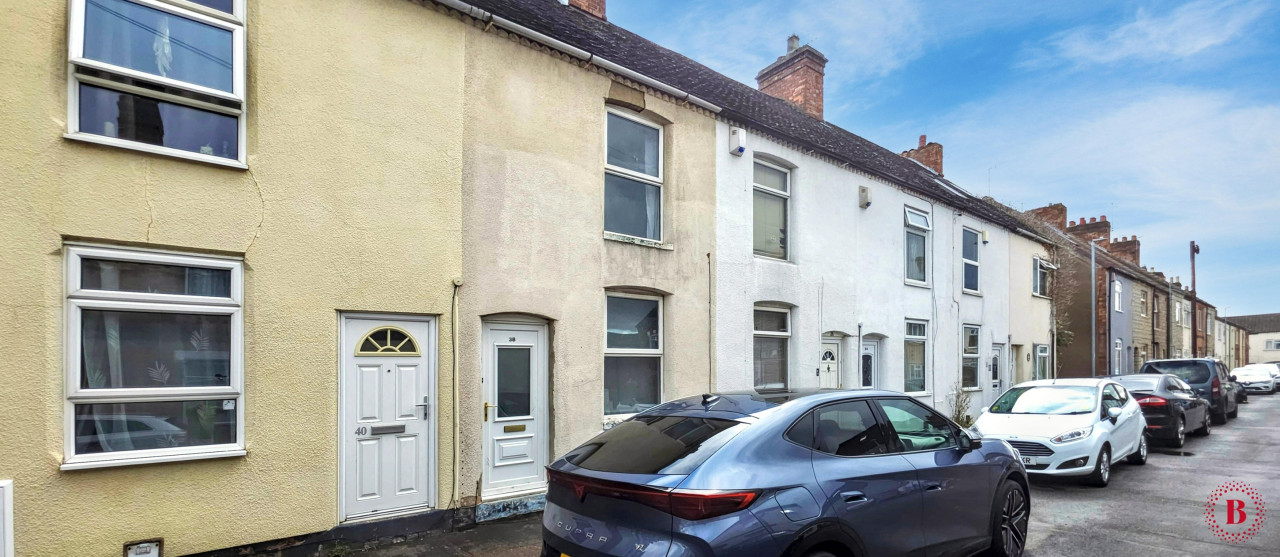
£950 PCM Available Now
Cross Street, Kettlebrook, Tamworth, B77
OIRO £200,000

Comments (0)
Log in to like, comment or share to your feed.
Start the conversation about this listing.