 Available
Photo 1 of 23
£1,400 PCM Available Now
Sutton Road, Sutton Farm, Shrewsbury, SY2
189, Shrewsbury, SY2 6QT
- 🏠 House
- 📋 To let
- 🛏 3 beds
- 🛁 1 bath
- 👁 3 views
About this property
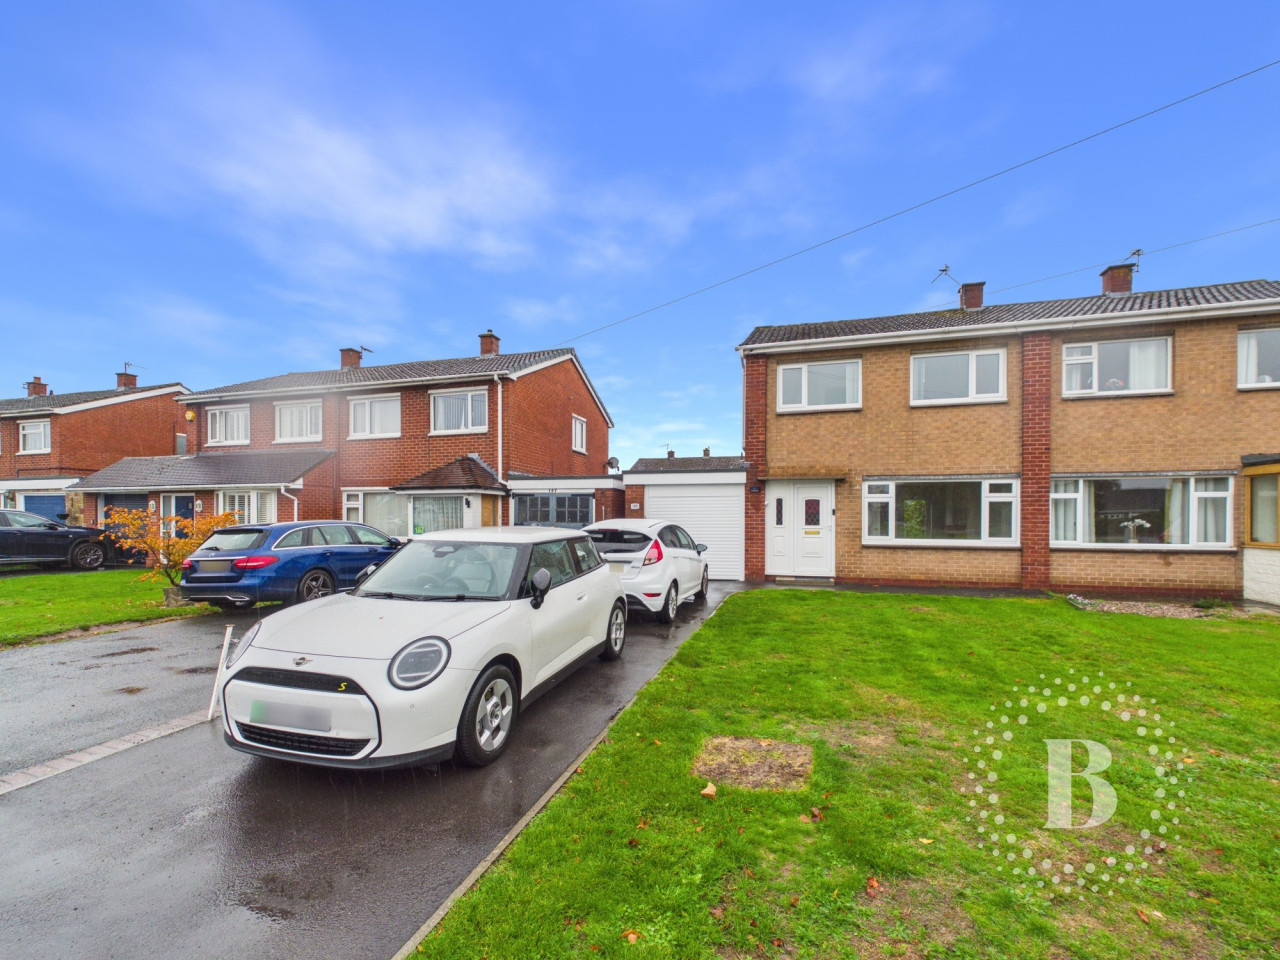
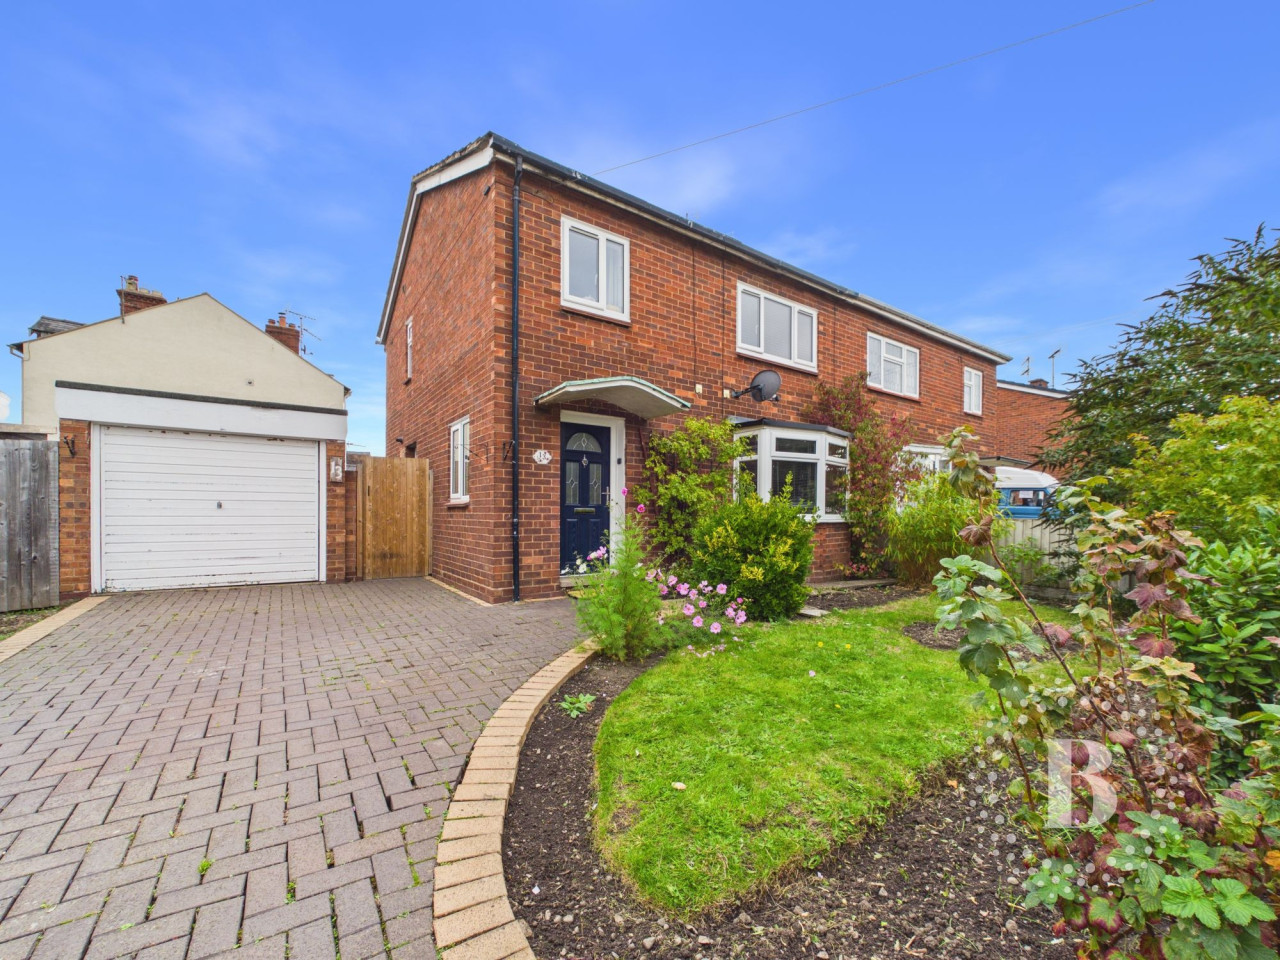
Well-Presented Three Bedroom Semi-Detached Home with Garage and Utility RoomSituated in a desirable residential location, this well-maintained three-bedroom semi- detached property offers spacious and versatile accommodation.
To Let - £1,400 PCM
Well-Presented Three Bedroom Semi-Detached Home with Garage and Utility Room
Situated in a desirable residential location, this well-maintained three-bedroom semi- detached property offers spacious and versatile accommodation.
The ground floor comprises a welcoming entrance hallway, a bright and generously sized living room measuring over 21ft in length, a fitted kitchen, a useful utility room, and a convenient downstairs WC. The integral garage provides additional storage or parking options.
To the first floor are three bedrooms, including two well-proportioned double bedrooms and a third bedroom ideal as a nursery, dressing room or home office. A family bathroom serves all bedrooms.
Externally, the property benefits from driveway parking, an integral garage and enclosed gardens, providing excellent outdoor space for relaxation and entertaining.
Available now. EPC rating: D. Council tax band: C, Domestic rates: £2286.44,
Living Room
6.69m x 3.26m (21'11" x 10'8")
Kitchen
2.84m x 2.6m (9'4" x 8'6")
Utility
3.98m x 2.36m (13'1" x 7'9")
Bedroom
3.17m x 3.15m (10'5" x 10'4")
Bedroom
2.1m x 2.25m (6'11" x 7'5")
Bedroom
3.46m x 2.89m (11'4" x 9'6")
WC
1.48m x 0.89m (4'10" x 2'11")
Bathroom
1.67m x 1.99m (5'6" x 6'6")
Garage
4.63m x 2.74m (15'2" x 9'0")
To Let - £1,400 PCM
Well-Presented Three Bedroom Semi-Detached Home with Garage and Utility Room
Situated in a desirable residential location, this well-maintained three-bedroom semi- detached property offers spacious and versatile accommodation.
The ground floor comprises a welcoming entrance hallway, a bright and generously sized living room measuring over 21ft in length, a fitted kitchen, a useful utility room, and a convenient downstairs WC. The integral garage provides additional storage or parking options.
To the first floor are three bedrooms, including two well-proportioned double bedrooms and a third bedroom ideal as a nursery, dressing room or home office. A family bathroom serves all bedrooms.
Externally, the property benefits from driveway parking, an integral garage and enclosed gardens, providing excellent outdoor space for relaxation and entertaining.
Available now. EPC rating: D. Council tax band: C, Domestic rates: £2286.44,
Living Room
6.69m x 3.26m (21'11" x 10'8")
Kitchen
2.84m x 2.6m (9'4" x 8'6")
Utility
3.98m x 2.36m (13'1" x 7'9")
Bedroom
3.17m x 3.15m (10'5" x 10'4")
Bedroom
2.1m x 2.25m (6'11" x 7'5")
Bedroom
3.46m x 2.89m (11'4" x 9'6")
WC
1.48m x 0.89m (4'10" x 2'11")
Bathroom
1.67m x 1.99m (5'6" x 6'6")
Garage
4.63m x 2.74m (15'2" x 9'0")
What's it like to live here?
Nearby businesses open now
More properties nearby
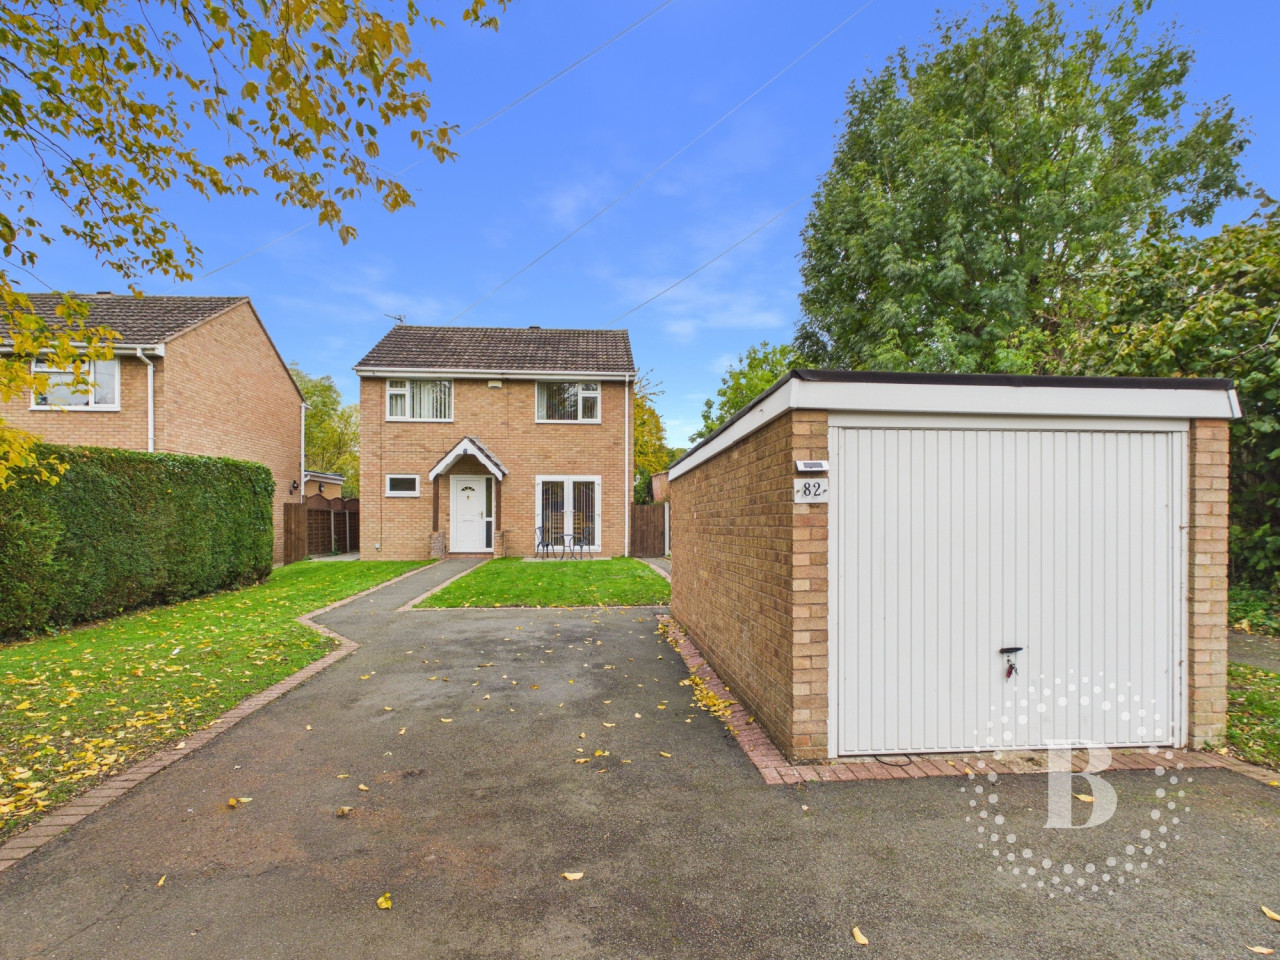
£1,400 PCM Available Now
White Hart, Reabrook, Shrewsbury, SY3
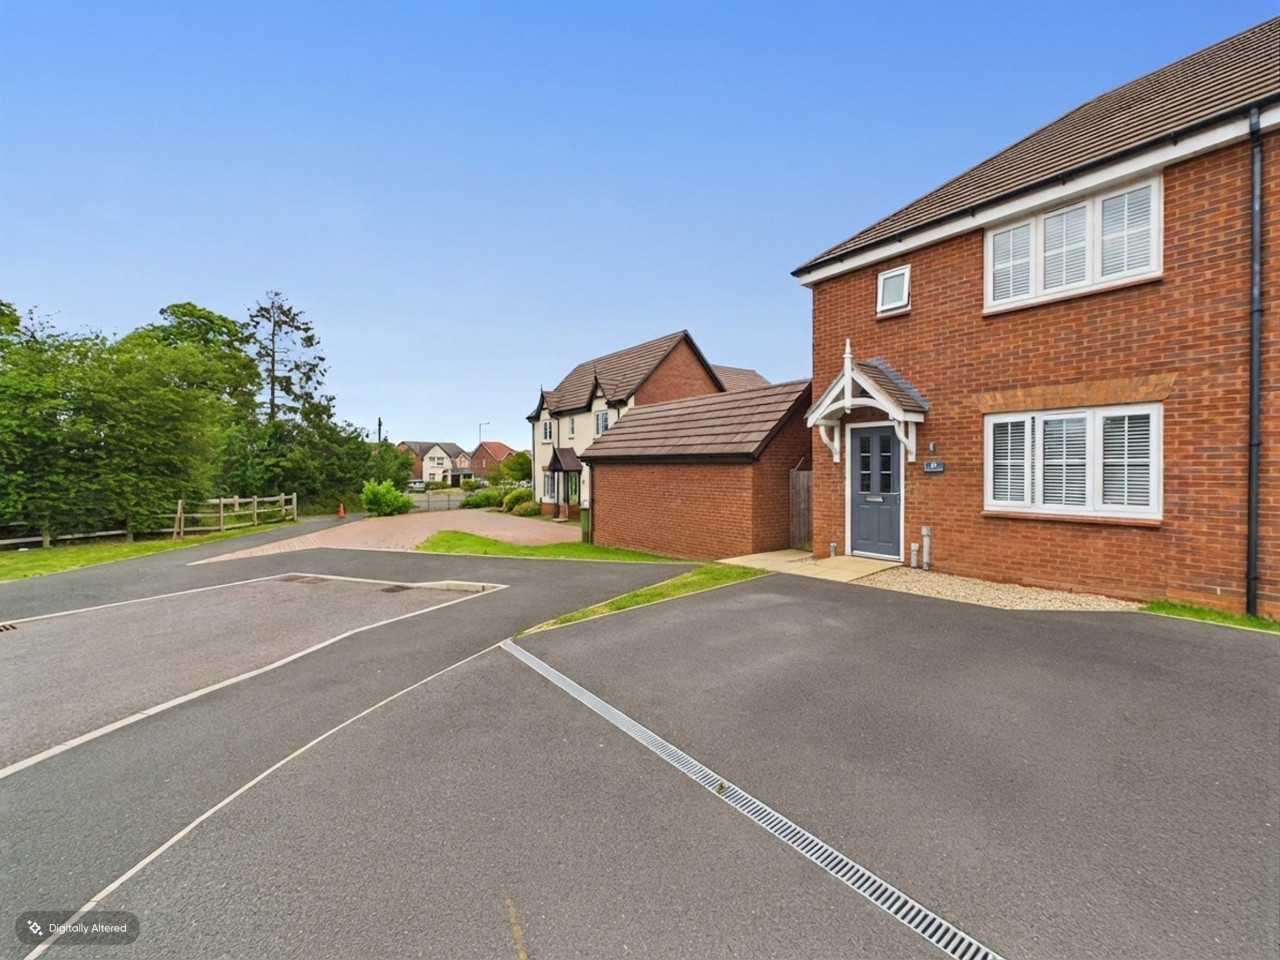
OIRO £284,200
The Magnolias, Shrewsbury, SY2
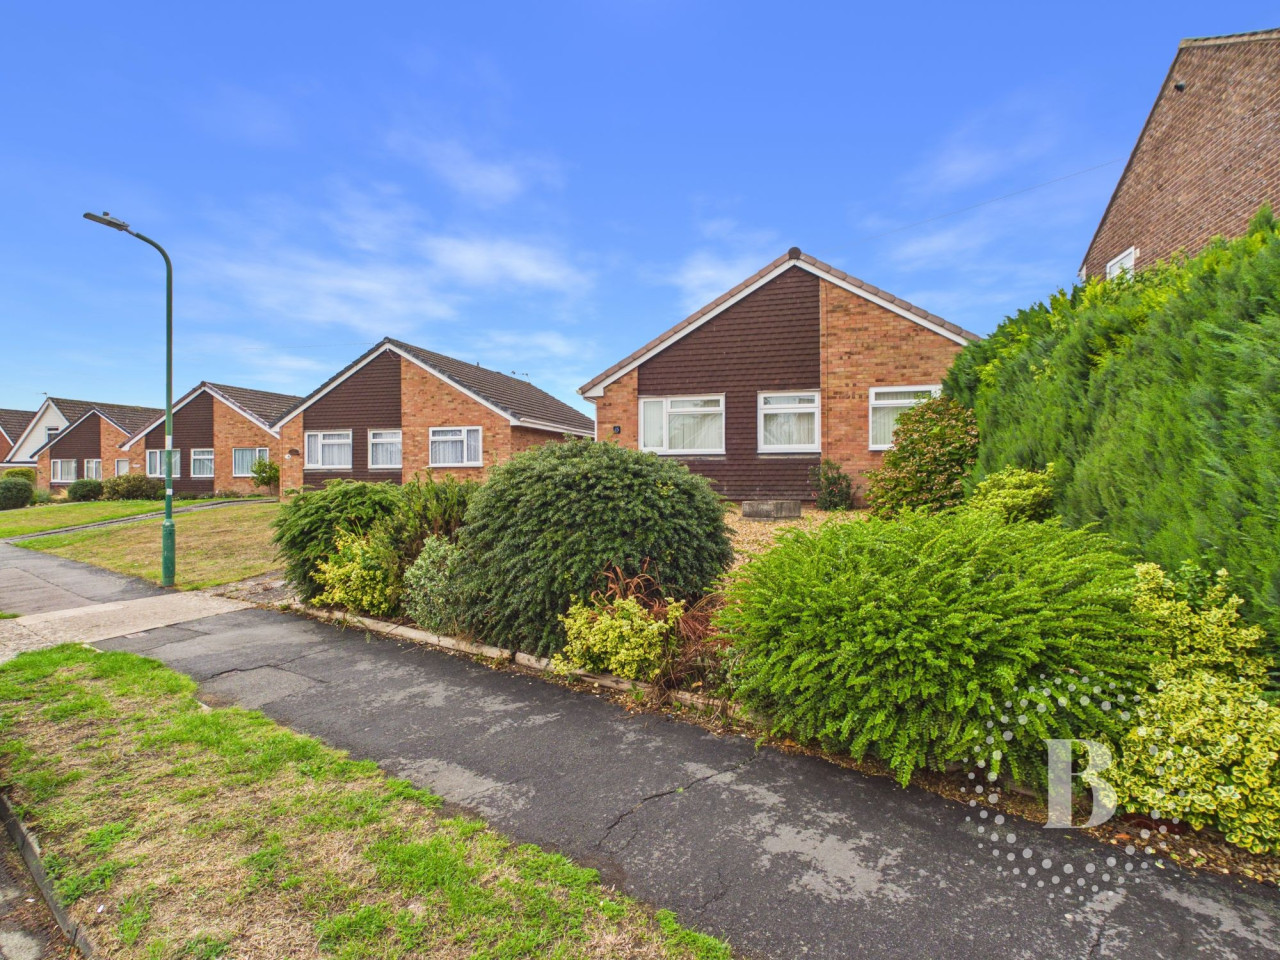
OIRO £350,000
Sutton Lane, Shrewsbury, SY3
OIRO £325,000
Comments (0)
Log in to like, comment or share to your feed.
Start the conversation about this listing.