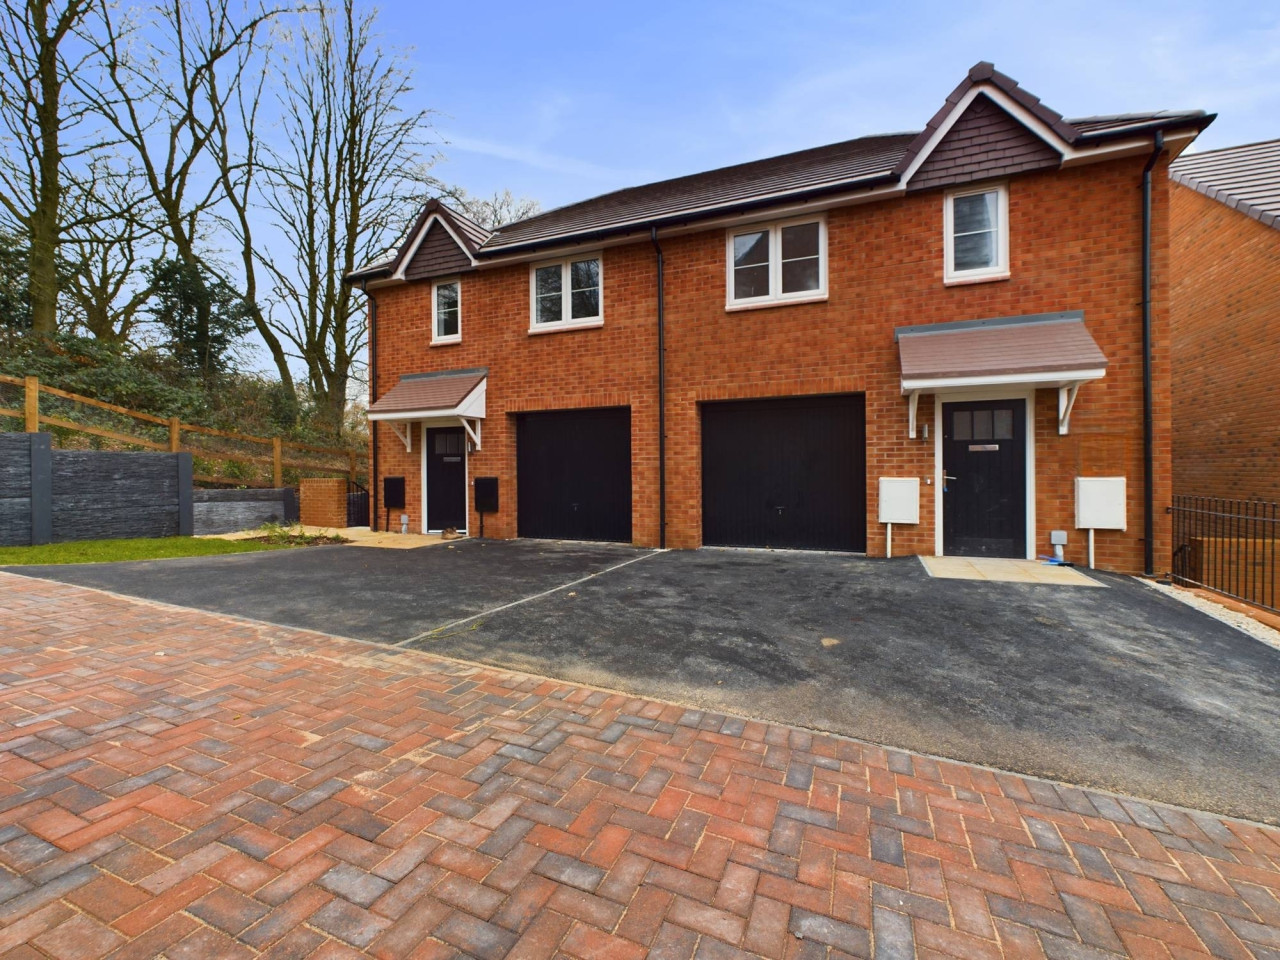
 Available
Photo 1 of 23
From £360,000
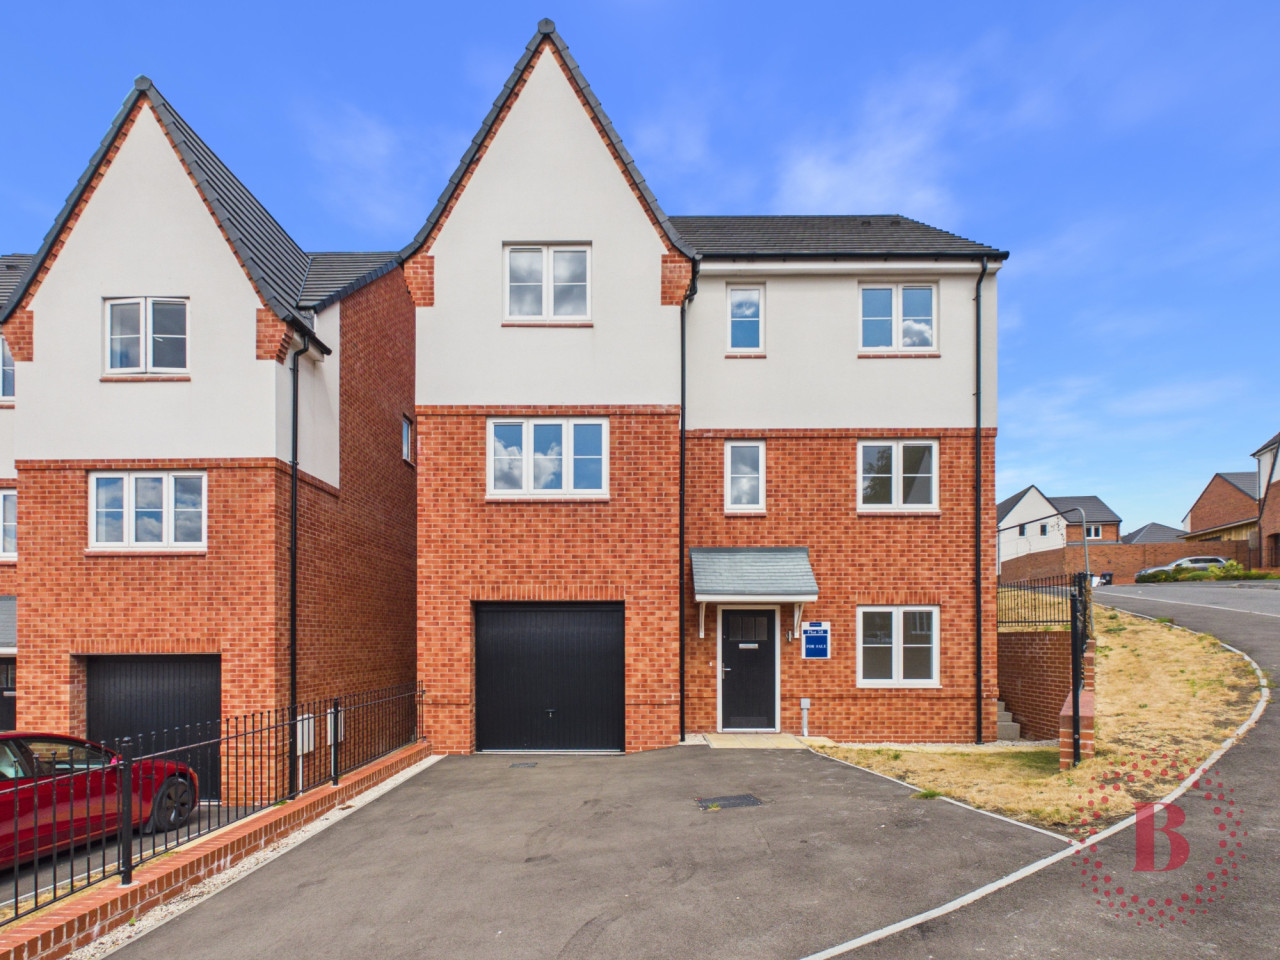
The Willow, High Oakham Ridge, Mansfield, NG18
9, Mansfield, NG18 5FS
- 🏠 House
- 📋 For sale
- 🛏 3 beds
- 🛁 2 baths
- 👁 7 views
About this property
***SHOW HOME NOW OPEN*** The Willow is a deceptively spacious three bedroom home with an integral garage. Off the entrance hall on the upper ground floor is a cloakroom and a rear facing living room. Downstairs, on the ground floor, is a generous open plan kitchen / dining / family room with doors to the garden, a utility room and another cloakroom. On the top floor is a master bedroom with en-suite, two further bedrooms and a family bathroom with both bath and shower. Development open 5 days a week, appointments at the weekend
***SHOW HOME NOW OPEN*** The Willow is a deceptively spacious three bedroom home with an integral garage. Off the entrance hall on the upper ground floor is a cloakroom and a rear facing living room. Downstairs, on the ground floor, is a generous open plan kitchen / dining / family room with doors to the garden, a utility room and another cloakroom. On the top floor is a master bedroom with en-suite, two further bedrooms and a family bathroom with both bath and shower.
Development open 5 days a week, appointments at the weekend EPC rating: Exempt. Council tax band: X, Tenure: Freehold,
Entrance Hallway
WC
5.92m x 3.33m (19'5" x 10'11")
Lounge
17.32m x 15.93m (56'10" x 52'3")
Stairs Down-
Kitchen/ Family Room
17.32m x 15.93m (56'10" x 52'3")
Dining Area
11.43m x 9.5m (37'6" x 31'2")
Store Room
10.26m x 9.5m (33'8" x 31'2")
Utility Room
7.16m x 5.92m (23'6" x 19'5")
WC
5.74m x 3.33m (18'10" x 10'11")
Stairs Up from Middle Floor
Bedroom One
13.08m x 11.66m (42'11" x 38'3")
Ensuite
8.33m x 3.91m (27'4" x 12'10")
Bedroom Two
14m x 8.51m (45'11" x 27'11")
Bedroom Three
10.16m x 8.51m (33'4" x 27'11")
Disclaimer
Images, dimensions, and layouts are indicative only and may include optional upgrades, subject to availability and at additional cost. Please check with our sales team for more information.
***SHOW HOME NOW OPEN*** The Willow is a deceptively spacious three bedroom home with an integral garage. Off the entrance hall on the upper ground floor is a cloakroom and a rear facing living room. Downstairs, on the ground floor, is a generous open plan kitchen / dining / family room with doors to the garden, a utility room and another cloakroom. On the top floor is a master bedroom with en-suite, two further bedrooms and a family bathroom with both bath and shower.
Development open 5 days a week, appointments at the weekend EPC rating: Exempt. Council tax band: X, Tenure: Freehold,
Entrance Hallway
WC
5.92m x 3.33m (19'5" x 10'11")
Lounge
17.32m x 15.93m (56'10" x 52'3")
Stairs Down-
Kitchen/ Family Room
17.32m x 15.93m (56'10" x 52'3")
Dining Area
11.43m x 9.5m (37'6" x 31'2")
Store Room
10.26m x 9.5m (33'8" x 31'2")
Utility Room
7.16m x 5.92m (23'6" x 19'5")
WC
5.74m x 3.33m (18'10" x 10'11")
Stairs Up from Middle Floor
Bedroom One
13.08m x 11.66m (42'11" x 38'3")
Ensuite
8.33m x 3.91m (27'4" x 12'10")
Bedroom Two
14m x 8.51m (45'11" x 27'11")
Bedroom Three
10.16m x 8.51m (33'4" x 27'11")
Disclaimer
Images, dimensions, and layouts are indicative only and may include optional upgrades, subject to availability and at additional cost. Please check with our sales team for more information.
What's it like to live here?
Nearby businesses open now
More properties nearby
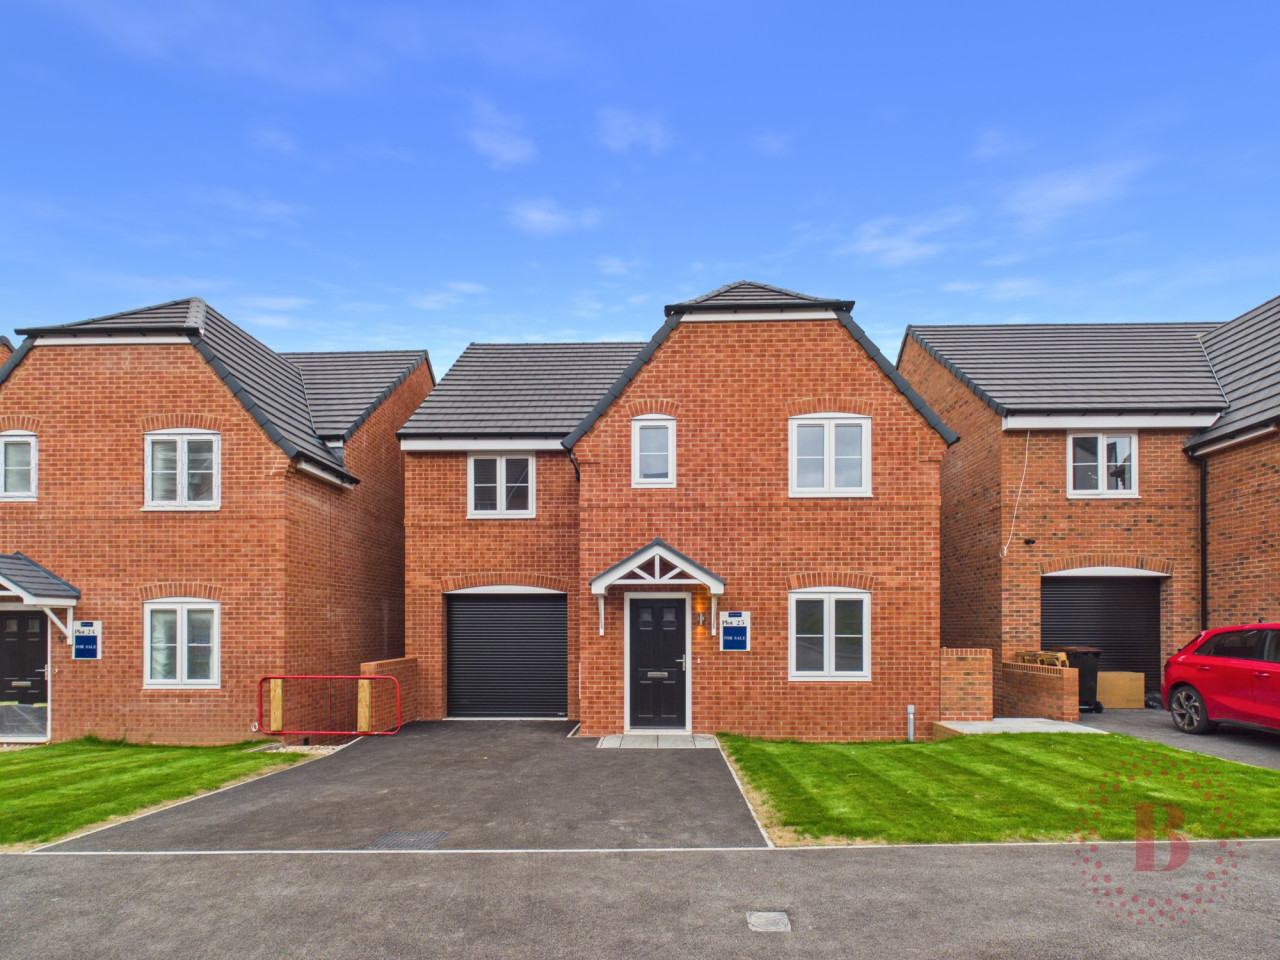
From £535,000
The Kingfisher, High Oakham Ri, Mansfield, NG18
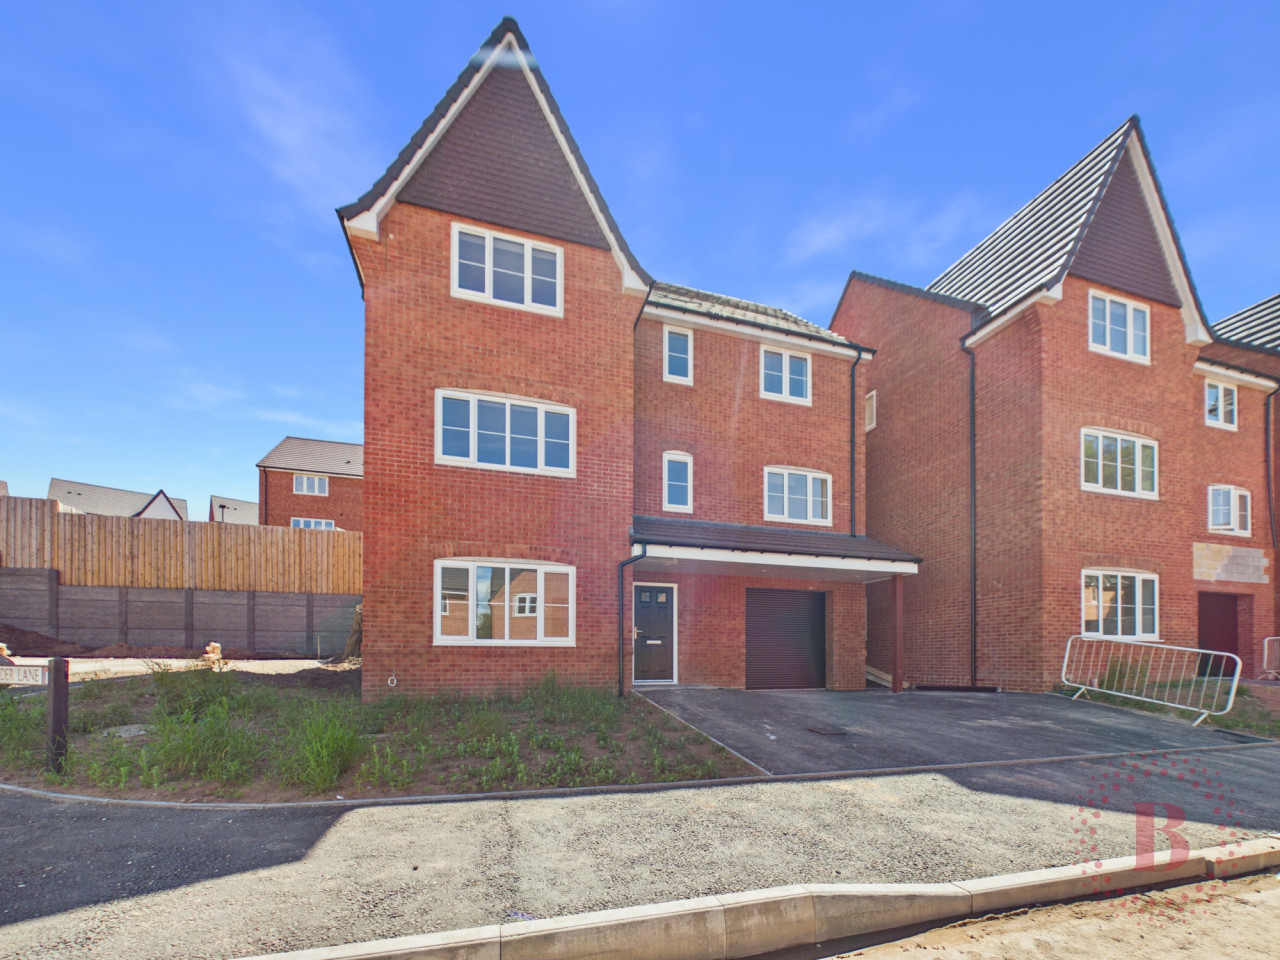
£535,000
High Oakham Ridge, Mansfield, NG18
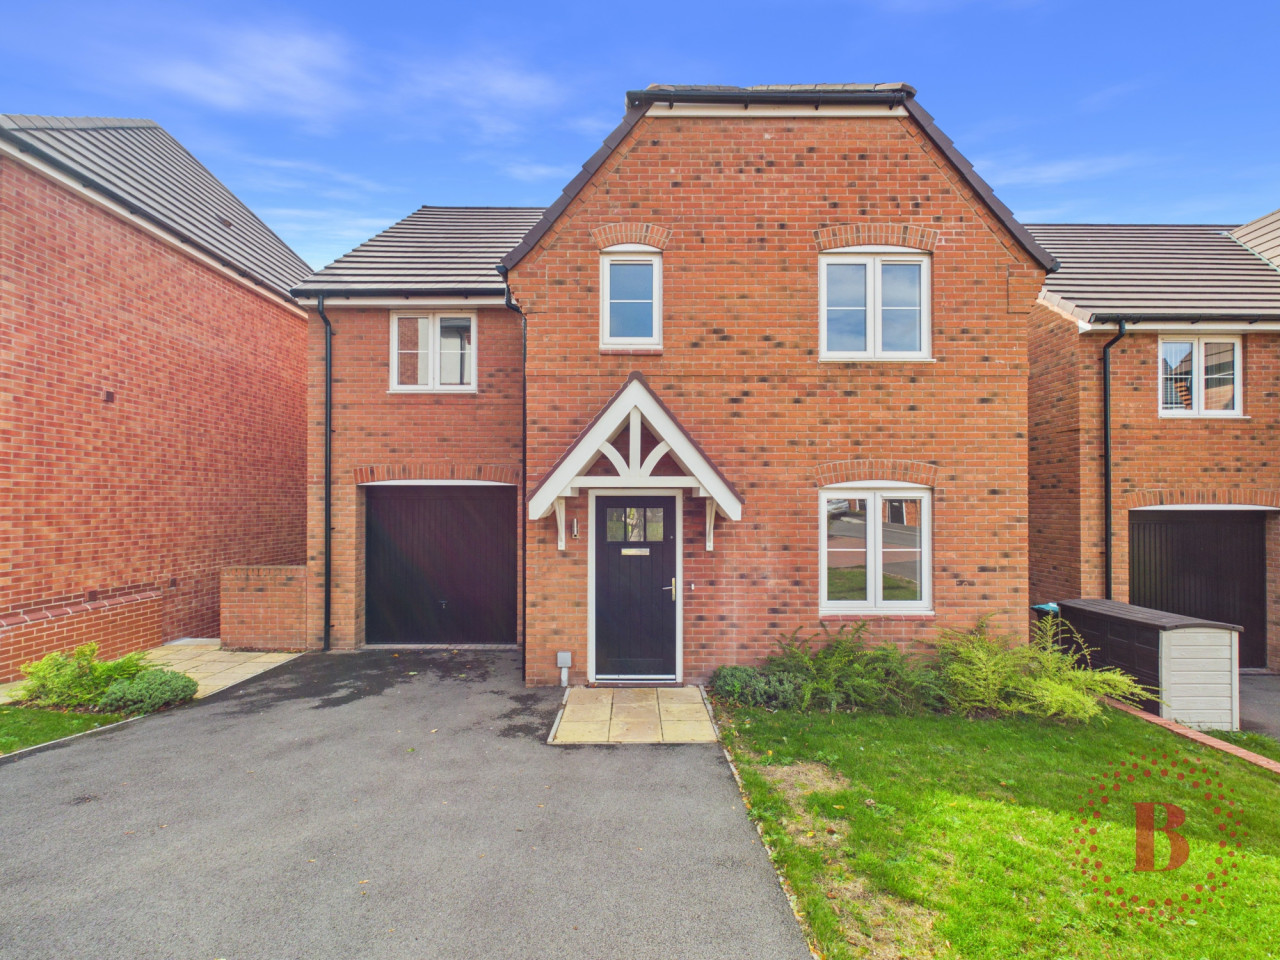
Fixed Price £485,000
The Kingfisher, High Oakham Ridge, Mansfield, NG18
Fixed Price £450,000
Comments (0)
Log in to like, comment or share to your feed.
Start the conversation about this listing.