 Available
Photo 1 of 12
OIRO £90,000
Victoria Mills, Salts Mill Road, Shipley, Bradford, BD17
3 Northern Lights, Bradford, BD17 7DG
- 🏠 Flat
- 📋 For sale
- 🛏 2 beds
- 🛁 2 baths
- 👁 6 views
About this property
Cash buyers only. This Ground Floor South Facing 2 Bedroom property at Victoria Mills Complex offers a combination of modern amenities, convenience, and a range of facilities within the complex. It's likely to appeal to individuals or couples looking for a comfortable and well-equipped living space with the added benefit of recreational and fitness facilities on-site.
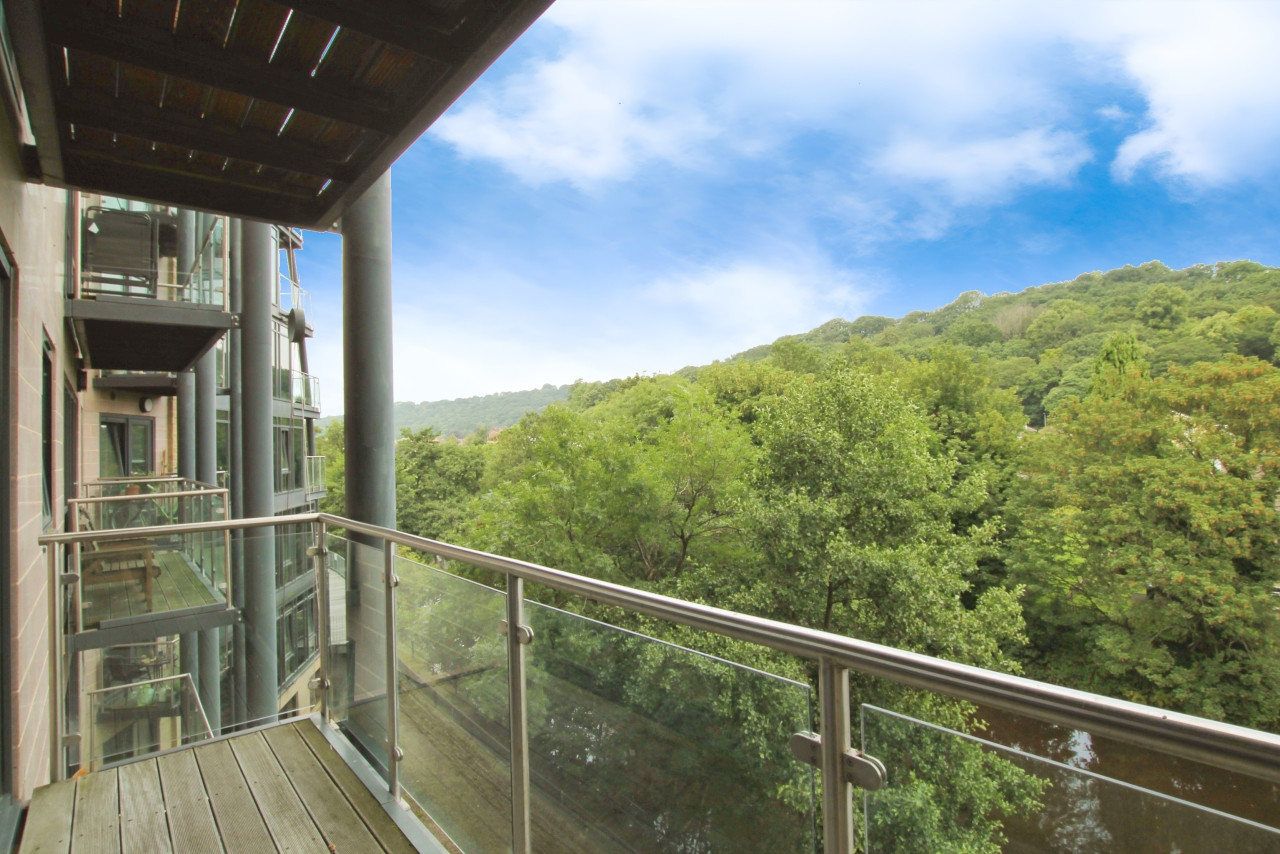
Cash buyers only. A stylish 2 bedroom, ground floor apartment located in the sought after Victoria Mills complex, located on the outskirts of Shipley, close to local amenities, picturesque walks and commuter links into Leeds and Bradford.
This bright and airy apartment comes with a parking permit for the secure undercroft and multi-storey onsite carparks.
Key fob operated entrance into a communal corridor with lift and stair access to all floors including the under croft parking. The apartment is easily accessible on the ground floor, and comprises of entrance with intercom entry phone system, open plan kitchen / living room with large windows overlooking the gardens with water feature. The kitchen comes complete with integrated oven, hob, dishwasher, fridge freezer, cooker hood extract over, and a separate cupboard housing the washer dryer and the apartments hot water system. Two spacious double bedrooms; one with ensuite bathroom, both with large windows enjoying a garden view.
There is a strict NO PETS policy for all properties on the Victoria Mills complex.
Please bw aware
Should you wish to proceed with an offer on this property, we are obligated by HMRC to conduct mandatory Anti-Money Laundering Checks. We outsource these checks to our compliance partners at Coadjute and they charge a fee for this service."
"By law, we are required to conduct anti-money laundering checks on all potential buyers and sellers, and we take this responsibility very seriously. In line with HMRC guidelines, our trusted partner, Coadjute, will securely manage these checks on our behalf. Once an offer is accepted (subject to contract), Coadjute will send a secure link for you to complete the biometric checks electronically. A non-refundable fee of £45 + VAT per person will apply for these checks, and Coadjute will handle the payment for this service. These anti-money laundering checks must be completed before we can send the memorandum of sale to the solicitors to confirm the sale. Please contact the office if you have any questions in relation to this." EPC rating: C. Council tax band: C, Tenure: Leasehold, Annual ground rent: £435.58, Length of lease (remaining): 103 years 4 months,
Communal Entrance
Accessed through an electronic key fob operated door leading through to the communal hallway with fitted carpets, stair and lift access to all levels including lower ground undercroft parking. The apartment is located on the ground floor.
Entrance Hallway
Having an oak wooden entrance door leading to a hallway with electric heater and intercom entry phone with access to all rooms.
Living Room
3.02m x 7.74m (9'11" x 25'5")
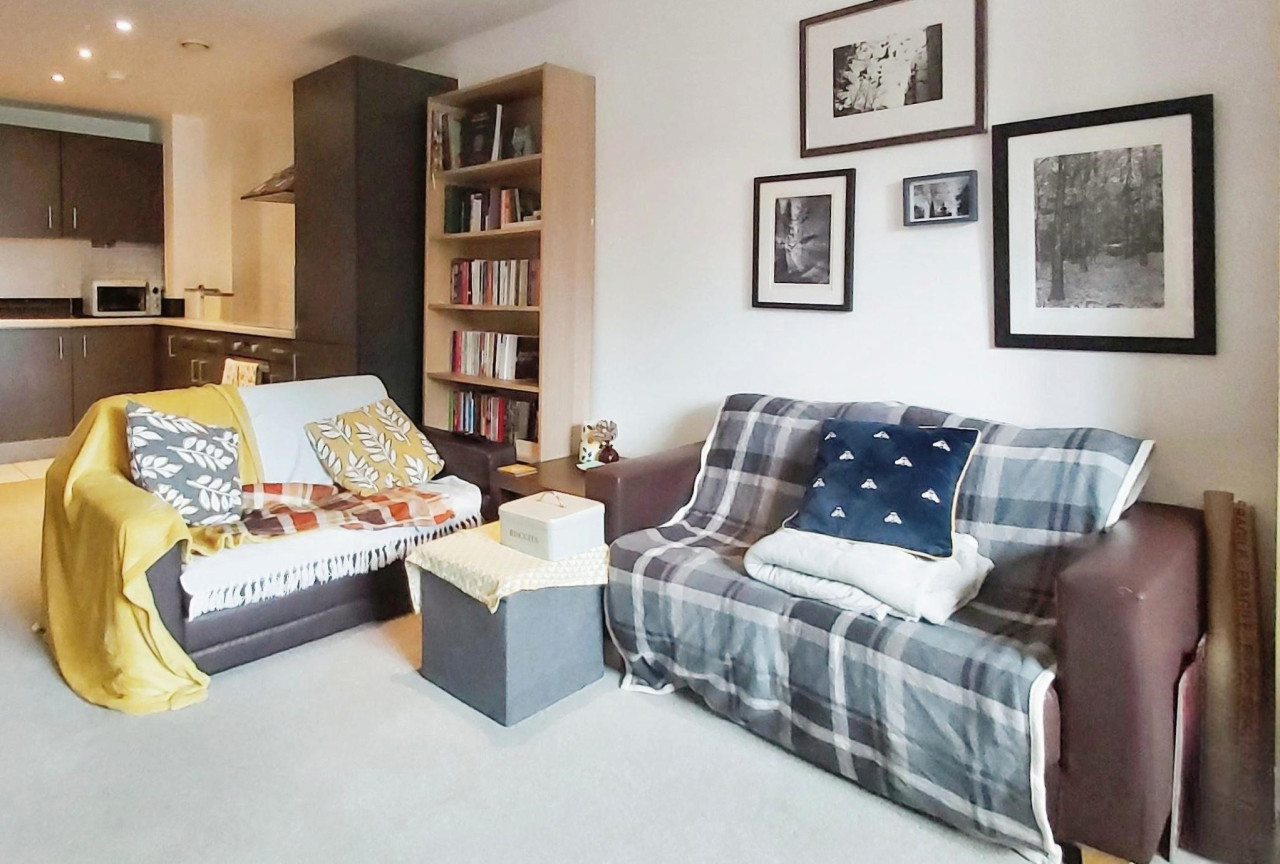
Open plan, spacious area with carpet flooring, large double glazed window with south facing garden aspect, ceiling spot lights, electric heater. TV, internet and phone points.
Kitchen
Open plan with the lounge, the kitchen area is fitted with a range of wall and base units with worktop over and part tiled floor. The integrated appliances include: dishwasher, electric hob, electric fan oven, cooker hood extract and fridge freezer. Ceiling spot lights and under unit lighting. Separate utility cupboard housing the apartment’s hot water system and washer / dryer.
Bedroom One
3.82m x 5.45m (12'6" x 17'11")
A good size double bedroom with a large double glazed window with garden views, fitted carpet flooring, TV aerial point, electric wall mounted heater and spot lighting to the ceiling. Access to the ensuite shower room.
Ensuite
Fully tiled room with shower cubicle, hand wash basin with mixer tap and low level flush toilet. Wall mounted electric towel radiator, useful shavers socket and ceiling spot lighting.
Bedroom Two
2.4m x 4.15m (7'10" x 13'7")
Double bedroom with fitted carpet, large double glazed windows overlooking the communal gardens allowing lots of natural light, painted walls, ceiling spot lights and electric wall mounted heater.
Apartment Bathroom
Fully tiled with three piece suite including panelled bath with mixer tap and shower over with glass shower screen, hand wash basin with mixer tap, wall mounted mirror over and useful shaver socket and a low level flush toilet. Wall mounted towel radiator and ceiling spot lighting.
Leasehold Information
The Vendor advises;
Services charges are £610.14 per quarter. Annual ground rent £435.58.
Annual Buildings Insurance £838.13.
Length of lease: 125 years from 01 Jan 2005 to 31/12/2129.
There is a strict NO PETS policy for all properties at Victoria Mills.
Cash buyers only. A stylish 2 bedroom, ground floor apartment located in the sought after Victoria Mills complex, located on the outskirts of Shipley, close to local amenities, picturesque walks and commuter links into Leeds and Bradford.
This bright and airy apartment comes with a parking permit for the secure undercroft and multi-storey onsite carparks.
Key fob operated entrance into a communal corridor with lift and stair access to all floors including the under croft parking. The apartment is easily accessible on the ground floor, and comprises of entrance with intercom entry phone system, open plan kitchen / living room with large windows overlooking the gardens with water feature. The kitchen comes complete with integrated oven, hob, dishwasher, fridge freezer, cooker hood extract over, and a separate cupboard housing the washer dryer and the apartments hot water system. Two spacious double bedrooms; one with ensuite bathroom, both with large windows enjoying a garden view.
There is a strict NO PETS policy for all properties on the Victoria Mills complex.
Please bw aware
Should you wish to proceed with an offer on this property, we are obligated by HMRC to conduct mandatory Anti-Money Laundering Checks. We outsource these checks to our compliance partners at Coadjute and they charge a fee for this service."
"By law, we are required to conduct anti-money laundering checks on all potential buyers and sellers, and we take this responsibility very seriously. In line with HMRC guidelines, our trusted partner, Coadjute, will securely manage these checks on our behalf. Once an offer is accepted (subject to contract), Coadjute will send a secure link for you to complete the biometric checks electronically. A non-refundable fee of £45 + VAT per person will apply for these checks, and Coadjute will handle the payment for this service. These anti-money laundering checks must be completed before we can send the memorandum of sale to the solicitors to confirm the sale. Please contact the office if you have any questions in relation to this." EPC rating: C. Council tax band: C, Tenure: Leasehold, Annual ground rent: £435.58, Length of lease (remaining): 103 years 4 months,
Communal Entrance
Accessed through an electronic key fob operated door leading through to the communal hallway with fitted carpets, stair and lift access to all levels including lower ground undercroft parking. The apartment is located on the ground floor.
Entrance Hallway
Having an oak wooden entrance door leading to a hallway with electric heater and intercom entry phone with access to all rooms.
Living Room
3.02m x 7.74m (9'11" x 25'5")
Open plan, spacious area with carpet flooring, large double glazed window with south facing garden aspect, ceiling spot lights, electric heater. TV, internet and phone points.
Kitchen
Open plan with the lounge, the kitchen area is fitted with a range of wall and base units with worktop over and part tiled floor. The integrated appliances include: dishwasher, electric hob, electric fan oven, cooker hood extract and fridge freezer. Ceiling spot lights and under unit lighting. Separate utility cupboard housing the apartment’s hot water system and washer / dryer.
Bedroom One
3.82m x 5.45m (12'6" x 17'11")
A good size double bedroom with a large double glazed window with garden views, fitted carpet flooring, TV aerial point, electric wall mounted heater and spot lighting to the ceiling. Access to the ensuite shower room.
Ensuite
Fully tiled room with shower cubicle, hand wash basin with mixer tap and low level flush toilet. Wall mounted electric towel radiator, useful shavers socket and ceiling spot lighting.
Bedroom Two
2.4m x 4.15m (7'10" x 13'7")
Double bedroom with fitted carpet, large double glazed windows overlooking the communal gardens allowing lots of natural light, painted walls, ceiling spot lights and electric wall mounted heater.
Apartment Bathroom
Fully tiled with three piece suite including panelled bath with mixer tap and shower over with glass shower screen, hand wash basin with mixer tap, wall mounted mirror over and useful shaver socket and a low level flush toilet. Wall mounted towel radiator and ceiling spot lighting.
Leasehold Information
The Vendor advises;
Services charges are £610.14 per quarter. Annual ground rent £435.58.
Annual Buildings Insurance £838.13.
Length of lease: 125 years from 01 Jan 2005 to 31/12/2129.
There is a strict NO PETS policy for all properties at Victoria Mills.
What's it like to live here?
Nearby businesses open now
More properties nearby
OIRO £125,000
Comments (0)
Log in to like, comment or share to your feed.
Start the conversation about this listing.