 Available
Photo 1 of 16
£1,250 PCM Available from: 18th Dec, 2026
Willis Street, Warrington, WA1
63, Warrington, WA1 3QE
- 🏠 House
- 📋 To let
- 🛏 3 beds
- 🛁 1 bath
- 👁 10 views
About this property
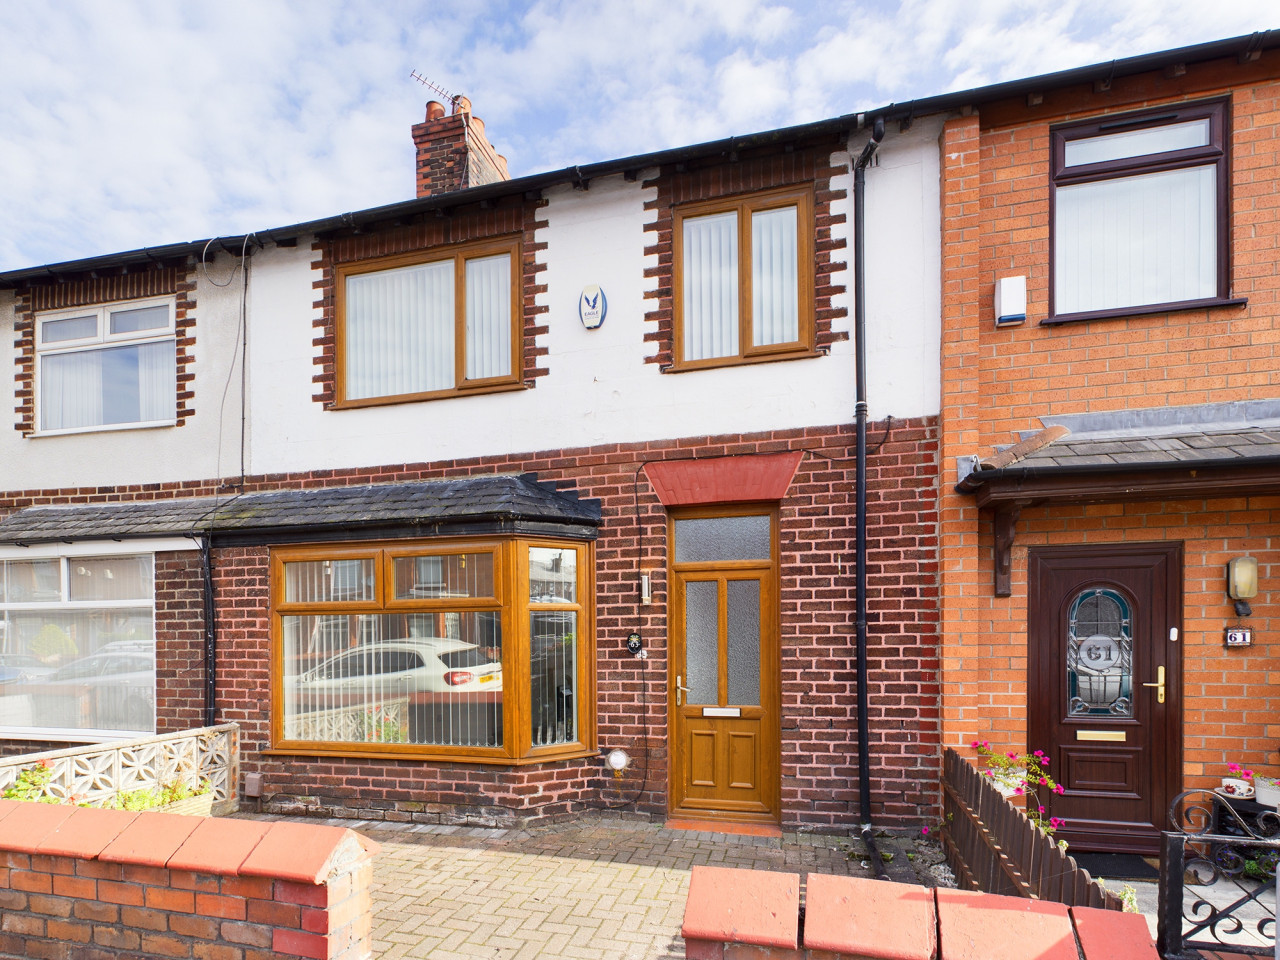
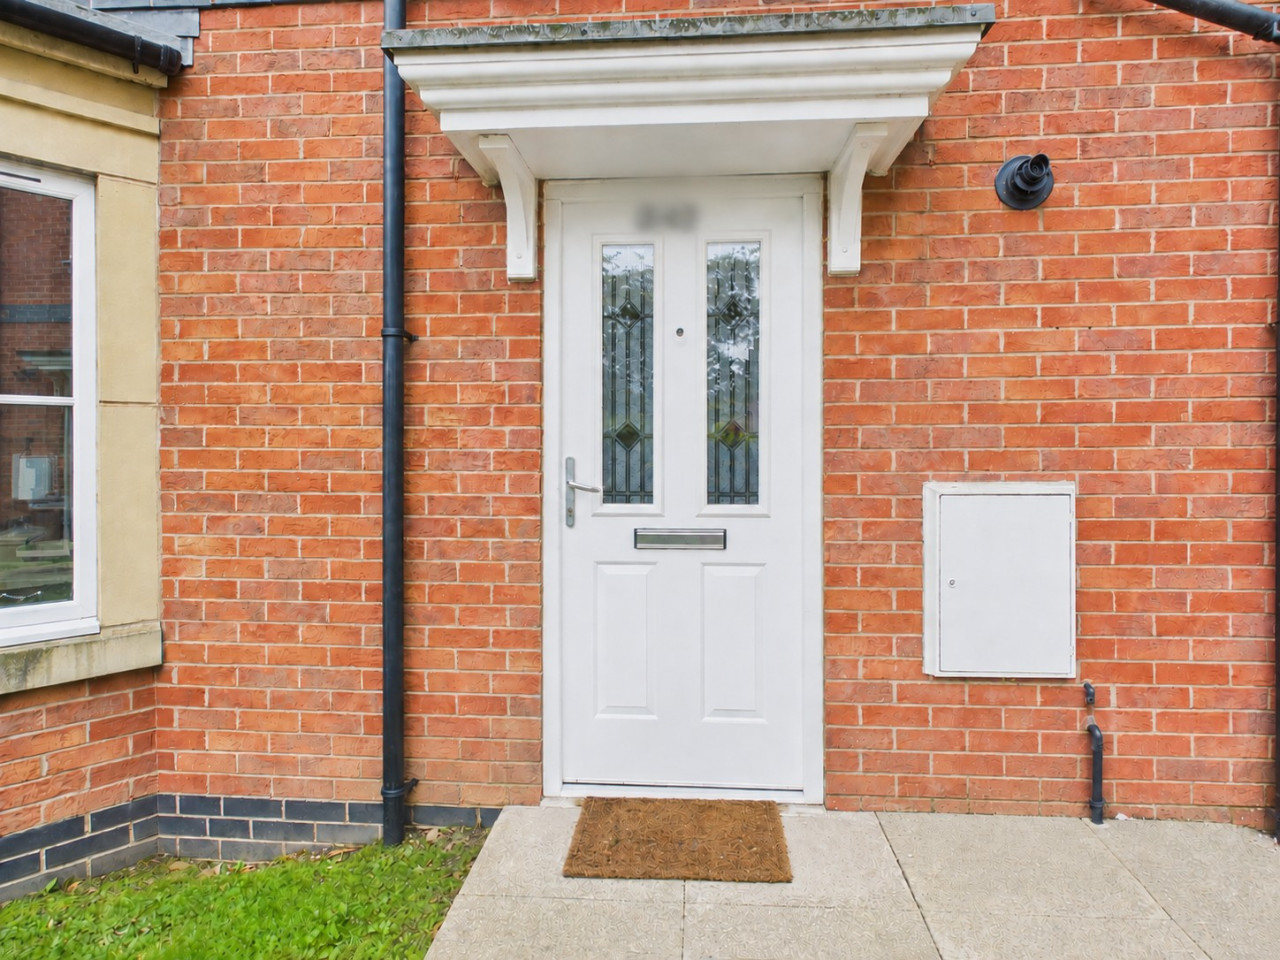
A stunning three-bedroom terraced property in a popular area of Orford.This property consists of entrance hall, spacious through lounge/dining room with feature fireplace and a big bay window to the front and large patio doors to the rear bringing in lots of sunlight.
A stunning three-bedroom terraced property in a popular area of Orford.
This property has been refurbished to a high standard and consists of entrance hall, spacious through lounge/dining room with feature fireplace and a big bay window to the front and large patio doors to the rear bringing in lots of sunlight. The patio doors lead onto a massive courtyard with double gates and a shed. There is lots of room on the courtyard should you wish to park a car. The kitchen is modern with cooker and integrated fridge & freezer.
The first floor consists of two double bedrooms, a single bedroom and a modern family bathroom.
The front garden is of a good size and is paved.
Orford is situated between the town centre and the M62. Close to Junction 9 retail park for an abundance of shopping and Orford park is an ideal location for runners and walkers. There is an array of restaurants, pubs and takeaways to choose from.
Lounge
3.49m x 3.62m
Dining room
4.59m x 3.28m
Kitchen
3.59m x 2.12m
Entrance hall
3.97m x 1.82
Master Bedroom
3.94m x 3.41m
Bedroom two
3.66m x 3.25m
Bedroom three
2.74m x 2.19m
Bathroom
2.08m x 1.99m
Landing
2.67m x 1.15m
Room sizes to be used as a guide only
EPC rating: C. Council tax band: A, Domestic rates: £1602.02,
A stunning three-bedroom terraced property in a popular area of Orford.
This property has been refurbished to a high standard and consists of entrance hall, spacious through lounge/dining room with feature fireplace and a big bay window to the front and large patio doors to the rear bringing in lots of sunlight. The patio doors lead onto a massive courtyard with double gates and a shed. There is lots of room on the courtyard should you wish to park a car. The kitchen is modern with cooker and integrated fridge & freezer.
The first floor consists of two double bedrooms, a single bedroom and a modern family bathroom.
The front garden is of a good size and is paved.
Orford is situated between the town centre and the M62. Close to Junction 9 retail park for an abundance of shopping and Orford park is an ideal location for runners and walkers. There is an array of restaurants, pubs and takeaways to choose from.
Lounge
3.49m x 3.62m
Dining room
4.59m x 3.28m
Kitchen
3.59m x 2.12m
Entrance hall
3.97m x 1.82
Master Bedroom
3.94m x 3.41m
Bedroom two
3.66m x 3.25m
Bedroom three
2.74m x 2.19m
Bathroom
2.08m x 1.99m
Landing
2.67m x 1.15m
Room sizes to be used as a guide only
EPC rating: C. Council tax band: A, Domestic rates: £1602.02,
What's it like to live here?
Nearby businesses open now
More properties nearby
Offers over £120,000
Thorneycroft Drive, Warrington, WA1
£495 PCM
Elaine Street, Warrington, WA1
£895 PCM Available Now
Comments (0)
Log in to like, comment or share to your feed.
Start the conversation about this listing.