 Available
Photo 1 of 16
Guide Price £420,000
Zodiac Close, Edgware, HA8
Flat 15, Pisces Court, Edgware, HA8 5FJ
- 🏠 Flat
- 📋 For sale
- 🛏 2 beds
- 🛁 3 baths
- 👁 8 views
About this property
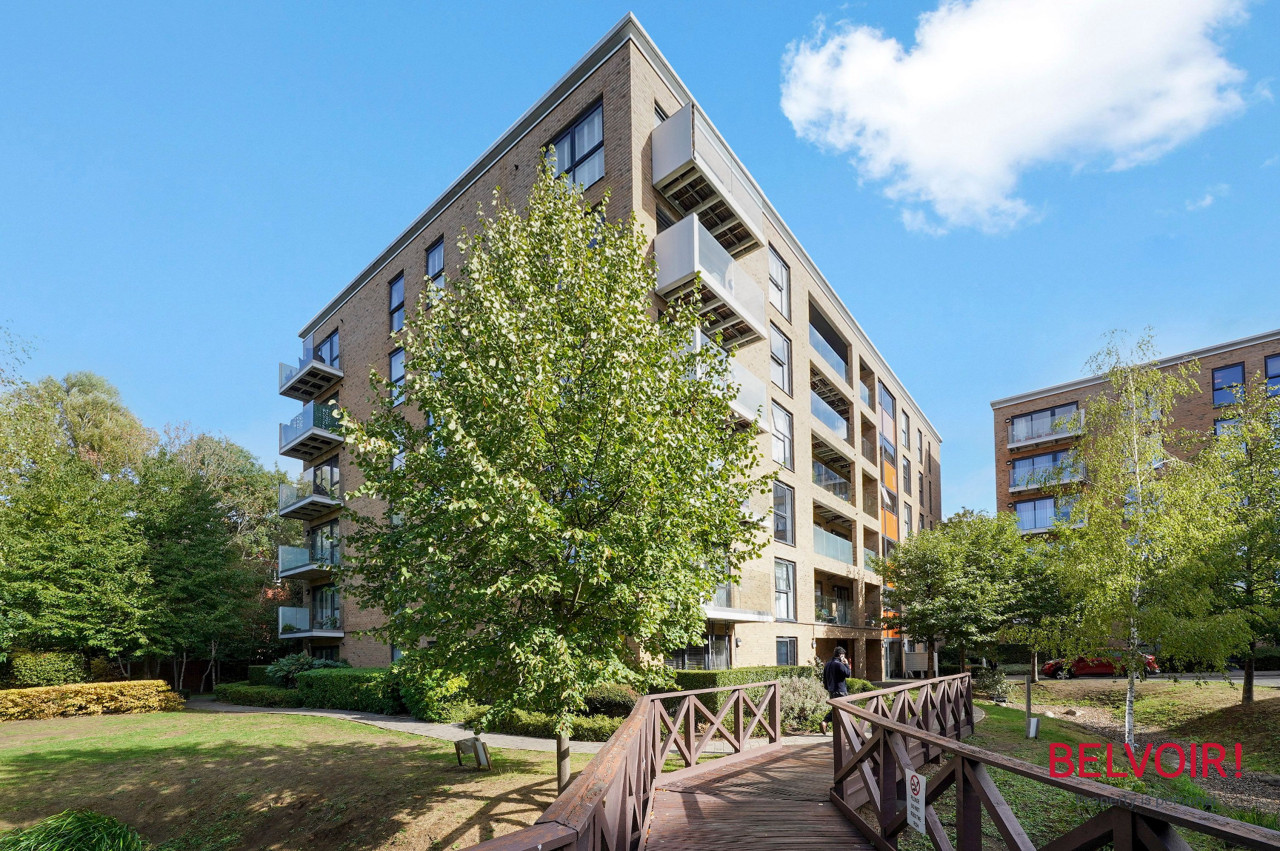
Leasehold (999 years from 1 Jan 2015). Two double bedroom, three bathroom flat on the second floor with a separate guest WC, 1011 sq ft (93.88 sq m) including balcony. Open-plan kitchen/reception room (20'5 x 17'5), private balcony, one allocated parking space. Recently refinished. Ground rent £350 p.a., service charge £1,613.70 p.a., EPC B, Council Tax Band E (£3,069.09).
15 Pisces Court, Zodiac Close, Edgware, HA8 5FJ
The ideal first step onto the property ladder, a substantial two double bedroom, three bathroom apartment offering 967 sq ft (89.8 sq m) of internal space, plus a private balcony and one allocated parking space. One of the largest two bedroom layouts at Zodiac Close, and recently refinished throughout, so there's nothing to do but move in.
For a first-time buyer weighing up space versus stretch, this is a rare combination: two genuine double bedrooms, each with its own en-suite, plus a separate WC, no compromise on privacy whether you're buying with a partner, a friend, or planning to take in a lodger to help with the mortgage.
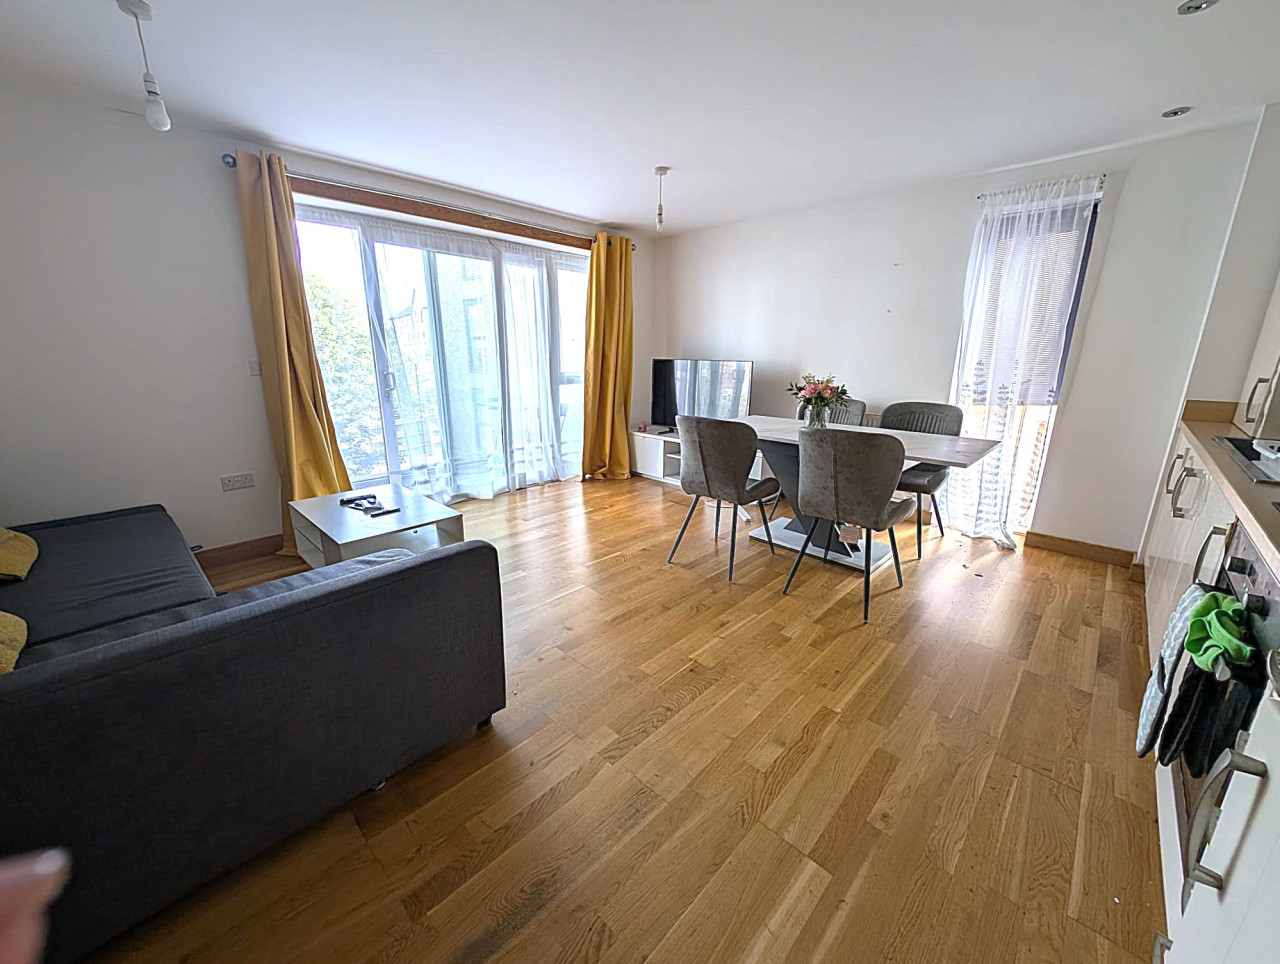
The open-plan kitchen/reception room (20'5 x 17'5 / 6.26m x 5.34m) is a standout, plenty of space for separate living and dining zones plus a fully fitted kitchen, and opens onto a private balcony (11'2 x 3'9 / 3.40m x 1.20m).
The principal bedroom (19'0 x 13'9 / 5.78m x 4.25m) has its own en suite (7'3 x 6'5 / 2.21m x 1.99m). The second double bedroom (15'7 x 9'9 / 4.79m x 3.03m) also benefits from its own en suite (7'4 x 7'2 / 2.26m x 2.19m), and a separate guest WC serves the reception space.
One allocated parking space is included, a genuine rarity for a first time buyer flat in this part of London, removing a real monthly cost that often catches new buyers out.
Room sizes:
Kitchen/Reception Room: 20'5" x 17'5" (6.26m x 5.34m)
Bedroom 1 (en-suite): 19'0" x 13'9" (5.78m x 4.25m)
En suite (Bed 1): 7'3" x 6'5" (2.21m x 1.99m)
Bedroom 2 (en-suite): 15'7" x 9'9" (4.79m x 3.03m)
En suite (Bed 2): 7'4" x 7'2" (2.26m x 2.19m)
WC: 8'7" x 3'1" (2.65m x 0.95m)
Balcony: 11'2" x 3'9" (3.40m x 1.20m)
Local area:
Edgware town centre is close by, home to the Broadwalk Shopping Centre (Sainsbury's, TK Maxx, Boots, Costa) and Edgware bus station. Edgware station (Northern line, Zone 5) is approximately a 9 minute walk, giving a direct run into central London. Krishna Avanti Primary School on Camrose Avenue is within easy walking distance.
Key details:
Tenure: Leasehold, 999 years from 1 January 2015
Bedrooms: 2 (both en suite)
Bathrooms: 2 en suites, plus separate WC (3 total)
Ground Rent: £350 p.a.
Service Charge: £1,613.70 p.a.
Parking: 1 allocated space
EPC Rating: B
Council Tax: Band E (£3,069.09 p.a.)
Total floor area: 1011 sq ft / 93.88 sq m (including balcony)
Floor: Second
EPC rating: B. Council tax band: E, Tenure: Leasehold, Annual ground rent: £375, Annual ground rent review period (years): 15, Annual service charge: £1580, Service charge description: £ 680 Building Insurance ,
15 Pisces Court, Zodiac Close, Edgware, HA8 5FJ
The ideal first step onto the property ladder, a substantial two double bedroom, three bathroom apartment offering 967 sq ft (89.8 sq m) of internal space, plus a private balcony and one allocated parking space. One of the largest two bedroom layouts at Zodiac Close, and recently refinished throughout, so there's nothing to do but move in.
For a first-time buyer weighing up space versus stretch, this is a rare combination: two genuine double bedrooms, each with its own en-suite, plus a separate WC, no compromise on privacy whether you're buying with a partner, a friend, or planning to take in a lodger to help with the mortgage.
The open-plan kitchen/reception room (20'5 x 17'5 / 6.26m x 5.34m) is a standout, plenty of space for separate living and dining zones plus a fully fitted kitchen, and opens onto a private balcony (11'2 x 3'9 / 3.40m x 1.20m).
The principal bedroom (19'0 x 13'9 / 5.78m x 4.25m) has its own en suite (7'3 x 6'5 / 2.21m x 1.99m). The second double bedroom (15'7 x 9'9 / 4.79m x 3.03m) also benefits from its own en suite (7'4 x 7'2 / 2.26m x 2.19m), and a separate guest WC serves the reception space.
One allocated parking space is included, a genuine rarity for a first time buyer flat in this part of London, removing a real monthly cost that often catches new buyers out.
Room sizes:
Kitchen/Reception Room: 20'5" x 17'5" (6.26m x 5.34m)
Bedroom 1 (en-suite): 19'0" x 13'9" (5.78m x 4.25m)
En suite (Bed 1): 7'3" x 6'5" (2.21m x 1.99m)
Bedroom 2 (en-suite): 15'7" x 9'9" (4.79m x 3.03m)
En suite (Bed 2): 7'4" x 7'2" (2.26m x 2.19m)
WC: 8'7" x 3'1" (2.65m x 0.95m)
Balcony: 11'2" x 3'9" (3.40m x 1.20m)
Local area:
Edgware town centre is close by, home to the Broadwalk Shopping Centre (Sainsbury's, TK Maxx, Boots, Costa) and Edgware bus station. Edgware station (Northern line, Zone 5) is approximately a 9 minute walk, giving a direct run into central London. Krishna Avanti Primary School on Camrose Avenue is within easy walking distance.
Key details:
Tenure: Leasehold, 999 years from 1 January 2015
Bedrooms: 2 (both en suite)
Bathrooms: 2 en suites, plus separate WC (3 total)
Ground Rent: £350 p.a.
Service Charge: £1,613.70 p.a.
Parking: 1 allocated space
EPC Rating: B
Council Tax: Band E (£3,069.09 p.a.)
Total floor area: 1011 sq ft / 93.88 sq m (including balcony)
Floor: Second
EPC rating: B. Council tax band: E, Tenure: Leasehold, Annual ground rent: £375, Annual ground rent review period (years): 15, Annual service charge: £1580, Service charge description: £ 680 Building Insurance ,
What's it like to live here?
Nearby businesses open now
More properties nearby
£1,950 PCM Available Now
Zodiac Close, Edgware, HA8, 20

£1,300 PCM
Comments (0)
Log in to like, comment or share to your feed.
Start the conversation about this listing.