 Available
Photo 1 of 51
Asking Price Of £825,000
College Road, Crosby, L23
16 College Road, Liverpool, L23 0RW
- 🏠 House
- 📋 For sale
- 🛏 7 beds
- 🛁 4 baths
- 👁 8 views
About this property
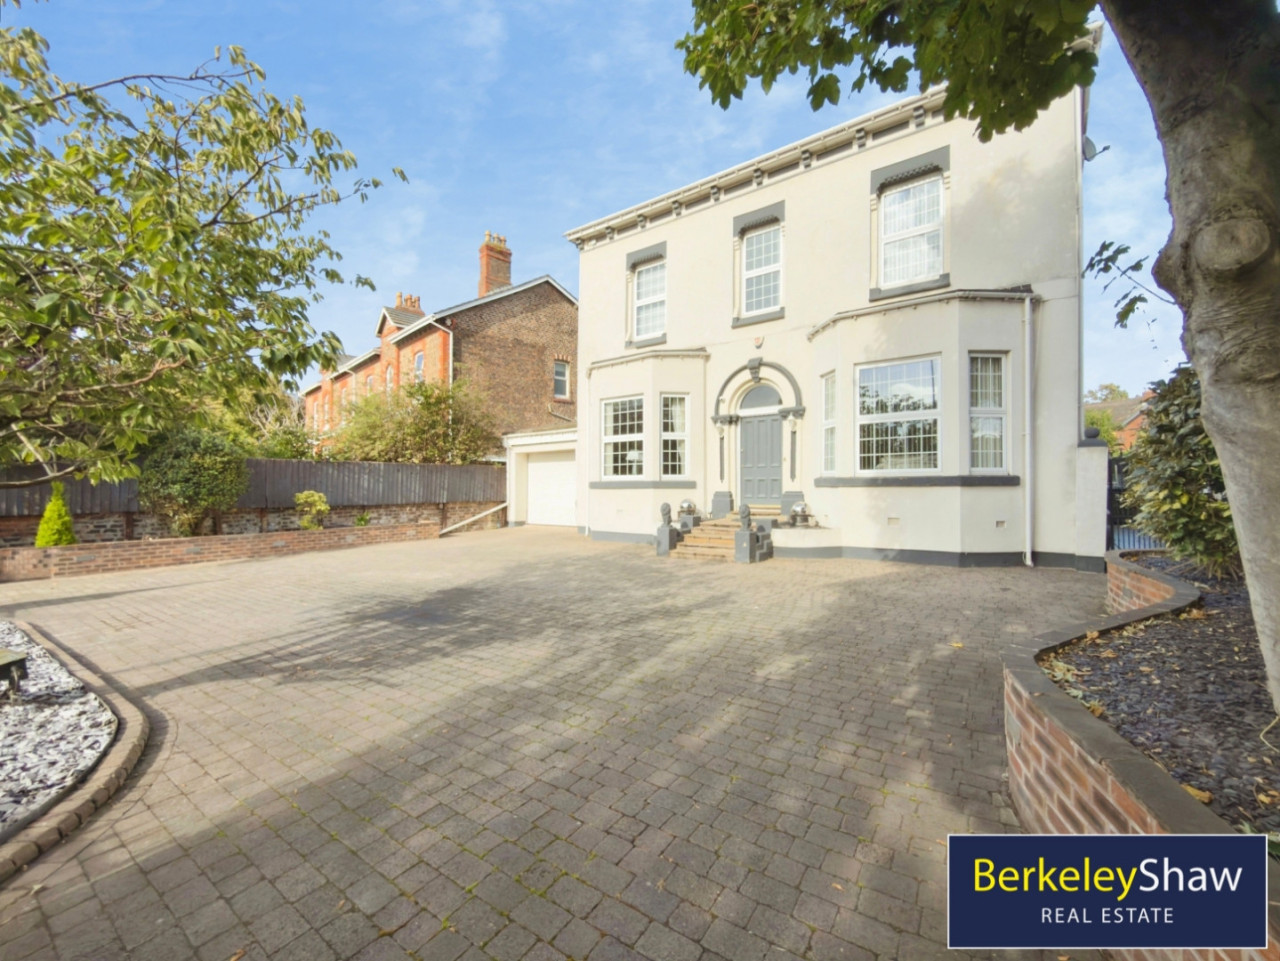
An impressive PERIOD RESIDENCE offering over 3,500 SQ FT of accommodation across THREE FLOORS, with additional CELLAR storage, beautiful mature gardens and an electrically gated CARRIAGE DRIVEWAY providing parking for approximately four to six vehicles. With up to SEVEN BEDROOMS, three bathrooms and generous reception spaces, this substantial home combines elegant period features with stylish modern finishes in a sought-after Crosby setting.
The character of the property is evident throughout, with high ceilings, ornate period cornicing and mahogany staircases creating a wonderful sense of grandeur. Two spacious front reception rooms each feature a marble fireplace, providing elegant settings for both everyday family life and formal entertaining.
To the rear, the stylish WREN kitchen is equipped with an extensive range of NEFF appliances, including a dishwasher, dual ovens incorporating a steam oven, gas hob, integrated coffee machine, microwave and wine fridge. A change in level leads to the adjoining dining area, creating a sociable space for family meals and entertaining with door directly onto sunny outside seating area. A separate utility and laundry room provides practical additional space, while the garage is currently used for storage and a home gym. A ground-floor WC and access to the cellar complete the ground-floor accommodation.
The conservatory/sun room offers a lovely connection to the garden, opening directly onto the tiled patio with its BUILT-IN HOT TUB and is perfect for parties. The large landscaped garden features a generous lawn, established shrubs and planted borders, complemented by a decorative wrought-iron pergola. These mature surroundings provide an attractive setting for outdoor dining, entertaining and relaxing.
On the first floor, the principal bedroom enjoys views towards VICTORIA PARK and benefits from an EN-SUITE bathroom. Three further large double bedrooms are served by a luxurious family bathroom, finished with Porcelanosa tiles and featuring a walk-in double shower, designer bath and twin wash basins.
Wood panelling adds further character to the staircase leading to the second floor, where bedrooms five and six are accompanied by a dressing room, offering the flexibility to create a seventh bedroom if required.
The location is well placed for Merchant Taylors’ and St Mary’s schools, alongside Crosby’s shops, restaurants and local amenities. With Crosby Beach also within easy reach, this is an exceptional home for buyers seeking substantial family accommodation, period character and generous outdoor space.
EPC RATING D.
Porch
Hall
Lounge 6.20 x 4.10 (20'4" x 13'5")
Sitting Room 5.60x 4.40 (18'4"x 14'5")
Kitchen 6.50 x 3.90 (21'3" x 12'9")
Dining 4.20 x 3.90 (13'9" x 12'9")
Utility Room 3.70 x 3.90 (12'1" x 12'9")
Downstairs WC
Garage 7.30 x 3.70 (23'11" x 12'1")
Conservatory 6.70 x 3.30 (21'11" x 10'9")
Main Bedroom 4.50 x 4.10 (14'9" x 13'5")
Bedroom 2 5.60 x 4.10 (18'4" x 13'5")
Bedroom 3 4.60 x 4.50 (15'1" x 14'9")
Bedroom 4 3.70 x 3.0 (12'1" x 9'10")
Bathroom 4.20 x 2.30 (13'9" x 7'6")
Ensuite 2.90 x 1.80 (9'6" x 5'10")
Bedroom 5 - 2nd Floor 4.10 x 3.90 (13'5" x 12'9")
Bedroom 6 - 2nd Floor 3.80 x 3.40 (12'5" x 11'1")
Bathroom 2nd Floor 3.50 x 2.60 (11'5" x 8'6")
Dressing Room 3.80 x 3.50 (12'5" x 11'5")
Loft Space
The character of the property is evident throughout, with high ceilings, ornate period cornicing and mahogany staircases creating a wonderful sense of grandeur. Two spacious front reception rooms each feature a marble fireplace, providing elegant settings for both everyday family life and formal entertaining.
To the rear, the stylish WREN kitchen is equipped with an extensive range of NEFF appliances, including a dishwasher, dual ovens incorporating a steam oven, gas hob, integrated coffee machine, microwave and wine fridge. A change in level leads to the adjoining dining area, creating a sociable space for family meals and entertaining with door directly onto sunny outside seating area. A separate utility and laundry room provides practical additional space, while the garage is currently used for storage and a home gym. A ground-floor WC and access to the cellar complete the ground-floor accommodation.
The conservatory/sun room offers a lovely connection to the garden, opening directly onto the tiled patio with its BUILT-IN HOT TUB and is perfect for parties. The large landscaped garden features a generous lawn, established shrubs and planted borders, complemented by a decorative wrought-iron pergola. These mature surroundings provide an attractive setting for outdoor dining, entertaining and relaxing.
On the first floor, the principal bedroom enjoys views towards VICTORIA PARK and benefits from an EN-SUITE bathroom. Three further large double bedrooms are served by a luxurious family bathroom, finished with Porcelanosa tiles and featuring a walk-in double shower, designer bath and twin wash basins.
Wood panelling adds further character to the staircase leading to the second floor, where bedrooms five and six are accompanied by a dressing room, offering the flexibility to create a seventh bedroom if required.
The location is well placed for Merchant Taylors’ and St Mary’s schools, alongside Crosby’s shops, restaurants and local amenities. With Crosby Beach also within easy reach, this is an exceptional home for buyers seeking substantial family accommodation, period character and generous outdoor space.
EPC RATING D.
Porch
Hall
Lounge 6.20 x 4.10 (20'4" x 13'5")
Sitting Room 5.60x 4.40 (18'4"x 14'5")
Kitchen 6.50 x 3.90 (21'3" x 12'9")
Dining 4.20 x 3.90 (13'9" x 12'9")
Utility Room 3.70 x 3.90 (12'1" x 12'9")
Downstairs WC
Garage 7.30 x 3.70 (23'11" x 12'1")
Conservatory 6.70 x 3.30 (21'11" x 10'9")
Main Bedroom 4.50 x 4.10 (14'9" x 13'5")
Bedroom 2 5.60 x 4.10 (18'4" x 13'5")
Bedroom 3 4.60 x 4.50 (15'1" x 14'9")
Bedroom 4 3.70 x 3.0 (12'1" x 9'10")
Bathroom 4.20 x 2.30 (13'9" x 7'6")
Ensuite 2.90 x 1.80 (9'6" x 5'10")
Bedroom 5 - 2nd Floor 4.10 x 3.90 (13'5" x 12'9")
Bedroom 6 - 2nd Floor 3.80 x 3.40 (12'5" x 11'1")
Bathroom 2nd Floor 3.50 x 2.60 (11'5" x 8'6")
Dressing Room 3.80 x 3.50 (12'5" x 11'5")
Loft Space
More properties nearby
Asking Price Of £450,000
Myers Road West, Crosby
£300,000
College Road, Liverpool
£270,000





Comments (0)
Log in to like, comment or share to your feed.
Start the conversation about this listing.