 Available
Photo 1 of 14
Asking Price Of £110,000
Longfield Avenue, Crosby
22B Longfield Avenue, Liverpool, L23 2TT
- 🏠 House
- 📋 For sale
- 🛏 2 beds
- 🛁 1 bath
- 👁 6 views
About this property
NO CHAIN – A fantastic opportunity to purchase this SPACIOUS TWO DOUBLE BEDROOM first floor apartment, ideally situated within walking distance of CROSBY VILLAGE, excellent local SCHOOLS, shops, cafés and convenient PUBLIC TRANSPORT links, making it an ideal purchase for first-time buyers, downsizers or investors.
Offering generous accommodation throughout, the property provides the perfect opportunity for a buyer to UPDATE AND ADD VALUE while comfortably living in the home. The accommodation briefly comprises an inviting entrance hall, a BRIGHT AND SPACIOUS LOUNGE, and a practical DINING KITCHEN with a door opening onto a private BALCONY, providing an ideal spot to enjoy some outdoor space.
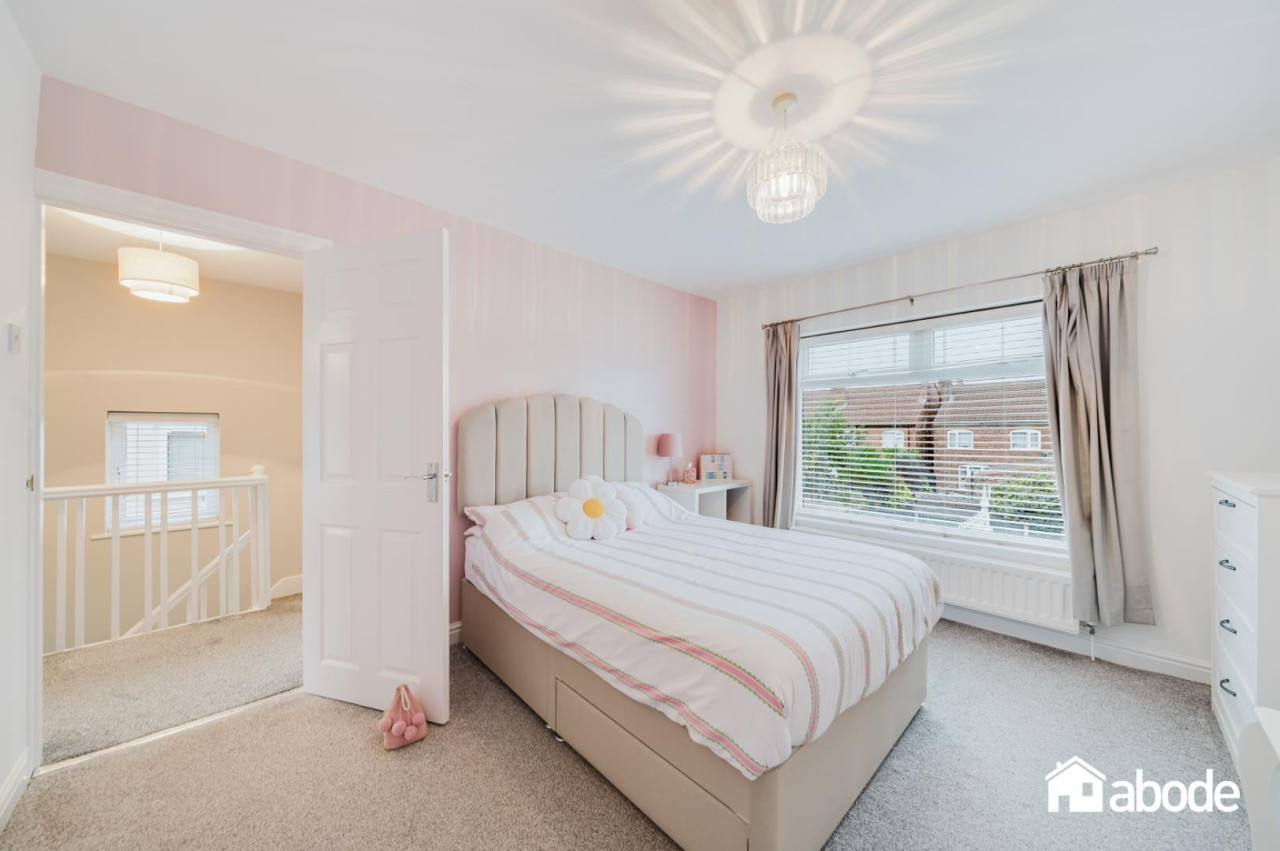
There are TWO GENEROUS DOUBLE BEDROOMS and a family bathroom, with well-proportioned rooms offering plenty of flexibility to create a home tailored to your own taste and style.
Externally, residents benefit from well-maintained COMMUNAL GARDENS, adding to the appeal of this conveniently located apartment.
Offered for sale with NO CHAIN, this property presents an excellent opportunity to secure a well-located home with fantastic potential. The property has approximately 80 YEARS REMAINING ON THE LEASE, and early viewing is highly recommended.
LEASEHOLD
Date : 1 June 1981
Term : 125 years from 1 April 1981, 80 Years Remaining
Rent : One Peppercorn (if demanded)
Service Charge £97 per month
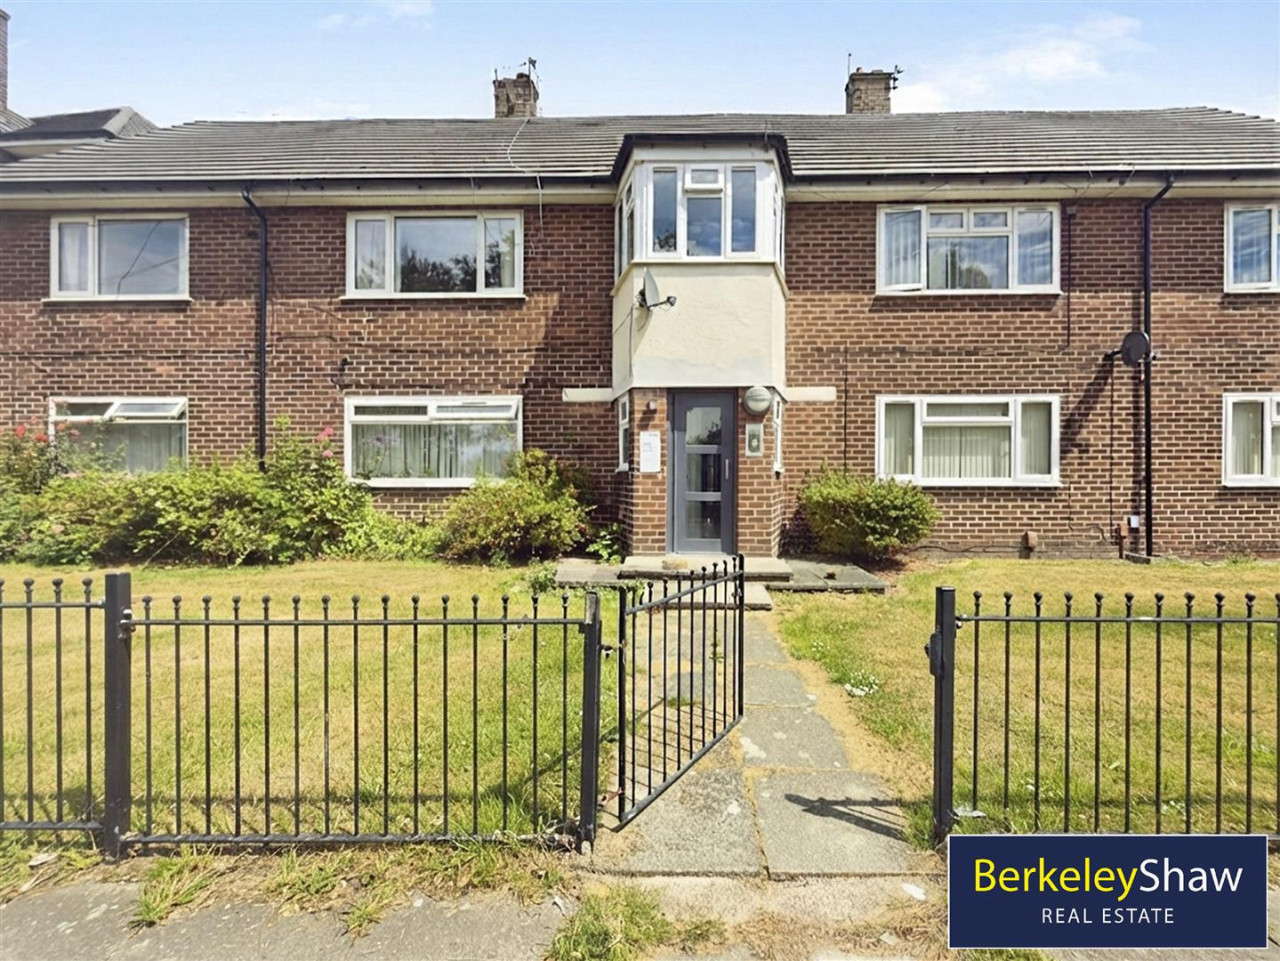
Front Exterior
Communal gardens, On Street Parking
Hallway 1.492 x 1.479 (4'10" x 4'10")
Composite Entrance Door, Radiator, Carpets, hanging space for coats
Lounge 5.160 x 3.618 (16'11" x 11'10")
Double glazed window, gas fire, radiator, laminate flooring.
Kitchen Diner 4.500 (into diner) x 2.747 (14'9" (into diner) x 9
Double glazed windows, Double glazed exterior door to balcony, laminate flooring, 2 x storage cupboards, Boiler, kitchen area has a range of fitted wall and base units, single drainer sink, under counter fridge and freezer, washing machine, cooker, extractor hood.
Balcony
Tiled over looking communal garden to rear
Inner Hallway 1.002 x 1.818 (3'3" x 5'11")
Carpet, access to bedrooms and bathroom, floor to ceiling storage cupboard
Bedroom 1 3.636 x 3.952 (11'11" x 12'11")
Double glazed window, radiator, laminate flooring, blinds
Bedroom 2 3.532 x 3.008 (11'7" x 9'10")
Double glazed window, Radiator, carpet
Bathroom 1.790 x 2.345 (5'10" x 7'8")
Double glazed window, fully tiles walls, laminate flooring, bathroom suite comprises of Bath with electric shower over, low level w.c., sink
Rear Exterior
Communal Gardens and parking, Access to lockable storage shed.
Offering generous accommodation throughout, the property provides the perfect opportunity for a buyer to UPDATE AND ADD VALUE while comfortably living in the home. The accommodation briefly comprises an inviting entrance hall, a BRIGHT AND SPACIOUS LOUNGE, and a practical DINING KITCHEN with a door opening onto a private BALCONY, providing an ideal spot to enjoy some outdoor space.
There are TWO GENEROUS DOUBLE BEDROOMS and a family bathroom, with well-proportioned rooms offering plenty of flexibility to create a home tailored to your own taste and style.
Externally, residents benefit from well-maintained COMMUNAL GARDENS, adding to the appeal of this conveniently located apartment.
Offered for sale with NO CHAIN, this property presents an excellent opportunity to secure a well-located home with fantastic potential. The property has approximately 80 YEARS REMAINING ON THE LEASE, and early viewing is highly recommended.
LEASEHOLD
Date : 1 June 1981
Term : 125 years from 1 April 1981, 80 Years Remaining
Rent : One Peppercorn (if demanded)
Service Charge £97 per month
Front Exterior
Communal gardens, On Street Parking
Hallway 1.492 x 1.479 (4'10" x 4'10")
Composite Entrance Door, Radiator, Carpets, hanging space for coats
Lounge 5.160 x 3.618 (16'11" x 11'10")
Double glazed window, gas fire, radiator, laminate flooring.
Kitchen Diner 4.500 (into diner) x 2.747 (14'9" (into diner) x 9
Double glazed windows, Double glazed exterior door to balcony, laminate flooring, 2 x storage cupboards, Boiler, kitchen area has a range of fitted wall and base units, single drainer sink, under counter fridge and freezer, washing machine, cooker, extractor hood.
Balcony
Tiled over looking communal garden to rear
Inner Hallway 1.002 x 1.818 (3'3" x 5'11")
Carpet, access to bedrooms and bathroom, floor to ceiling storage cupboard
Bedroom 1 3.636 x 3.952 (11'11" x 12'11")
Double glazed window, radiator, laminate flooring, blinds
Bedroom 2 3.532 x 3.008 (11'7" x 9'10")
Double glazed window, Radiator, carpet
Bathroom 1.790 x 2.345 (5'10" x 7'8")
Double glazed window, fully tiles walls, laminate flooring, bathroom suite comprises of Bath with electric shower over, low level w.c., sink
Rear Exterior
Communal Gardens and parking, Access to lockable storage shed.
More properties nearby
Asking Price Of £375,000
Moorland Avenue, Liverpool
£450,000
Moor Lane, Crosby, Liverpool
£155,000
Avon Court, Liverpool
Offers over £340,000





Comments (0)
Log in to like, comment or share to your feed.
Start the conversation about this listing.