 Available
Photo 1 of 24
Offers Over £330,000
Lydiate Park, Thornton, L23
33 Lydiate Park, Liverpool, L23 1XL
- 🏠 House
- 📋 For sale
- 🛏 3 beds
- 🛁 2 baths
- 👁 5 views
About this property
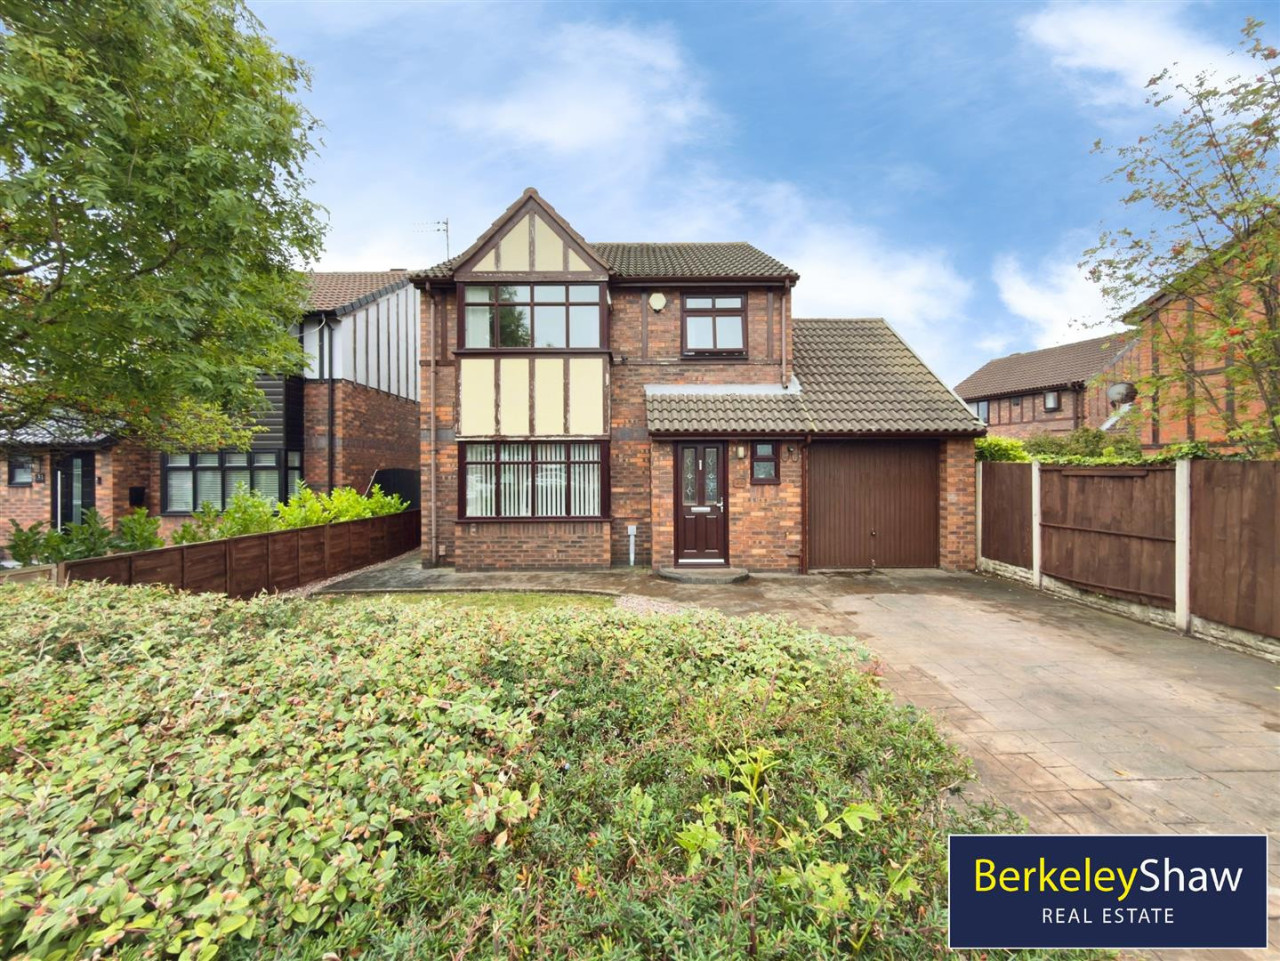
This beautifully presented THREE-BEDROOM EXTENDED DETACHED HOME is ideally situated on a POPULAR RESIDENTIAL ROAD in Thornton, Crosby. The property is in EXCELLENT CONDITION and READY TO MOVE STRAIGHT INTO, while still providing FURTHER POTENTIAL TO EXTEND, subject to the necessary consents.
A bright and welcoming entrance hallway leads to a convenient DOWNSTAIRS WC—perfect for busy family life. To the front is a comfortable LOUNGE, providing a cosy retreat for winter evenings. At the heart of the home is a SPACIOUS OPEN-PLAN KITCHEN AND DINING ROOM, with PATIO DOORS opening directly onto the SOUTH-FACING REAR GARDEN. An additional FAMILY ROOM leads through to the CONSERVATORY, creating flexible living space for relaxing, entertaining or working from home.
Upstairs, the MAIN BEDROOM benefits from its own EN-SUITE SHOWER ROOM. There is a further GENEROUS DOUBLE BEDROOM, a SPACIOUS SINGLE BEDROOM and a STYLISH MODERN FAMILY BATHROOM featuring a FULL-SIZE BATH with an overhead shower.
Outside, the SOUTH-FACING REAR GARDEN is ideal for enjoying the sunshine and features an attractive IMPRINTED-CONCRETE PATIO. To the front, an IMPRINTED-CONCRETE DRIVEWAY provides OFF-ROAD PARKING FOR TWO CARS, while the HANDY GARAGE offers valuable additional storage.
Well placed for LOCAL AMENITIES, SCHOOLS AND MOTORWAY LINKS, this impressive FREEHOLD FAMILY HOME is ideally located for commuters. EARLY VIEWING IS HIGHLY RECOMMENDED.
Reception Hall 17'1 x 5'11
with under stairs storage and radiator.
W.C.
with low level w.c. hand wash basin, tiled walls, tiled floor and UPVC double glazed window.
Lounge 16'5 x 12'10
with UPVC double glazed bay window, radiator , marble hearth and fire surround with coal effect gas fire.
Rear Reception Room 9'2 x 8'6
with radiator and sliding patio door leading to conservatory.
Conservatory 10'6 x 9'2
with tiled floor, UPVC double glazed windows and UPVC double glazed doors to garden.
Kitchen/Dining Area 2'4 x 9'6
with range of base and wall units, one and a half bowl stainless steel sink with Quooker tap, integrated electric oven, gas hob, fridge/freezer, and plumbing for washing machine, Worcester Bosch boiler, inset lighting, UPVC double glazed windows and UVPC double glazed door to garden.
Landing
with loft access via ladder, part boarded and lights
Bedroom 1 13'9 x 10'10
with UPVC double glazed bay window and radiator.
En-Suite Shower Room
with UPVC double glazed window, heated towel rail, low level w.c. vanity wash basin, shower cubicle with electric power shower, tiled walls and tiled floor.
Bedroom 2 12'6 x 9'2
with UPVC double glazed window and radiator.
Bedroom 3 7'3 x 8'6
with UPVC double glazed window and radiator.
Bathroom 7'10 x 5'11
with low level w.c. vanity unit washbasin, panel bath with electric shower, heated ladder towel rail, tiled walls, and UPVC double glazed window.
Gardens
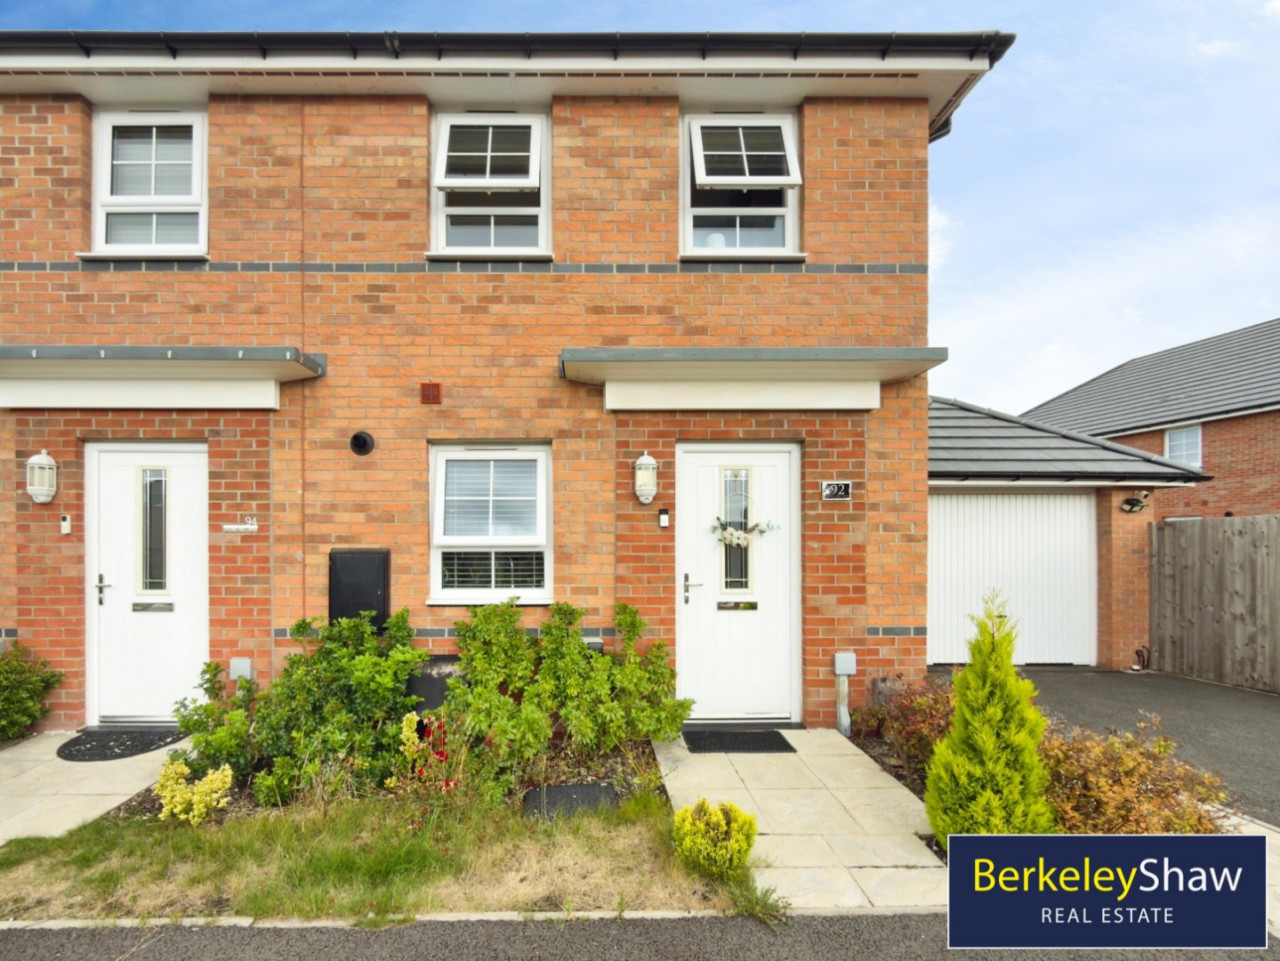
Rear garden is south facing with patio area, lawn, well established boarders and outside tap. Front garden is laid to lawn with shrubbed borders, paved driveway providing off road parking and access to garage.
Garage
with high roof providing storage space.
A bright and welcoming entrance hallway leads to a convenient DOWNSTAIRS WC—perfect for busy family life. To the front is a comfortable LOUNGE, providing a cosy retreat for winter evenings. At the heart of the home is a SPACIOUS OPEN-PLAN KITCHEN AND DINING ROOM, with PATIO DOORS opening directly onto the SOUTH-FACING REAR GARDEN. An additional FAMILY ROOM leads through to the CONSERVATORY, creating flexible living space for relaxing, entertaining or working from home.
Upstairs, the MAIN BEDROOM benefits from its own EN-SUITE SHOWER ROOM. There is a further GENEROUS DOUBLE BEDROOM, a SPACIOUS SINGLE BEDROOM and a STYLISH MODERN FAMILY BATHROOM featuring a FULL-SIZE BATH with an overhead shower.
Outside, the SOUTH-FACING REAR GARDEN is ideal for enjoying the sunshine and features an attractive IMPRINTED-CONCRETE PATIO. To the front, an IMPRINTED-CONCRETE DRIVEWAY provides OFF-ROAD PARKING FOR TWO CARS, while the HANDY GARAGE offers valuable additional storage.
Well placed for LOCAL AMENITIES, SCHOOLS AND MOTORWAY LINKS, this impressive FREEHOLD FAMILY HOME is ideally located for commuters. EARLY VIEWING IS HIGHLY RECOMMENDED.
Reception Hall 17'1 x 5'11
with under stairs storage and radiator.
W.C.
with low level w.c. hand wash basin, tiled walls, tiled floor and UPVC double glazed window.
Lounge 16'5 x 12'10
with UPVC double glazed bay window, radiator , marble hearth and fire surround with coal effect gas fire.
Rear Reception Room 9'2 x 8'6
with radiator and sliding patio door leading to conservatory.
Conservatory 10'6 x 9'2
with tiled floor, UPVC double glazed windows and UPVC double glazed doors to garden.
Kitchen/Dining Area 2'4 x 9'6
with range of base and wall units, one and a half bowl stainless steel sink with Quooker tap, integrated electric oven, gas hob, fridge/freezer, and plumbing for washing machine, Worcester Bosch boiler, inset lighting, UPVC double glazed windows and UVPC double glazed door to garden.
Landing
with loft access via ladder, part boarded and lights
Bedroom 1 13'9 x 10'10
with UPVC double glazed bay window and radiator.
En-Suite Shower Room
with UPVC double glazed window, heated towel rail, low level w.c. vanity wash basin, shower cubicle with electric power shower, tiled walls and tiled floor.
Bedroom 2 12'6 x 9'2
with UPVC double glazed window and radiator.
Bedroom 3 7'3 x 8'6
with UPVC double glazed window and radiator.
Bathroom 7'10 x 5'11
with low level w.c. vanity unit washbasin, panel bath with electric shower, heated ladder towel rail, tiled walls, and UPVC double glazed window.
Gardens
Rear garden is south facing with patio area, lawn, well established boarders and outside tap. Front garden is laid to lawn with shrubbed borders, paved driveway providing off road parking and access to garage.
Garage
with high roof providing storage space.
More properties nearby
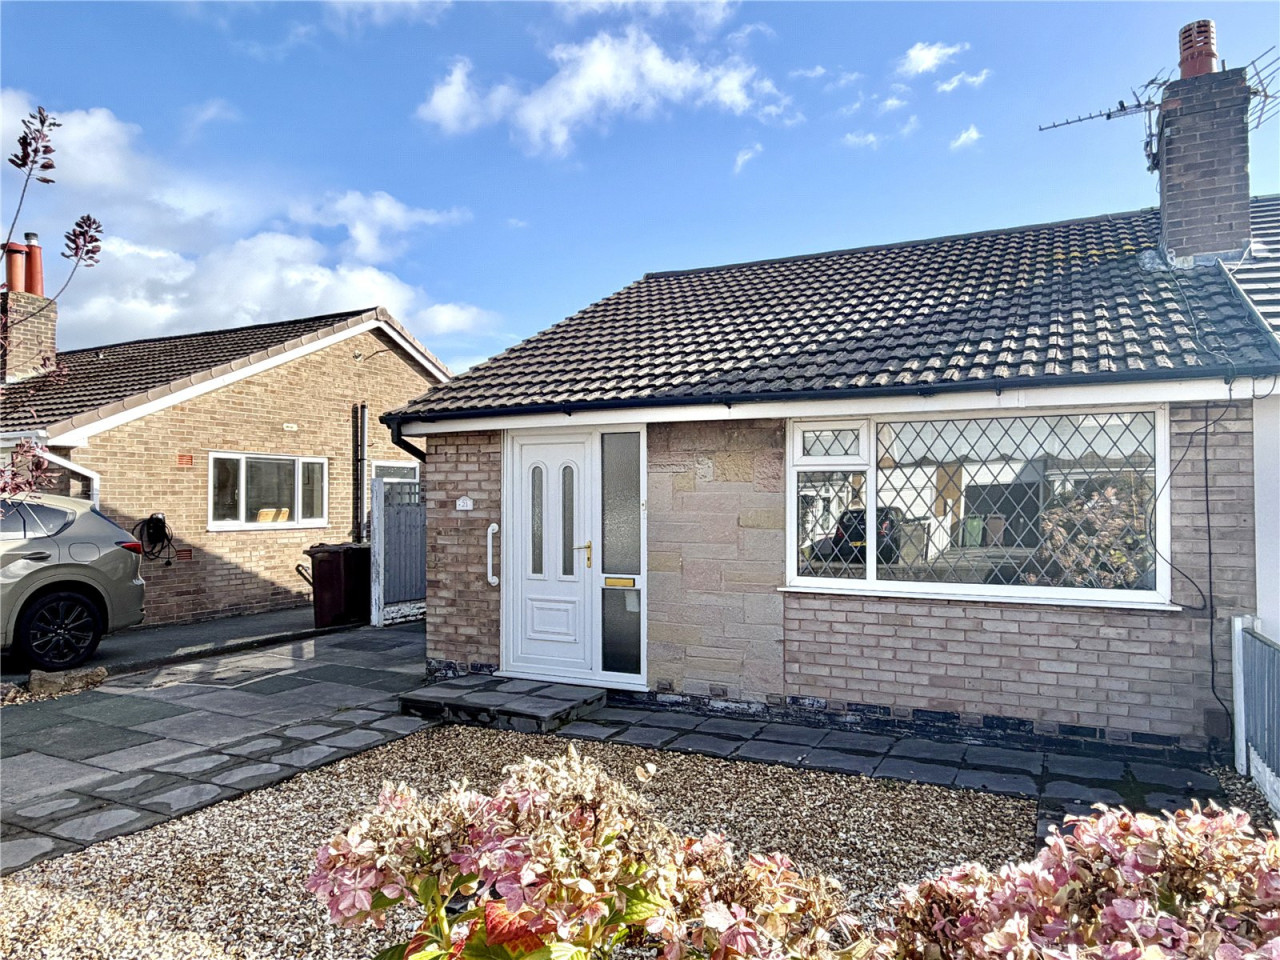
Asking Price £200,000
Westbourne Avenue, Thornton, L23 1UP
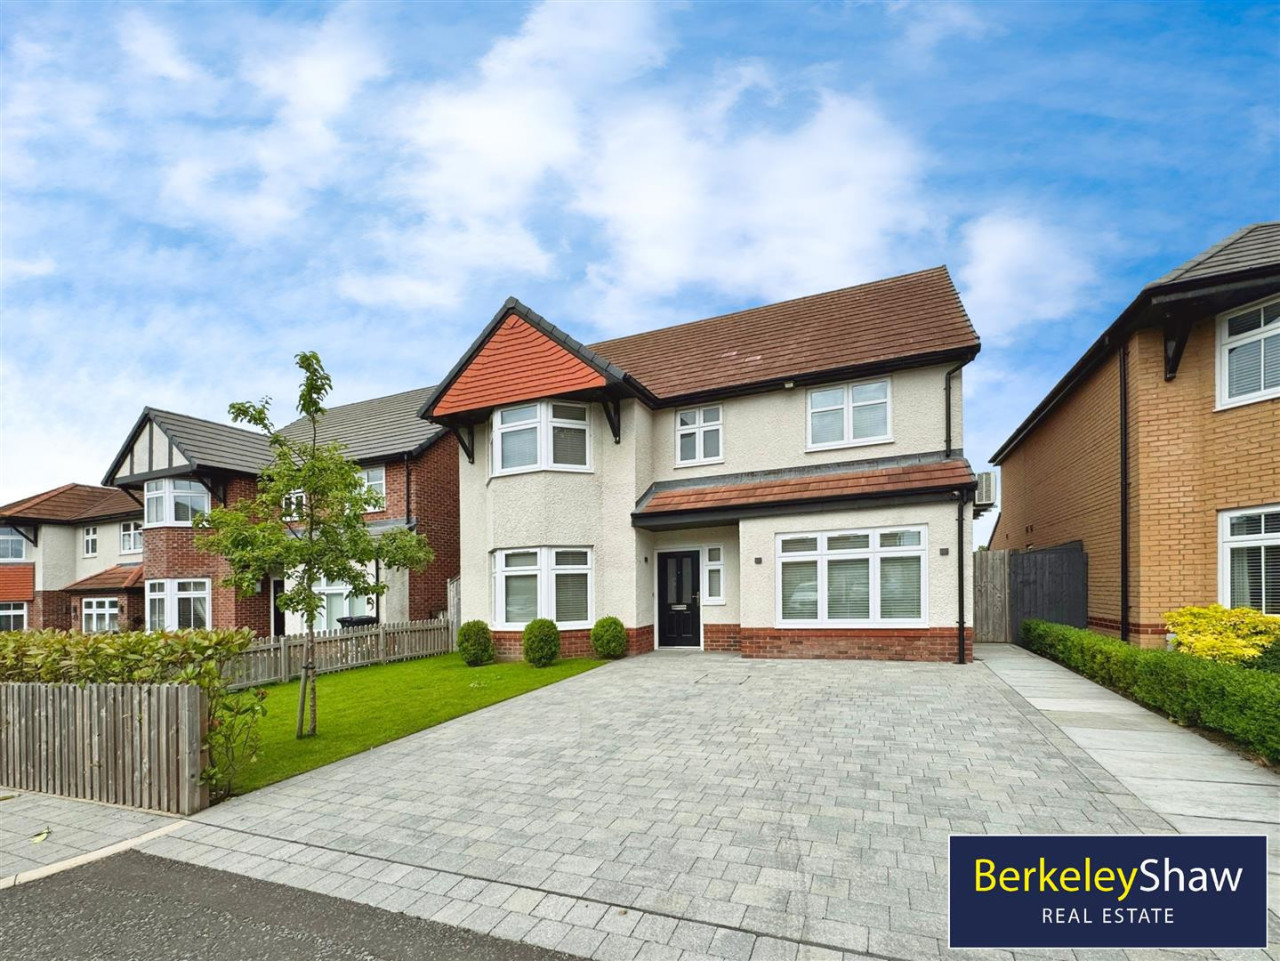
Offers Over £585,000
Stoneleigh Park, Thornton, Liverpool
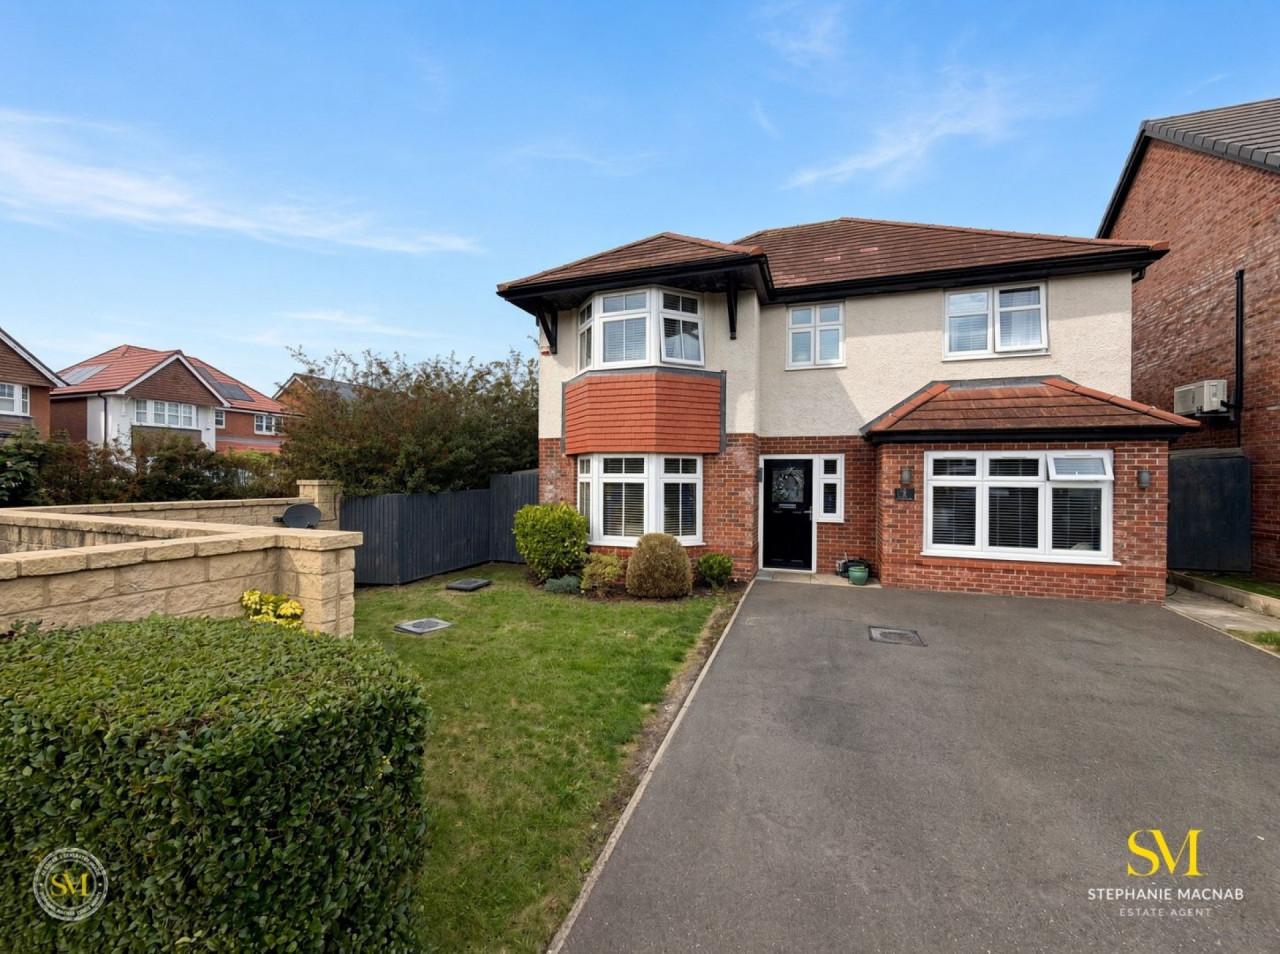
Offers over £525,000
Stoneleigh Park, Thornton
Offers Over £220,000






Comments (0)
Log in to like, comment or share to your feed.
Start the conversation about this listing.