 Available
Photo 1 of 33
Offers Over £425,000
The Roundway, Hightown, Liverpool
26 The Roundway, Liverpool, L38 9EJ
- 🏠 House
- 📋 For sale
- 🛏 3 beds
- 🛁 1 bath
- 👁 9 views
About this property
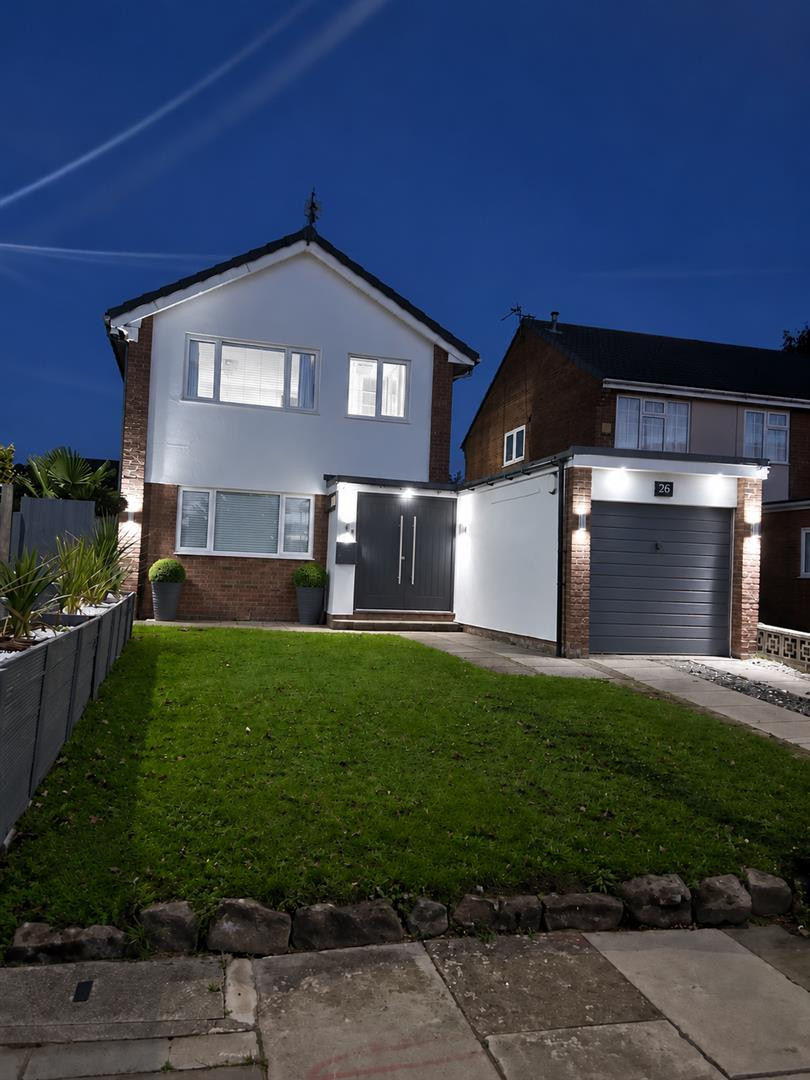
Immaculately Presented Three-Bedroom Detached Extended Home
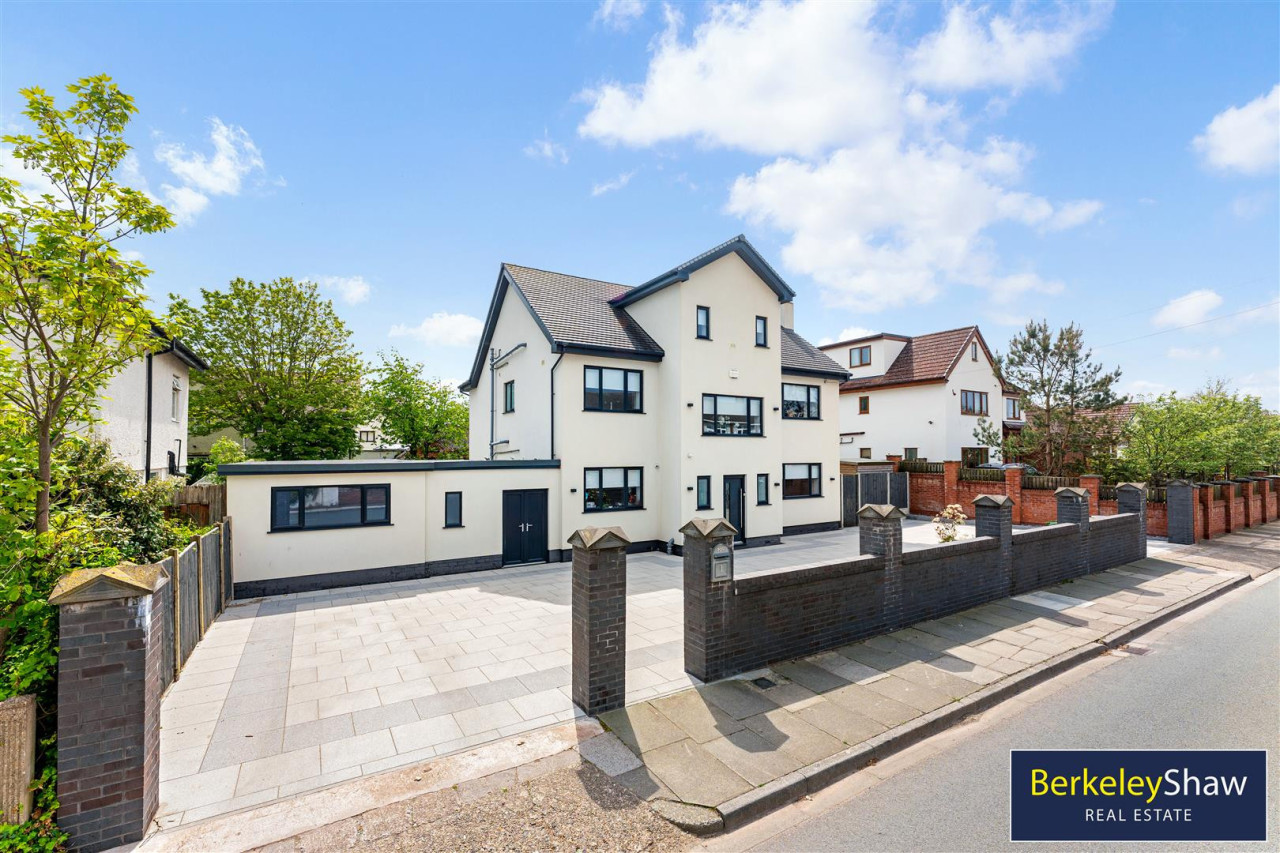
An immaculately presented and beautifully extended three-bedroom detached home, ideally positioned on a quiet close within a sought-after coastal village. Just a short stroll from the sandy beach, train station, local pub, coffee shop and village amenities, the property perfectly combines stylish modern living with a relaxed coastal lifestyle.
On entering through impressive double composite 'Rock' doors, a bright and welcoming hallway with porcelain tiled flooring runs full throughout the stunning open-plan ground floor. The spacious lounge flows seamlessly into the contemporary kitchen, centred around a stylish island, with a superb run of fitted cupboards, integrated appliances and continuing through to the extended family room with media wall and feature inset fireplace. A striking glass lantern roof floods the family space with natural light, while large sliding doors open onto the beautifully landscaped rear garden, creating an exceptional space for both everyday family life and entertaining.
The garden is a real highlight, designed as a wonderful sun trap with lawn, wooden decked patio and a dedicated bar area with electrics, making it ideal for summer evenings and gatherings. To the side, the garage has been cleverly divided to provide potential office space, whilst the remaining garage area can still be utilised for storage from the front driveway.
Upstairs, the beautiful master bedroom benefits from fitted wardrobes, with the second double bedroom also offering fitted storage. The third single bedroom is currently used as a dressing room but would make an ideal bedroom, nursery or home office. A stylish high-specification family bathroom completes the accommodation, featuring a full-size bath with overhead shower and built-in television.
LEASEHOLD
Term : 999 years from 01/01/1975 - 01/01/2974
Peppercorn Ground Rent
Hall
Double composite 'Rock' doors into hallway with porcelain tiled flooring, stairs to first floor and door to lounge & kitchen/dining area
Lounge
Porcelain tiled flooring, window to the front aspect and feature radiator, open to kitchen/dining area
Kitchen/Dining Area
porcelain tiled flooring, a range of base and high level grey high-gloss fitted kitchen cupboards with lighting, running through to family room. Induction hob, with under oven soft close drawers & integrated appliances. Island return with stylish black sink and breakfast bar seating area.
Rear Family Room
Porcelain tiled flooring, large glass self cleaning roof lantern to see the amazing Hightown sunsets. Media wall with inset focal feature fireplace with lighting. Vertical radiator and continued high-gloss grey fitted under counter cupboards to side. Sliding doors to sunny rear garden and patio.
Bedroom 1
DOUBLE to the front aspect with fitted wardrobes and carpet
Bedroom 2
DOUBLE to the rear aspect with fitted mirror wardrobes and fitted carpet.
Bedroom 3
SINGLE to the front aspect with fitted mirrored wardrobes
Office
The rear half of the garage has been sectioned off to create a handy space which could be utilised as an office, home gym or bar.
Garage (Half)
Up and over garage door leading to half garage with storage space. Light.
Bathroom
Stylish & modern with stone tiled walls, full size bath with over shower and built in TV, floating high-gloss storage sink, WC, vertical radiator, window to rear aspect. Tiled flooring.
Outside Bar/Patio
Wooden decked patio area with fitted bar area with electrics.
An immaculately presented and beautifully extended three-bedroom detached home, ideally positioned on a quiet close within a sought-after coastal village. Just a short stroll from the sandy beach, train station, local pub, coffee shop and village amenities, the property perfectly combines stylish modern living with a relaxed coastal lifestyle.
On entering through impressive double composite 'Rock' doors, a bright and welcoming hallway with porcelain tiled flooring runs full throughout the stunning open-plan ground floor. The spacious lounge flows seamlessly into the contemporary kitchen, centred around a stylish island, with a superb run of fitted cupboards, integrated appliances and continuing through to the extended family room with media wall and feature inset fireplace. A striking glass lantern roof floods the family space with natural light, while large sliding doors open onto the beautifully landscaped rear garden, creating an exceptional space for both everyday family life and entertaining.
The garden is a real highlight, designed as a wonderful sun trap with lawn, wooden decked patio and a dedicated bar area with electrics, making it ideal for summer evenings and gatherings. To the side, the garage has been cleverly divided to provide potential office space, whilst the remaining garage area can still be utilised for storage from the front driveway.
Upstairs, the beautiful master bedroom benefits from fitted wardrobes, with the second double bedroom also offering fitted storage. The third single bedroom is currently used as a dressing room but would make an ideal bedroom, nursery or home office. A stylish high-specification family bathroom completes the accommodation, featuring a full-size bath with overhead shower and built-in television.
LEASEHOLD
Term : 999 years from 01/01/1975 - 01/01/2974
Peppercorn Ground Rent
Hall
Double composite 'Rock' doors into hallway with porcelain tiled flooring, stairs to first floor and door to lounge & kitchen/dining area
Lounge
Porcelain tiled flooring, window to the front aspect and feature radiator, open to kitchen/dining area
Kitchen/Dining Area
porcelain tiled flooring, a range of base and high level grey high-gloss fitted kitchen cupboards with lighting, running through to family room. Induction hob, with under oven soft close drawers & integrated appliances. Island return with stylish black sink and breakfast bar seating area.
Rear Family Room
Porcelain tiled flooring, large glass self cleaning roof lantern to see the amazing Hightown sunsets. Media wall with inset focal feature fireplace with lighting. Vertical radiator and continued high-gloss grey fitted under counter cupboards to side. Sliding doors to sunny rear garden and patio.
Bedroom 1
DOUBLE to the front aspect with fitted wardrobes and carpet
Bedroom 2
DOUBLE to the rear aspect with fitted mirror wardrobes and fitted carpet.
Bedroom 3
SINGLE to the front aspect with fitted mirrored wardrobes
Office
The rear half of the garage has been sectioned off to create a handy space which could be utilised as an office, home gym or bar.
Garage (Half)
Up and over garage door leading to half garage with storage space. Light.
Bathroom
Stylish & modern with stone tiled walls, full size bath with over shower and built in TV, floating high-gloss storage sink, WC, vertical radiator, window to rear aspect. Tiled flooring.
Outside Bar/Patio
Wooden decked patio area with fitted bar area with electrics.
What's it like to live here?
Nearby businesses open now
More properties nearby
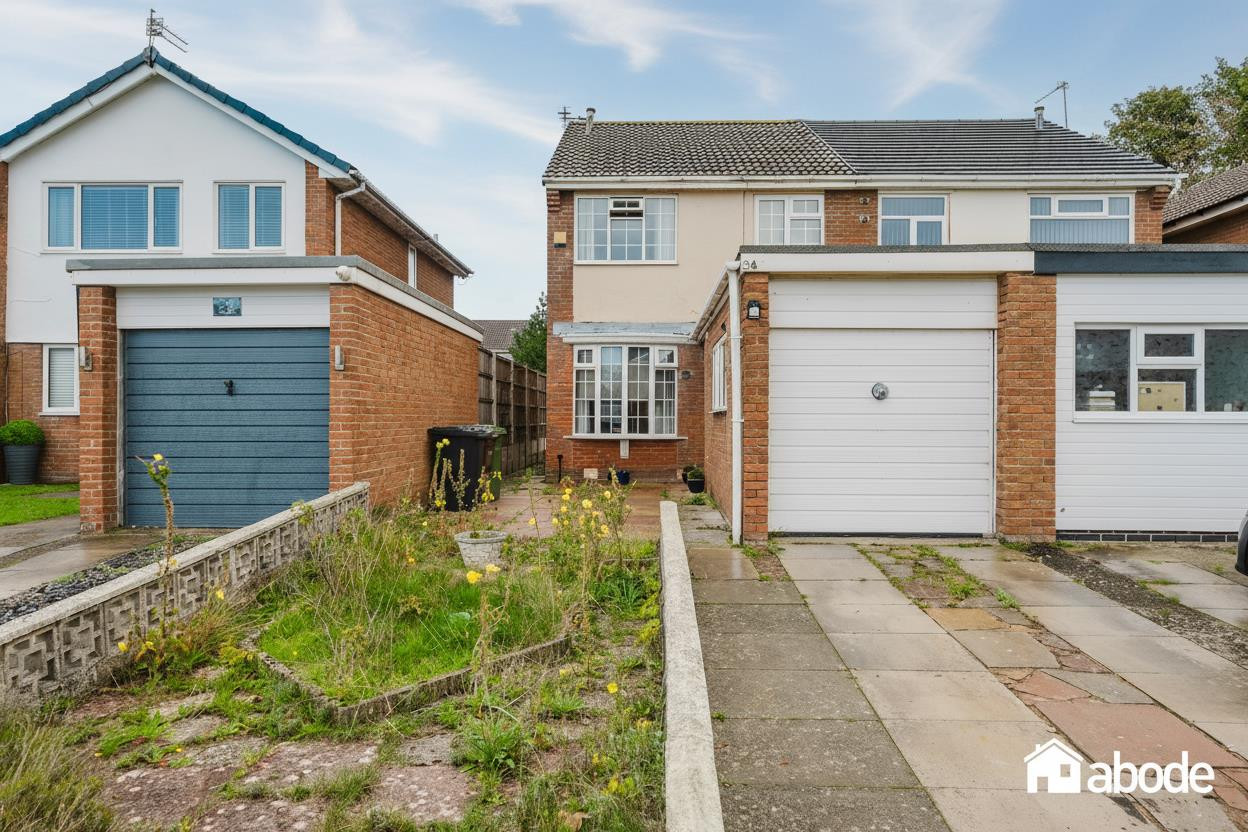
Offers in excess of £240,000
The Roundway, Hightown, Liverpool
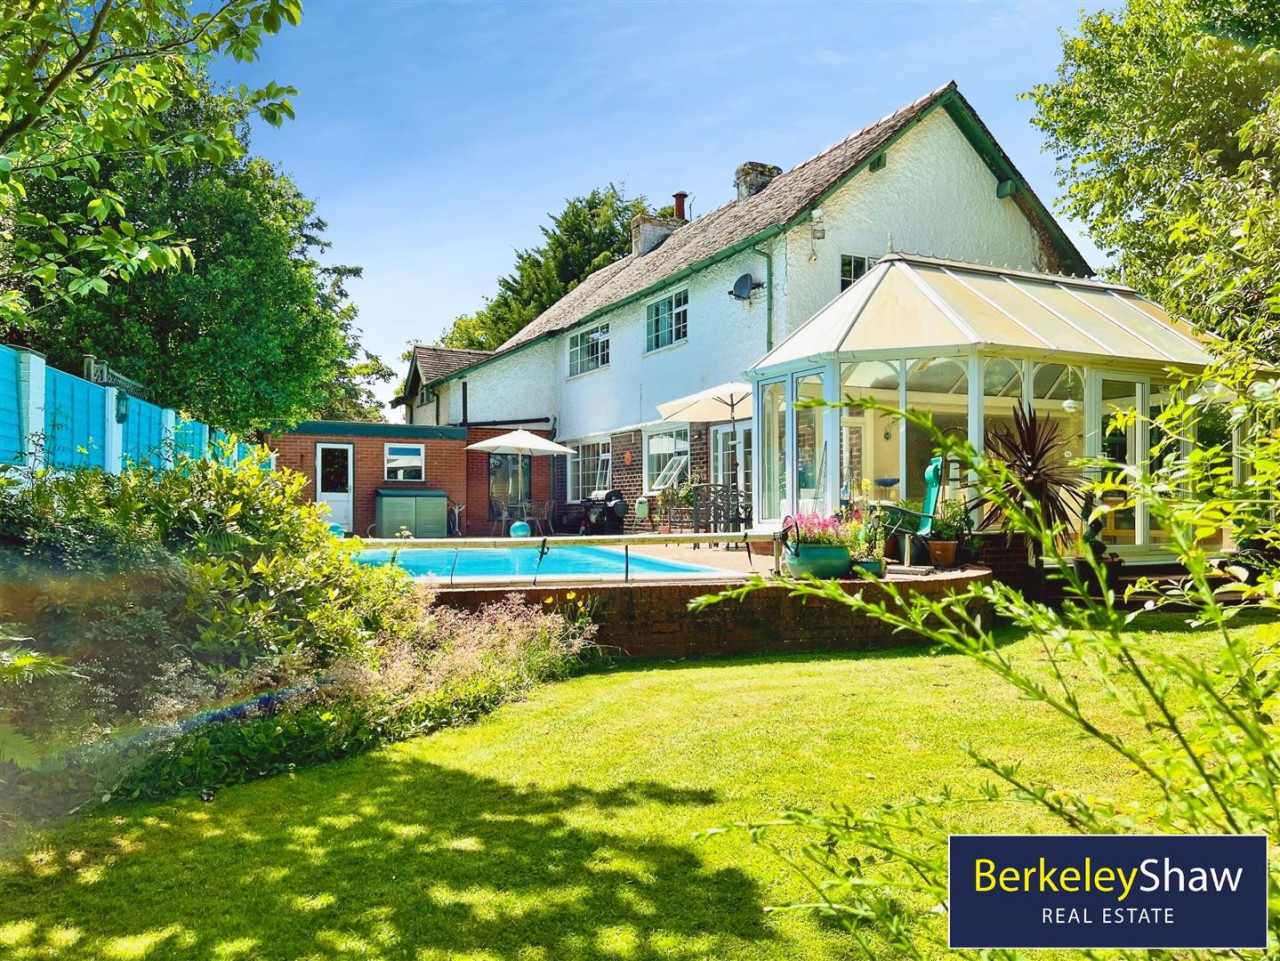
Offers In Region of £550,000
Blundell Road, Hightown, Liverpool
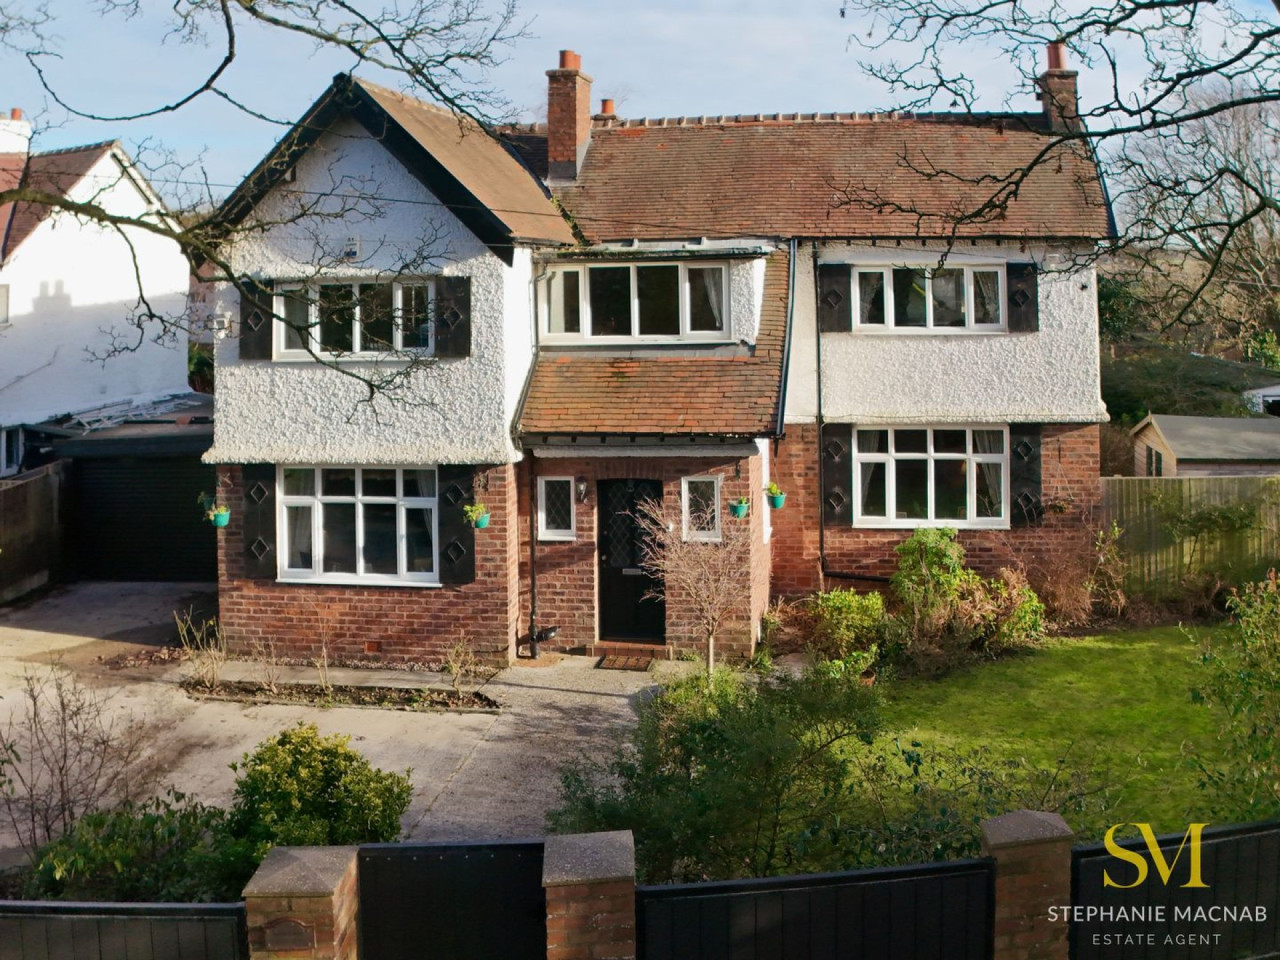
£570,000
Sandy Lane, Hightown
Asking Price Of £750,000





Comments (0)
Log in to like, comment or share to your feed.
Start the conversation about this listing.