 Available
Photo 1 of 21
£1,000,000
Warren Road, Blundellsands, L23
54 Warren Road, Liverpool, L23 6UF
- 🏠 House
- 📋 For sale
- 🛏 6 beds
- 🛁 4 baths
- 👁 5 views
About this property
An Exceptional Opportunity on One of Blundellsands’ Most Prestigious Addresses
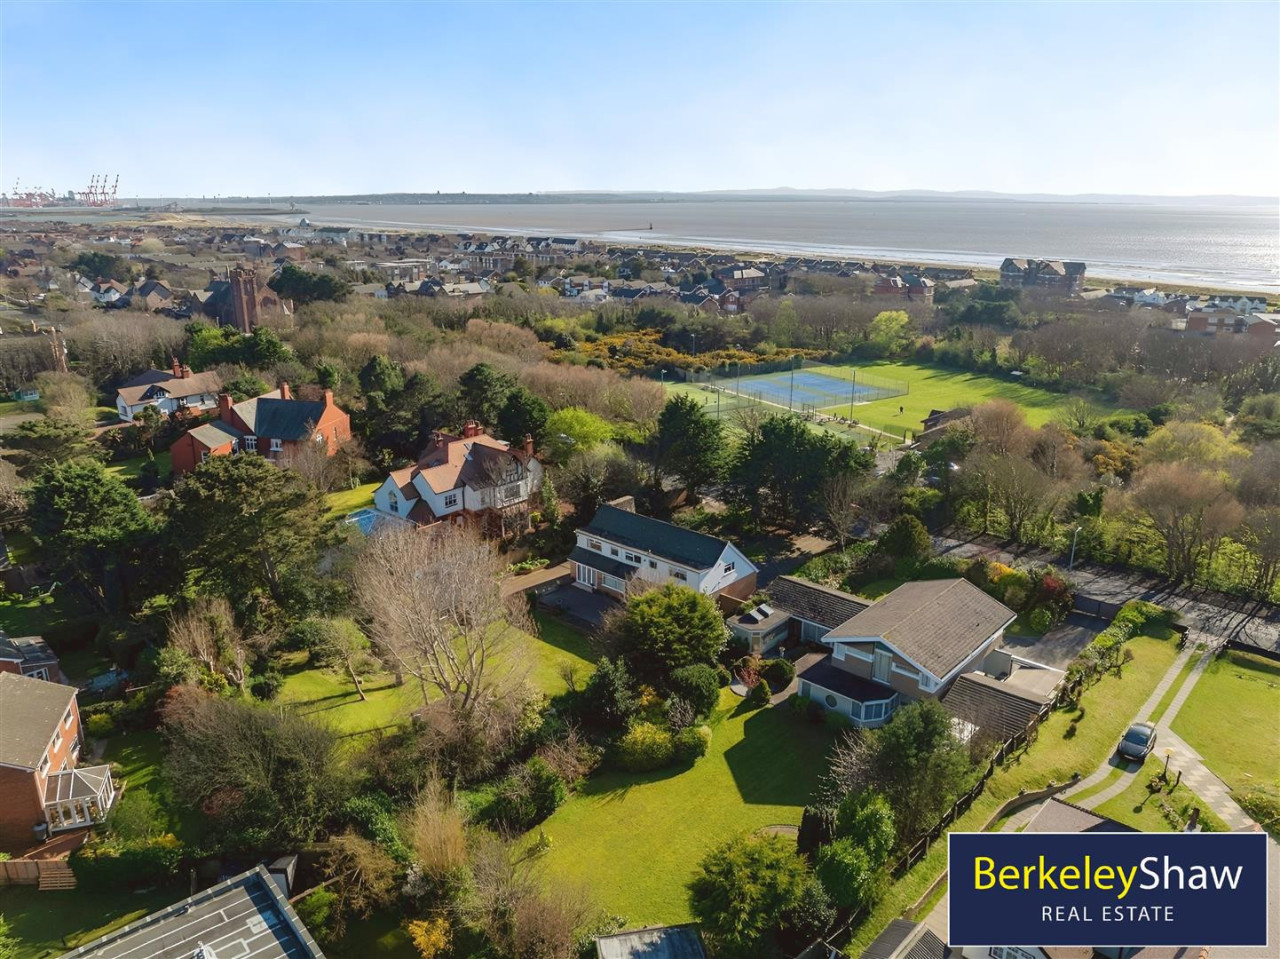
Set along the highly coveted Warren Road, L23, this architect-designed six-bedroom residence offers a rare chance to secure a substantial home in one of Blundellsands’ most distinguished and sought-after locations. Occupying an impressive half-acre plot, the property enjoys a prime position overlooking the picturesque Key Park, adjacent to Blundellsands Tennis Club, and just a short stroll from Crosby Beach—an enviable coastal setting combining privacy and prestige.
This is more than just a property—it is an opportunity to create a truly exceptional forever home. With significant scope for renovation or redevelopment, it provides the perfect canvas to design a bespoke residence tailored entirely to your vision, in a location synonymous with exclusivity.
The area is renowned for excellent schools, superb amenities, and leisure facilities including West Lancashire Golf Club, while nearby rail links offer easy access to Liverpool City Centre and beyond.
Internally, the property offers spacious and versatile accommodation. The ground floor includes a welcoming entrance hall, generous living room, kitchen with utility, dining room, sun room, and a flexible bedroom with en-suite—ideal for guests or multi-generational living.
Upstairs, there are five well-proportioned bedrooms, including a principal suite with walk-in wardrobe and en-suite, alongside a family bathroom and additional shower room.
Externally, the home benefits from electric gated access, mature gardens, ample off-street parking, a double garage, and a private rear garden with garden room.
Offered with no onward chain, this is a rare opportunity to acquire a prestigious home with outstanding potential in a dream location.
Leasehold: 899 years remaining
Ground Rent: £7 per annum (TBC)
Viewing strictly by appointment only
Sun room
Timber frame doors, windows, tiled floor, radiator & part tiled walls.
Entrance hall
Stairs to first floor, radiator, solid wood flooring & part tiled floor.
Living room
Solid wood flooring, radiator, UPVC sliding doors, double glazed windows & 3 x radiators.
Bedroom 1
Ground floor bedroom with fitted wardrobes, double glazed windows, 2 x vertical radiators & access to en-suite bathroom.
Bathroom
Double sinks, WC, bidet, bath with hand shower, level access shower area, UPVC door to rear garden, double glazed window, spotlights, 2 x skylights, tiled floor, tiled walls & cupboard housing combi Vaillant boiler.
Dining room
Solid wood flooring, aluminum sliding doors to courtyard & radiator.
Cloakroom
Radiator, Vaillant combi boiler, solid wood flooring, part tiled walls, basing & radiator.
WC
Tiled floor, part tiled walls & WC.
Breakfast kitchen
Timber frame double glazed windows, quartz work tops, stainless steel sink, breakfast bar, vertical radiator, integrated appliances including Neff gas burning hob, microwave, electric oven, extractor hood, space for washing machine, range of wall & base units.
Family room/office
Timber frame doors & windows, tiled floor & radiator.
Side porch
Storage cupboard, UPVC doors & windows
Landing
Radiator & timber frame double glazed windows.
Master bedroom
Fitted wardrobes, radiator & double glazed timber frame windows overlooking the gardens.
En-suite
Basin, bidet, WC, corner shower, tiled walls, radiator & timber frame double glazed windows.
Dressing area
Bedroom 3
Fitted wardrobes, radiator & timber frame double glazed windows.
Bedroom 4
Radiator & timber frame double glazed windows.
Bedroom 5
Fitted wardrobes, radiator & timber frame double glazed windows.
Bathroom
Tiled walls, heated towel radiator, timber frame double glazed windows & corner jacuzzi bath.
Shower room
Timber frame double glazed window, part tiled walls, basin, WC & shower enclosure with electric shower.
Externally
Electric gated access to front elevation with off street parking for several vehicles, lawned front garden with mature borders. Car port leading to a double garage with additional storage room to the rear. Generous rear garden with summer room, mature borders, courtyard seating area & lawn.
Set along the highly coveted Warren Road, L23, this architect-designed six-bedroom residence offers a rare chance to secure a substantial home in one of Blundellsands’ most distinguished and sought-after locations. Occupying an impressive half-acre plot, the property enjoys a prime position overlooking the picturesque Key Park, adjacent to Blundellsands Tennis Club, and just a short stroll from Crosby Beach—an enviable coastal setting combining privacy and prestige.
This is more than just a property—it is an opportunity to create a truly exceptional forever home. With significant scope for renovation or redevelopment, it provides the perfect canvas to design a bespoke residence tailored entirely to your vision, in a location synonymous with exclusivity.
The area is renowned for excellent schools, superb amenities, and leisure facilities including West Lancashire Golf Club, while nearby rail links offer easy access to Liverpool City Centre and beyond.
Internally, the property offers spacious and versatile accommodation. The ground floor includes a welcoming entrance hall, generous living room, kitchen with utility, dining room, sun room, and a flexible bedroom with en-suite—ideal for guests or multi-generational living.
Upstairs, there are five well-proportioned bedrooms, including a principal suite with walk-in wardrobe and en-suite, alongside a family bathroom and additional shower room.
Externally, the home benefits from electric gated access, mature gardens, ample off-street parking, a double garage, and a private rear garden with garden room.
Offered with no onward chain, this is a rare opportunity to acquire a prestigious home with outstanding potential in a dream location.
Leasehold: 899 years remaining
Ground Rent: £7 per annum (TBC)
Viewing strictly by appointment only
Sun room
Timber frame doors, windows, tiled floor, radiator & part tiled walls.
Entrance hall
Stairs to first floor, radiator, solid wood flooring & part tiled floor.
Living room
Solid wood flooring, radiator, UPVC sliding doors, double glazed windows & 3 x radiators.
Bedroom 1
Ground floor bedroom with fitted wardrobes, double glazed windows, 2 x vertical radiators & access to en-suite bathroom.
Bathroom
Double sinks, WC, bidet, bath with hand shower, level access shower area, UPVC door to rear garden, double glazed window, spotlights, 2 x skylights, tiled floor, tiled walls & cupboard housing combi Vaillant boiler.
Dining room
Solid wood flooring, aluminum sliding doors to courtyard & radiator.
Cloakroom
Radiator, Vaillant combi boiler, solid wood flooring, part tiled walls, basing & radiator.
WC
Tiled floor, part tiled walls & WC.
Breakfast kitchen
Timber frame double glazed windows, quartz work tops, stainless steel sink, breakfast bar, vertical radiator, integrated appliances including Neff gas burning hob, microwave, electric oven, extractor hood, space for washing machine, range of wall & base units.
Family room/office
Timber frame doors & windows, tiled floor & radiator.
Side porch
Storage cupboard, UPVC doors & windows
Landing
Radiator & timber frame double glazed windows.
Master bedroom
Fitted wardrobes, radiator & double glazed timber frame windows overlooking the gardens.
En-suite
Basin, bidet, WC, corner shower, tiled walls, radiator & timber frame double glazed windows.
Dressing area
Bedroom 3
Fitted wardrobes, radiator & timber frame double glazed windows.
Bedroom 4
Radiator & timber frame double glazed windows.
Bedroom 5
Fitted wardrobes, radiator & timber frame double glazed windows.
Bathroom
Tiled walls, heated towel radiator, timber frame double glazed windows & corner jacuzzi bath.
Shower room
Timber frame double glazed window, part tiled walls, basin, WC & shower enclosure with electric shower.
Externally
Electric gated access to front elevation with off street parking for several vehicles, lawned front garden with mature borders. Car port leading to a double garage with additional storage room to the rear. Generous rear garden with summer room, mature borders, courtyard seating area & lawn.
More properties nearby
£825,000
Merrilocks Road, Liverpool
£930,000
Merrilocks Road, Blundellsands
Offers Over £110,000
Nicholas Road, Crosby, Liverpool
£1,200 pcm





Comments (0)
Log in to like, comment or share to your feed.
Start the conversation about this listing.