 Available
Photo 1 of 7
£35,000 pa
32 Pudding Chare, Newcastle Upon Tyne
32 Pudding Chare, Newcastle Upon Tyne, NE1 1UE
- 🏠 Commercial
- 📋 To let
- 👁 9 views
Other commercial
129.69 m²
About this property
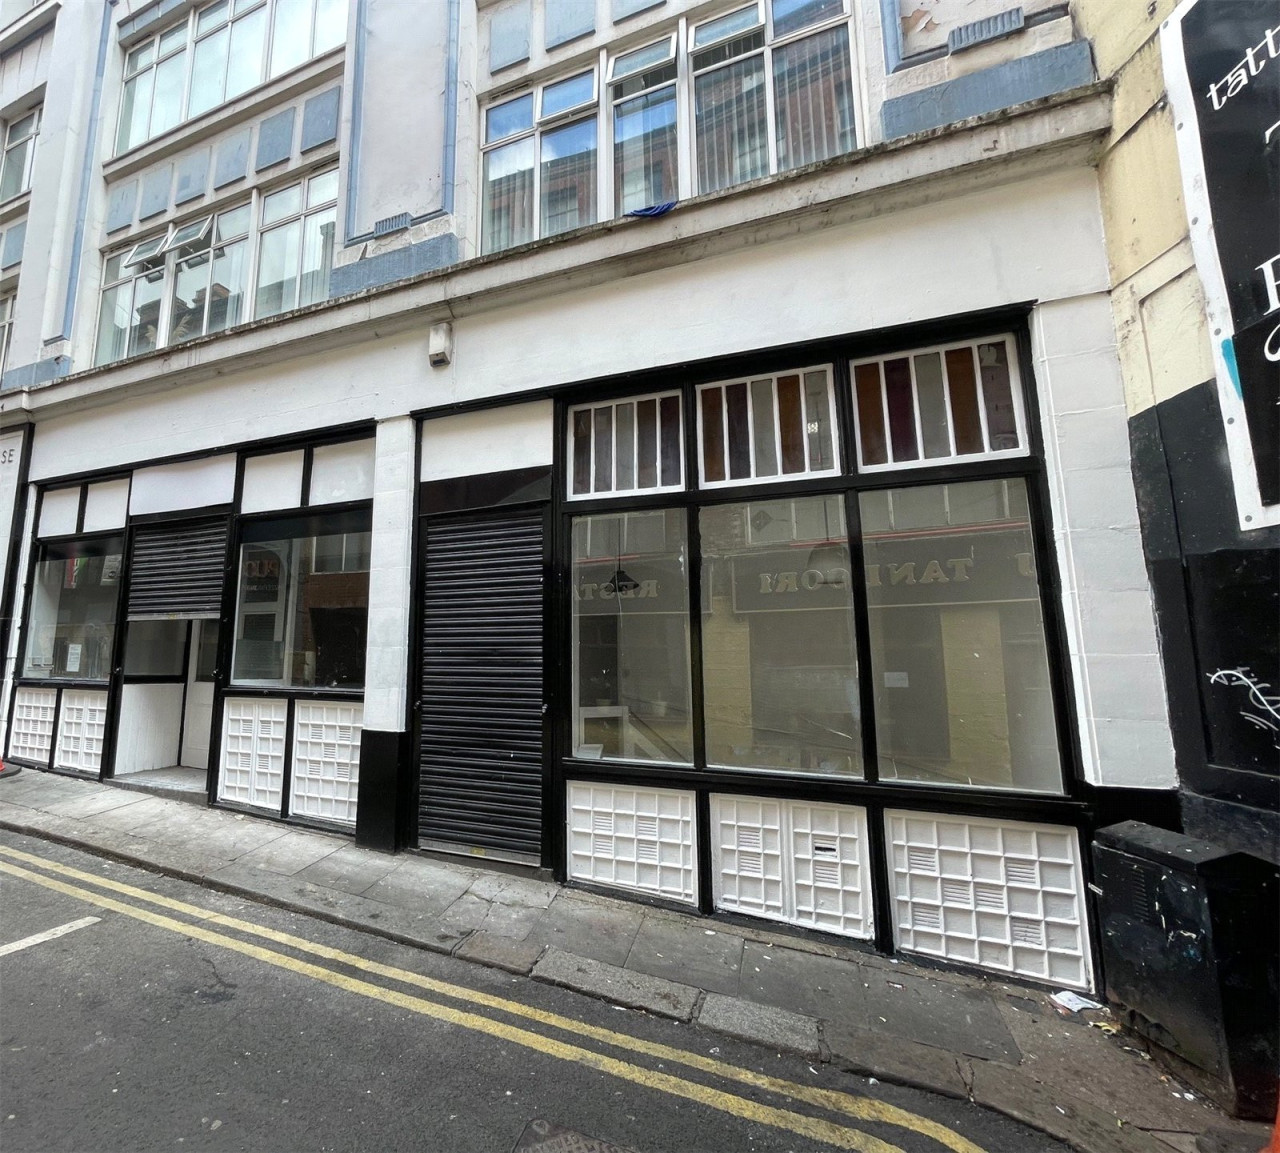
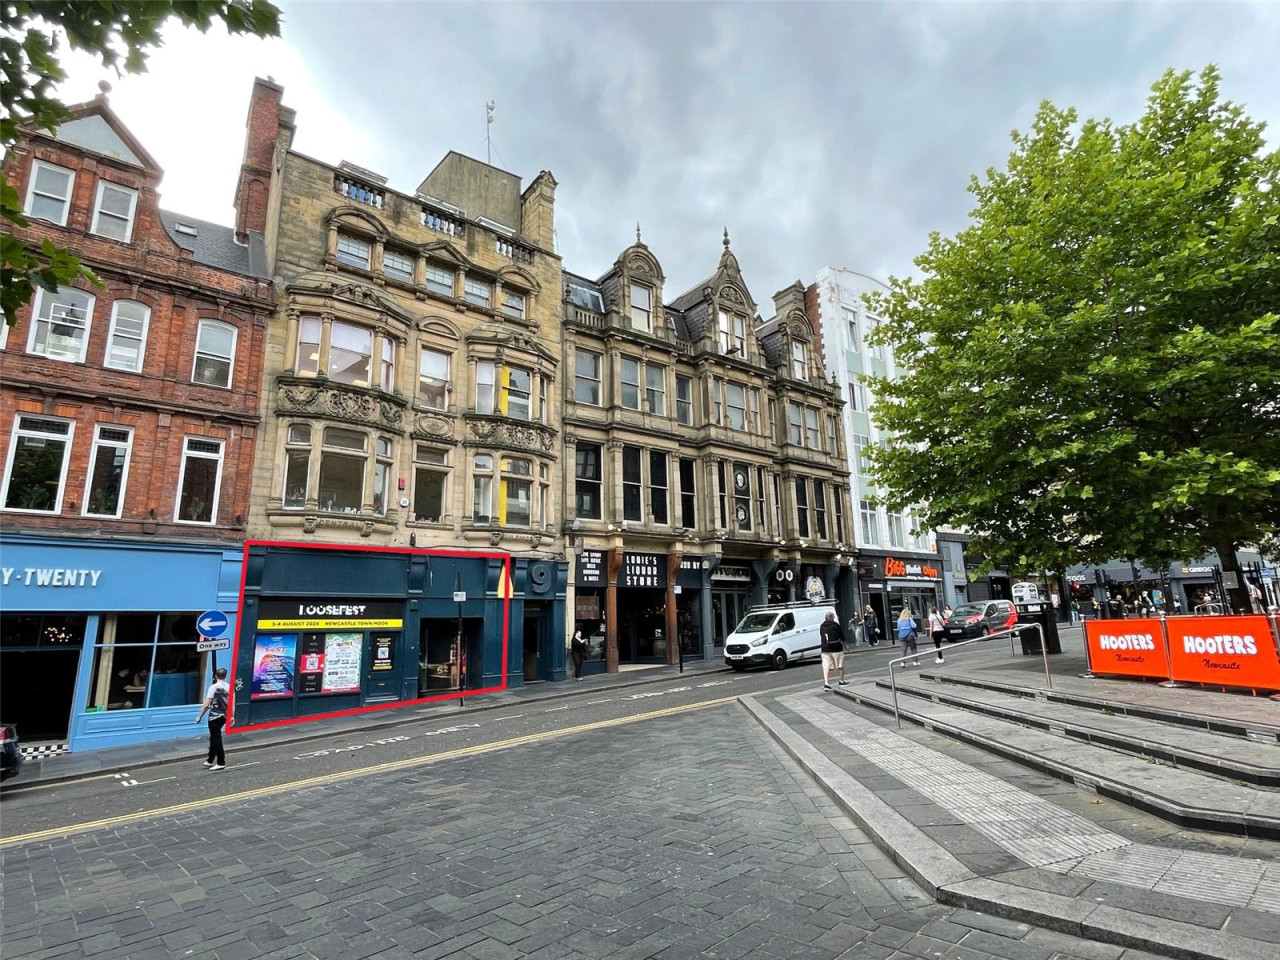
The premises is arranged over ground floor and basement. The ground floor comprises the main trading area, including a dining space, bar area, and a section formerly accommodating a commercial kitchen. The basement provides storage areas along with male and female WC facilities.
Internally, the unit has been stripped back to a neutral shell, offering a blank canvas for a new occupier to implement their own fit-out and design scheme. The interior features white-painted plastered walls with wooden floorboards and tiled flooring. Access is via the main entrance on Pudding Chare at ground floor level. There is a staircase located at the entrance of the property providing access to the basement level.
Externally, the property has a glazed frontage with roller shutter and a galvanised extraction flue located at the rear of the building.
Size
We calculate the approximate net internal floor area to be as follows:
Basement 58.12 sq m (626 sq ft)
Ground floor 71.55 sq m (770 sq ft)
Total: 129.69 sq m (1,396 sq ft)
Terms
The property is available to let by way of a new lease for a term of years to be agreed.
VAT
The property is not elected for VAT.
Rating Assessment
Interested parties should confirm the current position with the Local Authority.
For further details or to arrange a viewing, please contact our Commercial Agency Team at Newcastle Bradley Hall.
Internally, the unit has been stripped back to a neutral shell, offering a blank canvas for a new occupier to implement their own fit-out and design scheme. The interior features white-painted plastered walls with wooden floorboards and tiled flooring. Access is via the main entrance on Pudding Chare at ground floor level. There is a staircase located at the entrance of the property providing access to the basement level.
Externally, the property has a glazed frontage with roller shutter and a galvanised extraction flue located at the rear of the building.
Size
We calculate the approximate net internal floor area to be as follows:
Basement 58.12 sq m (626 sq ft)
Ground floor 71.55 sq m (770 sq ft)
Total: 129.69 sq m (1,396 sq ft)
Terms
The property is available to let by way of a new lease for a term of years to be agreed.
VAT
The property is not elected for VAT.
Rating Assessment
Interested parties should confirm the current position with the Local Authority.
For further details or to arrange a viewing, please contact our Commercial Agency Team at Newcastle Bradley Hall.
What's open nearby?
More properties nearby
£7,500 pcm
39B Groat Market, Bigg Market
£2,450 pcm
301 Hive Tree, Newcastle Upon Tyne
£1,950 pcm
402 Hive Tree, Newcastle Upon Tyne
£70,000 pa
Comments (0)
Log in to like, comment or share to your feed.
Start the conversation about this listing.