 Available
Photo 1 of 10
Guide Price £685,000
Orchard Garden, Lanercost Park
Orchard Garden, Cramlington, NE23 6QU
- 🏠 Bungalow
- 📋 For sale
- 👁 6 views
About this property
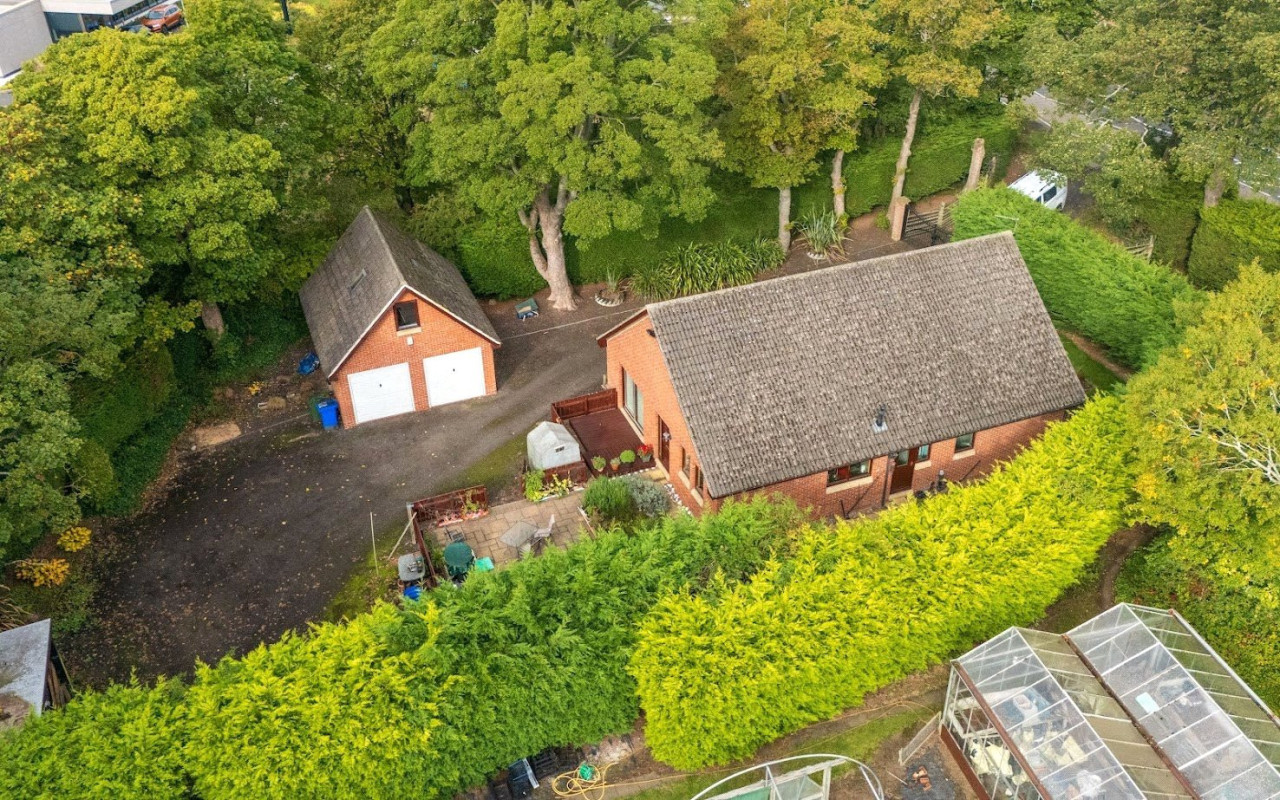
Bradley Hall are delighted to offer for sale this unique opportunity comprising a substantial four-bedroom bungalow, together with extensive garden grounds and adjoining land benefiting from full planning permission for the operation of a market garden, including the growing and sale of plants, as well as outline planning permission for the development of three detached bungalows.
The property and associated land are situated in Cramlington, a popular and well-established town approximately 9 miles north of Newcastle upon Tyne. The location benefits from excellent transport links, with convenient access to both the A19 and A1, together with access to the East Coast Main Line railway network.
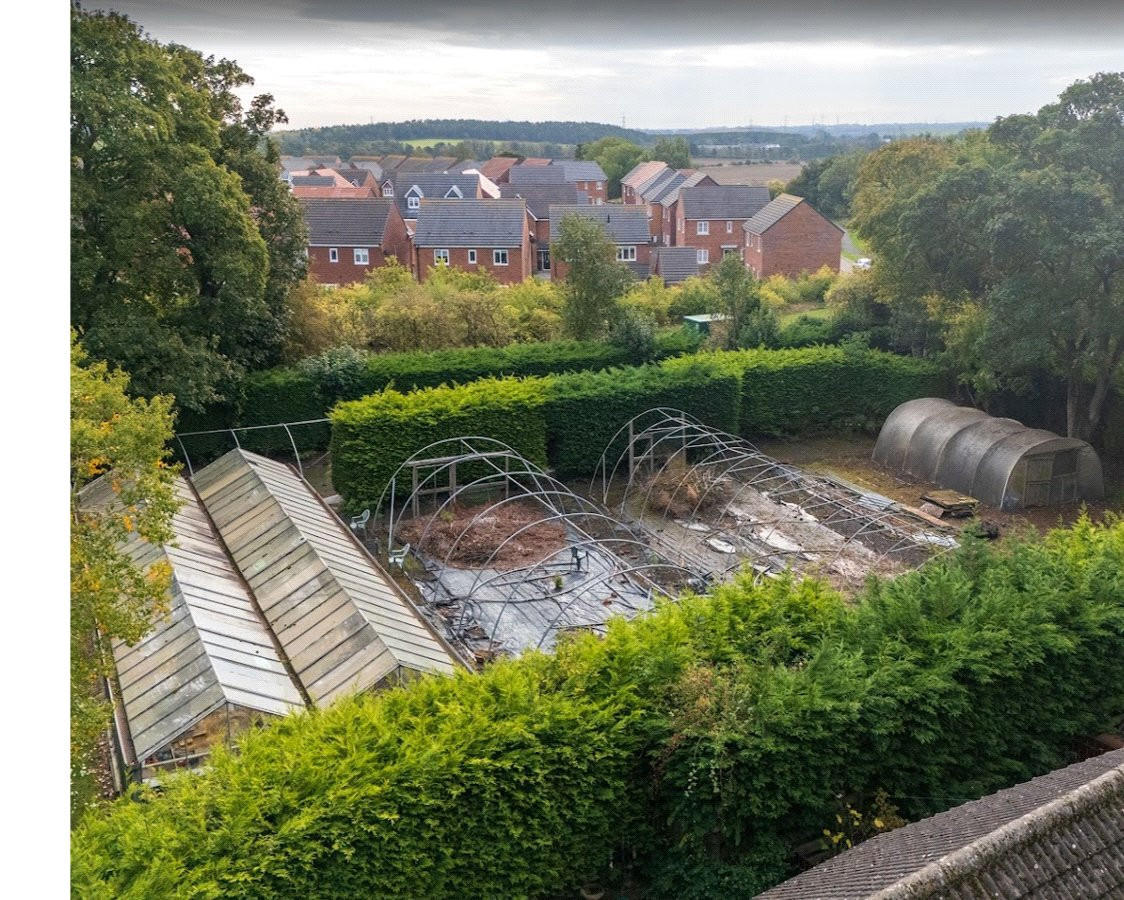
The overall site extends to approximately 0.97 acres and comprises the existing four-bedroom bungalow, substantial garage, generous garden grounds, glasshouse and growing tunnels, together with storage sheds and additional land benefiting from planning permission for three detached bungalows. The existing glasshouse and tunnels remain in situ and provide useful infrastructure for the market garden use.
The site benefits from full planning permission for a market garden, including the growing and sale of plants. The planning permission does not specify whether the sale of plants is to be undertaken on a wholesale or retail basis, and therefore provides flexibility for either sales model. In addition, the site benefits from approved outline planning permission, with all matters reserved, for the erection of three detached bungalows.
Further information regarding the planning permissions can be found on Northumberland County Council’s Planning Portal under planning reference 25/00548/OUT.
The property and associated land are offered for sale freehold with vacant possession, providing purchasers with a rare opportunity to acquire a substantial existing dwelling, established market garden infrastructure and residential development potential within an accessible Northumberland location.
Entrance Hallway
The entrance hallway provides access to the principal accommodation and includes doors leading to the lounge, kitchen/dining room, bedrooms and bathroom facilities.
Lounge
15′ 2″ x 14′ 6″ (4.63m x 4.43m)
A spacious reception room featuring wood framed double glazing and sliding doors providing access to the external decking area.
Kitchen/Dining Room
20′ 1″ x 11′ 5″ (6.12m x 3.47m)
The kitchen comprises dove grey wall, drawer and base units with roll-top work surfaces, together with a 1.5 bowl stainless steel sink and drainer with mixer tap.
Integrated appliances include a gas hob, double oven with extractor and dishwasher. The room benefits from two radiators and double-glazed windows providing good levels of natural light.
Dining Area
The dining area provides ample space for a dining table and benefits from windows to the side elevation.
Utility Room
8′ 0″ x 6′ 0″ (2.43m x 1.82m)
The utility room provides additional storage and space for white goods, with plumbing for a washing machine, radiator and door providing side access.
WC
The cloakroom comprises a WC and pedestal wash hand basin.
Bedroom One
15′ 7″ x 11′ 1″ (4.74m x 3.39m)
A spacious principal bedroom benefiting from fitted storage, two double glazed windows to the side elevation and access to the en-suite shower room.
Bedroom One – Additional Features
The principal bedroom also benefits from sliding mirrored wardrobes and a radiator.
En-Suite
A modern en-suite comprising a glazed shower cubicle, pedestal wash hand basin and WC. The room benefits from wall cladding, rear facing window and chrome ladder-style radiator.
Bedroom Two
15′ 2″ x 8′ 8″ (4.62m x 2.63m)
A well-proportioned second bedroom benefiting from two windows to the side elevation, sliding mirrored wardrobes and radiator.
Bedroom Three
11′ 6″ x 7′ 9″ (3.51m x 2.35m)
The third bedroom benefits from two windows to the rear elevation, sliding mirrored wardrobes and radiator.
Bedroom Four
12′ 1″ x 5′ 7″ (3.69m x 1.69m)
The fourth bedroom is positioned to the rear of the property and benefits from a double-glazed window and radiator.
Bathroom
11′ 7″ x 6′ 5″ (3.52m x 1.96m)
A well proportioned family bathroom comprising a panel bath with wall-mounted shower, pedestal wash hand basin and partial wall tiling. The room also benefits from a low level WC.
The property and associated land are situated in Cramlington, a popular and well-established town approximately 9 miles north of Newcastle upon Tyne. The location benefits from excellent transport links, with convenient access to both the A19 and A1, together with access to the East Coast Main Line railway network.
The overall site extends to approximately 0.97 acres and comprises the existing four-bedroom bungalow, substantial garage, generous garden grounds, glasshouse and growing tunnels, together with storage sheds and additional land benefiting from planning permission for three detached bungalows. The existing glasshouse and tunnels remain in situ and provide useful infrastructure for the market garden use.
The site benefits from full planning permission for a market garden, including the growing and sale of plants. The planning permission does not specify whether the sale of plants is to be undertaken on a wholesale or retail basis, and therefore provides flexibility for either sales model. In addition, the site benefits from approved outline planning permission, with all matters reserved, for the erection of three detached bungalows.
Further information regarding the planning permissions can be found on Northumberland County Council’s Planning Portal under planning reference 25/00548/OUT.
The property and associated land are offered for sale freehold with vacant possession, providing purchasers with a rare opportunity to acquire a substantial existing dwelling, established market garden infrastructure and residential development potential within an accessible Northumberland location.
Entrance Hallway
The entrance hallway provides access to the principal accommodation and includes doors leading to the lounge, kitchen/dining room, bedrooms and bathroom facilities.
Lounge
15′ 2″ x 14′ 6″ (4.63m x 4.43m)
A spacious reception room featuring wood framed double glazing and sliding doors providing access to the external decking area.
Kitchen/Dining Room
20′ 1″ x 11′ 5″ (6.12m x 3.47m)
The kitchen comprises dove grey wall, drawer and base units with roll-top work surfaces, together with a 1.5 bowl stainless steel sink and drainer with mixer tap.
Integrated appliances include a gas hob, double oven with extractor and dishwasher. The room benefits from two radiators and double-glazed windows providing good levels of natural light.
Dining Area
The dining area provides ample space for a dining table and benefits from windows to the side elevation.
Utility Room
8′ 0″ x 6′ 0″ (2.43m x 1.82m)
The utility room provides additional storage and space for white goods, with plumbing for a washing machine, radiator and door providing side access.
WC
The cloakroom comprises a WC and pedestal wash hand basin.
Bedroom One
15′ 7″ x 11′ 1″ (4.74m x 3.39m)
A spacious principal bedroom benefiting from fitted storage, two double glazed windows to the side elevation and access to the en-suite shower room.
Bedroom One – Additional Features
The principal bedroom also benefits from sliding mirrored wardrobes and a radiator.
En-Suite
A modern en-suite comprising a glazed shower cubicle, pedestal wash hand basin and WC. The room benefits from wall cladding, rear facing window and chrome ladder-style radiator.
Bedroom Two
15′ 2″ x 8′ 8″ (4.62m x 2.63m)
A well-proportioned second bedroom benefiting from two windows to the side elevation, sliding mirrored wardrobes and radiator.
Bedroom Three
11′ 6″ x 7′ 9″ (3.51m x 2.35m)
The third bedroom benefits from two windows to the rear elevation, sliding mirrored wardrobes and radiator.
Bedroom Four
12′ 1″ x 5′ 7″ (3.69m x 1.69m)
The fourth bedroom is positioned to the rear of the property and benefits from a double-glazed window and radiator.
Bathroom
11′ 7″ x 6′ 5″ (3.52m x 1.96m)
A well proportioned family bathroom comprising a panel bath with wall-mounted shower, pedestal wash hand basin and partial wall tiling. The room also benefits from a low level WC.
What's it like to live here?
Nearby businesses open now
More properties nearby
Guide Price £685,000
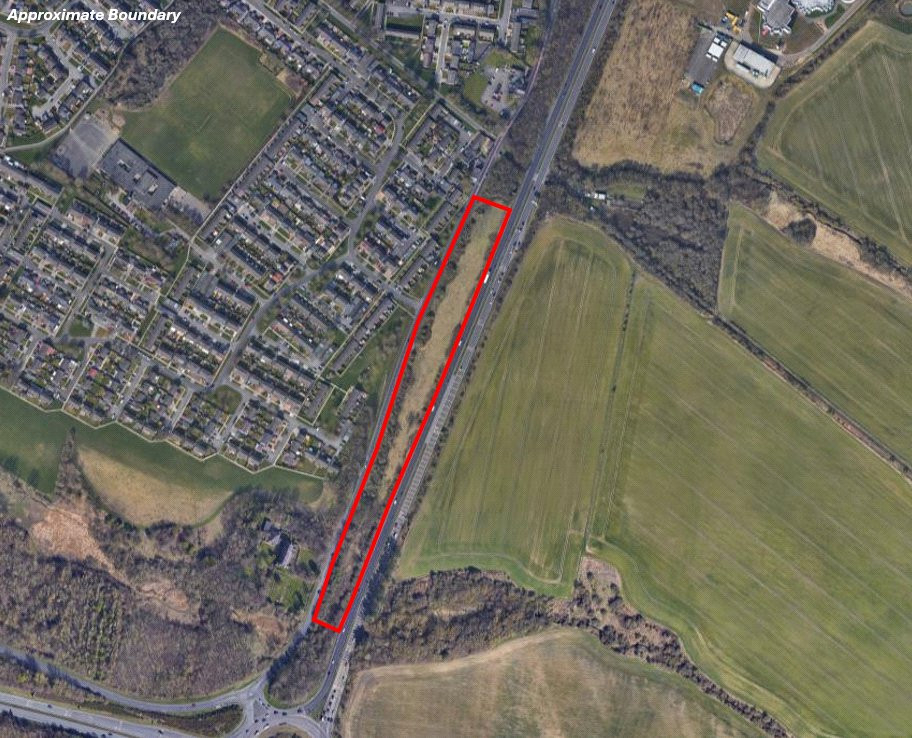
Land At Orchard Garden, Cramlington
Guide Price £280,000

Comments (0)
Log in to like, comment or share to your feed.
Start the conversation about this listing.