 Available
Photo 1 of 43
£595,000
Pembroke Close, Cheadle Hulme, Cheadle
Pembroke Close, Cheadle, SK8 6GQ
- 🏠 House
- 📋 For sale
- 🛏 4 beds
- 🛁 3 baths
- 👁 7 views
About this property
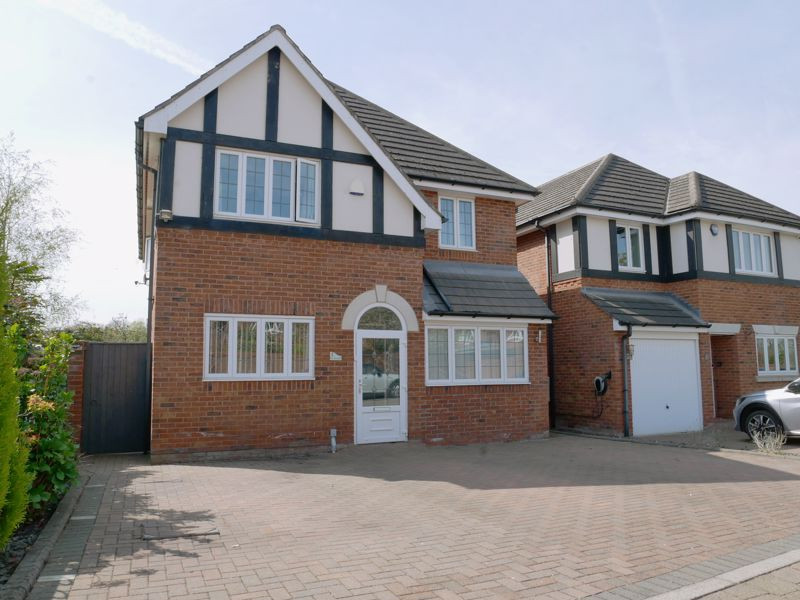
Callaghans are delighted to present this substantial four-bedroom detached family home, ideally located in the highly sought-after area of Cheadle Hulme. Positioned adjacent to Bruntwood Park and close to Cheadle Catholic School, this property offers an excellent setting for family living.
Upon entering, you are welcomed by a spacious hallway that provides access to all ground floor rooms. The modern kitchen, located at the front of the property, features a range of contemporary wall and base units with stylish plinth lighting, integrated appliances, generous worktop space, and a gas hob—perfect for preparing meals to enjoy with family and friends.
Opposite the kitchen is a versatile utility room, which could easily be repurposed as a dining room to suit your needs. To the rear of the property, there are two well-proportioned reception rooms offering flexible living space. One of these benefits from gloss laminate flooring, patio doors that open out onto a generous southwest-facing garden, ideal for outdoor entertaining and relaxation. A convenient downstairs WC completes the ground floor.
Upstairs, a spacious landing leads to all rooms. The family bathroom is fitted with a modern suite and a built-in shower. The master bedroom, positioned at the front of the property, features a private en-suite. There are three additional double bedrooms, each benefitting from fitted wardrobes, providing ample storage space.
Finished to a high standard throughout, this impressive home offers both space and versatility, making it an ideal choice for growing families.
Contact Callaghans today to arrange your viewing and avoid missing out on this fantastic opportunity.
Lounge
11' 3'' x 17' 1'' (3.43m x 5.2m)
Dining Room
12' 10'' x 9' 9'' (3.91m x 2.97m)
Kitchen
16' 9'' x 8' 1'' (5.1m x 2.46m)
Utility room
14' 6'' x 8' 4'' (4.42m x 2.55m)
Downstairs Toilet
5' 10'' x 2' 10'' (1.79m x 0.87m)
Family Bathroom
8' 6'' x 7' 10'' (2.6m x 2.4m)
Bedroom One
14' 7'' x 12' 7'' (4.44m x 3.84m)
En-suite
5' 7'' x 6' 4'' (1.69m x 1.92m)
Bedroom Two
8' 8'' x 12' 2'' (2.65m x 3.72m)
Bedroom Three
9' 1'' x 13' 1'' (2.76m x 3.99m)
Bedroom Four
9' 0'' x 11' 7'' (2.75m x 3.53m)
Upon entering, you are welcomed by a spacious hallway that provides access to all ground floor rooms. The modern kitchen, located at the front of the property, features a range of contemporary wall and base units with stylish plinth lighting, integrated appliances, generous worktop space, and a gas hob—perfect for preparing meals to enjoy with family and friends.
Opposite the kitchen is a versatile utility room, which could easily be repurposed as a dining room to suit your needs. To the rear of the property, there are two well-proportioned reception rooms offering flexible living space. One of these benefits from gloss laminate flooring, patio doors that open out onto a generous southwest-facing garden, ideal for outdoor entertaining and relaxation. A convenient downstairs WC completes the ground floor.
Upstairs, a spacious landing leads to all rooms. The family bathroom is fitted with a modern suite and a built-in shower. The master bedroom, positioned at the front of the property, features a private en-suite. There are three additional double bedrooms, each benefitting from fitted wardrobes, providing ample storage space.
Finished to a high standard throughout, this impressive home offers both space and versatility, making it an ideal choice for growing families.
Contact Callaghans today to arrange your viewing and avoid missing out on this fantastic opportunity.
Lounge
11' 3'' x 17' 1'' (3.43m x 5.2m)
Dining Room
12' 10'' x 9' 9'' (3.91m x 2.97m)
Kitchen
16' 9'' x 8' 1'' (5.1m x 2.46m)
Utility room
14' 6'' x 8' 4'' (4.42m x 2.55m)
Downstairs Toilet
5' 10'' x 2' 10'' (1.79m x 0.87m)
Family Bathroom
8' 6'' x 7' 10'' (2.6m x 2.4m)
Bedroom One
14' 7'' x 12' 7'' (4.44m x 3.84m)
En-suite
5' 7'' x 6' 4'' (1.69m x 1.92m)
Bedroom Two
8' 8'' x 12' 2'' (2.65m x 3.72m)
Bedroom Three
9' 1'' x 13' 1'' (2.76m x 3.99m)
Bedroom Four
9' 0'' x 11' 7'' (2.75m x 3.53m)
What's it like to live here?
Nearby businesses open now
More properties nearby
£220,000 Asking price
Schools Hill, Cheadle, Greater Manchester, SK8
£595,000 Offers over
Cheadle Road, Cheadle Hulme, Greater Manchester, SK8
£84,000 Asking price
Comments (0)
Log in to like, comment or share to your feed.
Start the conversation about this listing.