 Available
Photo 1 of 11
£350,000
St. Austell Drive, Heald Green, Cheadle
St. Austell Drive, Cheadle, SK8 3EF
- 🏠 House
- 📋 For sale
- 🛏 3 beds
- 🛁 1 bath
- 👁 10 views
About this property
Semi Detached, No Chain, Three Beds, Two Receptions, Cul de Sac Location.
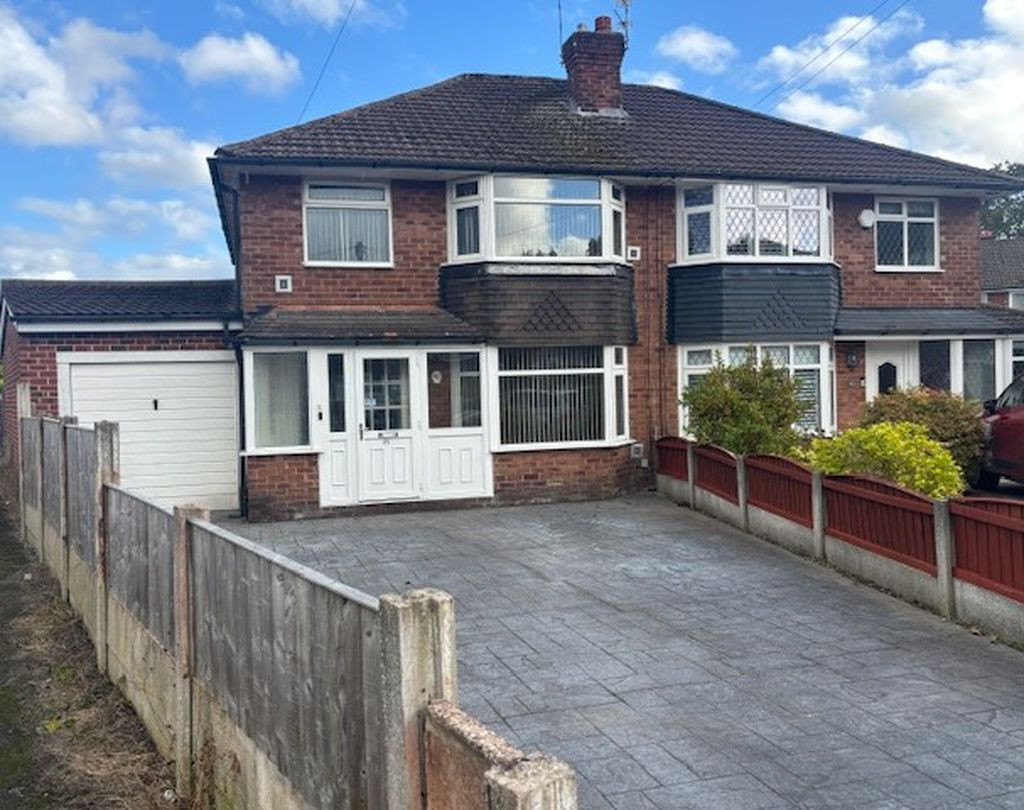
Callaghans Estate Agents are delighted to offer for sale this three bedroom semi detached family home in Heald Green. Heals Green is a thriving local community which is well served by amenities such as shops schools and public transport, there is also great access for the airport and the M60 motorway. The property itself while in need of some updating represents an opportunity to acquire a good sized family home in a quiet cul de sac location with generous off road parking, a garage and family sized garden to the rear. Viewing is recommended.
Entrance Porch
Upvc double glazed fron door to entrance porch, upvc double glazed construction, glass paneled door to rear to entrance hall.
Entrance Hall
Radiator to side, stairs to first floor, doors to lounge and kitchen.
Lounge
14' 5'' x 11' 5'' (4.39m x 3.48m)
Upvc double glazed bay window to front, radiator to front, stone built chimney breast and hearth with floor mounted gas fire.
Kitchen
12' 3'' x 7' 4'' (3.73m x 2.23m)
Full range of base and wall cupboards, coordinated work top inset sink and taps. Built under oven with inset gas hob and extractor above. Doors to side to garage and dining room. Upvc double glazed window to rear.
Dining Room
12' 9'' x 10' 4'' (3.88m x 3.15m)
Upvc double glazed window to rear, radiator to side.
Garage
23' 8'' x 14' 2'' (7.21m x 4.31m)
Garage is tapered and reduces to 9' 4" to rear, there is an up and over door providing vehicle access to the front and a door to the rear leading out onto the garden. Spacious garage providing accomodation for both vehicle storage and workshop facilities.
First Floor Landing
Doors to bedrooms and bathroom and separate wc.
Bedroom One
14' 6'' x 10' 6'' (4.42m x 3.20m)
Upvc double glazed bay window to front, radiator to front.
Bedroom Two
12' 9'' x 10' 5'' (3.88m x 3.17m)
Upvc double glazed window to rear, radiator to rear.
Bedroom Three
8' 11'' x 7' 6'' (2.72m x 2.28m)
Upvc double glazed window to front, radiator to front.
Separate WC
Low level WC and cistern upvc double glazed window to rear.
Bathroom
Two piece bathroom suite, comprising paneled bath and pedestal mounted wash basin.
Outside
To the front of the property there is an enclosed garden which has been converted and laid to printed concrete to provide off road parking and leading to an attached garage with an up and over door. To the rear of the property there is a family sized garden which is mainly laid to grass.
Callaghans Estate Agents are delighted to offer for sale this three bedroom semi detached family home in Heald Green. Heals Green is a thriving local community which is well served by amenities such as shops schools and public transport, there is also great access for the airport and the M60 motorway. The property itself while in need of some updating represents an opportunity to acquire a good sized family home in a quiet cul de sac location with generous off road parking, a garage and family sized garden to the rear. Viewing is recommended.
Entrance Porch
Upvc double glazed fron door to entrance porch, upvc double glazed construction, glass paneled door to rear to entrance hall.
Entrance Hall
Radiator to side, stairs to first floor, doors to lounge and kitchen.
Lounge
14' 5'' x 11' 5'' (4.39m x 3.48m)
Upvc double glazed bay window to front, radiator to front, stone built chimney breast and hearth with floor mounted gas fire.
Kitchen
12' 3'' x 7' 4'' (3.73m x 2.23m)
Full range of base and wall cupboards, coordinated work top inset sink and taps. Built under oven with inset gas hob and extractor above. Doors to side to garage and dining room. Upvc double glazed window to rear.
Dining Room
12' 9'' x 10' 4'' (3.88m x 3.15m)
Upvc double glazed window to rear, radiator to side.
Garage
23' 8'' x 14' 2'' (7.21m x 4.31m)
Garage is tapered and reduces to 9' 4" to rear, there is an up and over door providing vehicle access to the front and a door to the rear leading out onto the garden. Spacious garage providing accomodation for both vehicle storage and workshop facilities.
First Floor Landing
Doors to bedrooms and bathroom and separate wc.
Bedroom One
14' 6'' x 10' 6'' (4.42m x 3.20m)
Upvc double glazed bay window to front, radiator to front.
Bedroom Two
12' 9'' x 10' 5'' (3.88m x 3.17m)
Upvc double glazed window to rear, radiator to rear.
Bedroom Three
8' 11'' x 7' 6'' (2.72m x 2.28m)
Upvc double glazed window to front, radiator to front.
Separate WC
Low level WC and cistern upvc double glazed window to rear.
Bathroom
Two piece bathroom suite, comprising paneled bath and pedestal mounted wash basin.
Outside
To the front of the property there is an enclosed garden which has been converted and laid to printed concrete to provide off road parking and leading to an attached garage with an up and over door. To the rear of the property there is a family sized garden which is mainly laid to grass.
More properties nearby
£259,000
Roundhey, Heald Green, Cheadle
£550,000
The Oval, Heald Green, Cheadle
From £200 pcm
Comments (0)
Log in to like, comment or share to your feed.
Start the conversation about this listing.