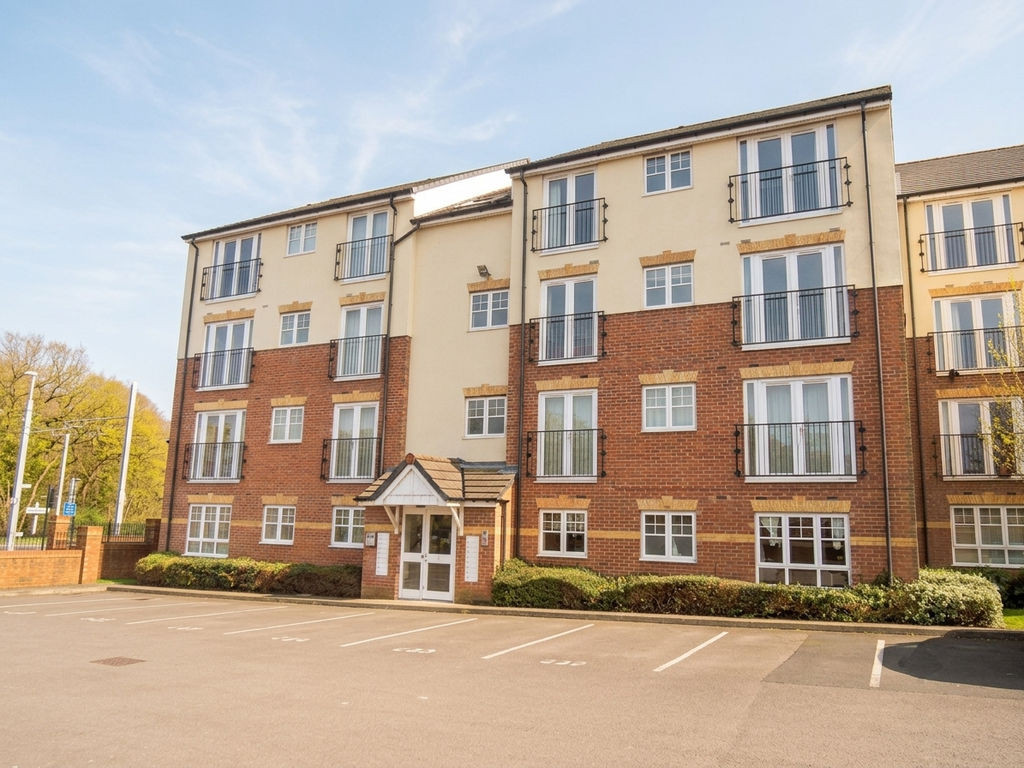
 Available
Photo 1 of 14
£130,000
6 Actonville Avenue, Manchester
6 Actonville Avenue, Manchester, M22 9AN
- 🏠 Flat
- 📋 For sale
- 🛏 2 beds
- 🛁 2 baths
- 👁 9 views
About this property
Callaghans are pleased to offer for sale this spacious two-bedroom ground floor apartment, ideally situated in the popular Brownley Green location.
The property features a generous lounge with a semi open-plan layout, creating a bright and comfortable living space. The modern kitchen is accessed through an attractive archway and offers a practical and stylish area for cooking and dining. The tiled family bathroom is fitted with a contemporary suite.
There are two well-proportioned bedrooms, with the principal bedroom benefiting from its own en-suite shower room. An additional advantage of this apartment is the secure allocated parking space.
This property would make an excellent first home or an attractive investment opportunity, with the added benefit of a sitting tenant.
Contact Callaghans today to find out more or to arrange your viewing.
Lounge
15' 1'' x 11' 1'' (4.61m x 3.39m)
Kitchen
6' 9'' x 8' 9'' (2.05m x 2.67m)
Family Bathroom
8' 2'' x 6' 9'' (2.49m x 2.06m)
Bedroom One
8' 4'' x 11' 10'' (2.55m x 3.61m)
En-suite
4' 9'' x 5' 3'' (1.45m x 1.6m)
Bedroom Two
5' 7'' x 11' 5'' (1.71m x 3.47m)
The property features a generous lounge with a semi open-plan layout, creating a bright and comfortable living space. The modern kitchen is accessed through an attractive archway and offers a practical and stylish area for cooking and dining. The tiled family bathroom is fitted with a contemporary suite.
There are two well-proportioned bedrooms, with the principal bedroom benefiting from its own en-suite shower room. An additional advantage of this apartment is the secure allocated parking space.
This property would make an excellent first home or an attractive investment opportunity, with the added benefit of a sitting tenant.
Contact Callaghans today to find out more or to arrange your viewing.
Lounge
15' 1'' x 11' 1'' (4.61m x 3.39m)
Kitchen
6' 9'' x 8' 9'' (2.05m x 2.67m)
Family Bathroom
8' 2'' x 6' 9'' (2.49m x 2.06m)
Bedroom One
8' 4'' x 11' 10'' (2.55m x 3.61m)
En-suite
4' 9'' x 5' 3'' (1.45m x 1.6m)
Bedroom Two
5' 7'' x 11' 5'' (1.71m x 3.47m)
What's it like to live here?
Nearby businesses open now
More properties nearby
£240,000
Comments (0)
Log in to like, comment or share to your feed.
Start the conversation about this listing.