 Available
Photo 1 of 9
£260,000
Rotherby Road, Manchester
Rotherby Road, Manchester, M22 4GS
- 🏠 House
- 📋 For sale
- 🛏 3 beds
- 🛁 1 bath
- 👁 10 views
About this property
Semi Detached, No Chain, Multi Vehicle Parking, Viewing Recommended
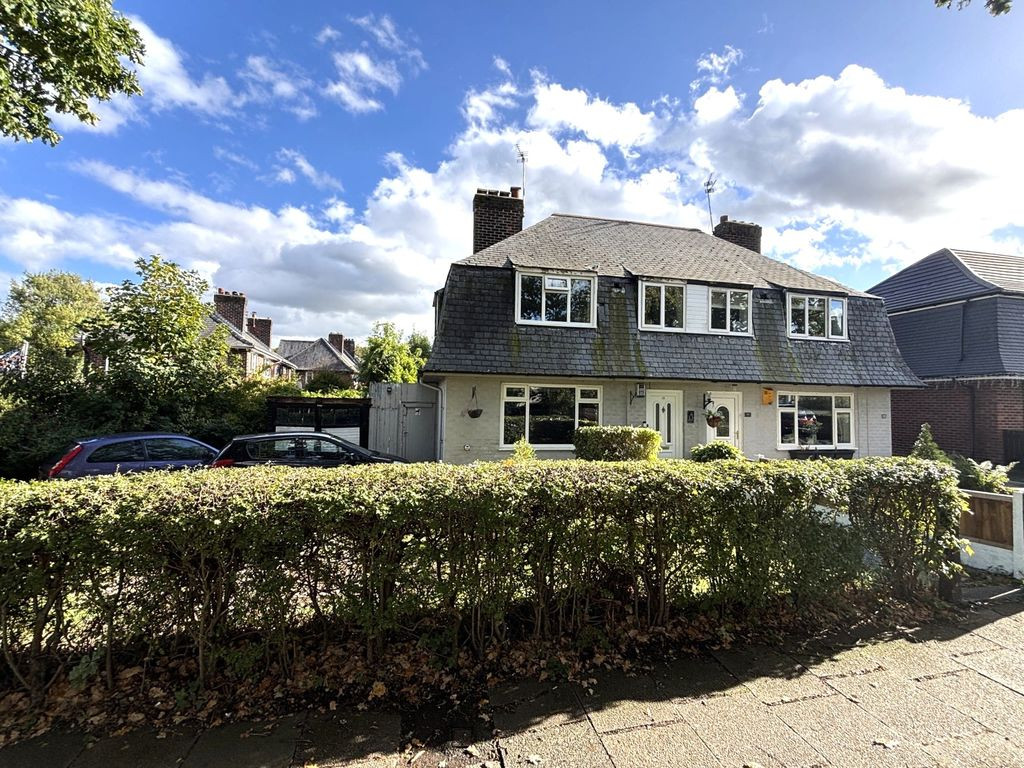
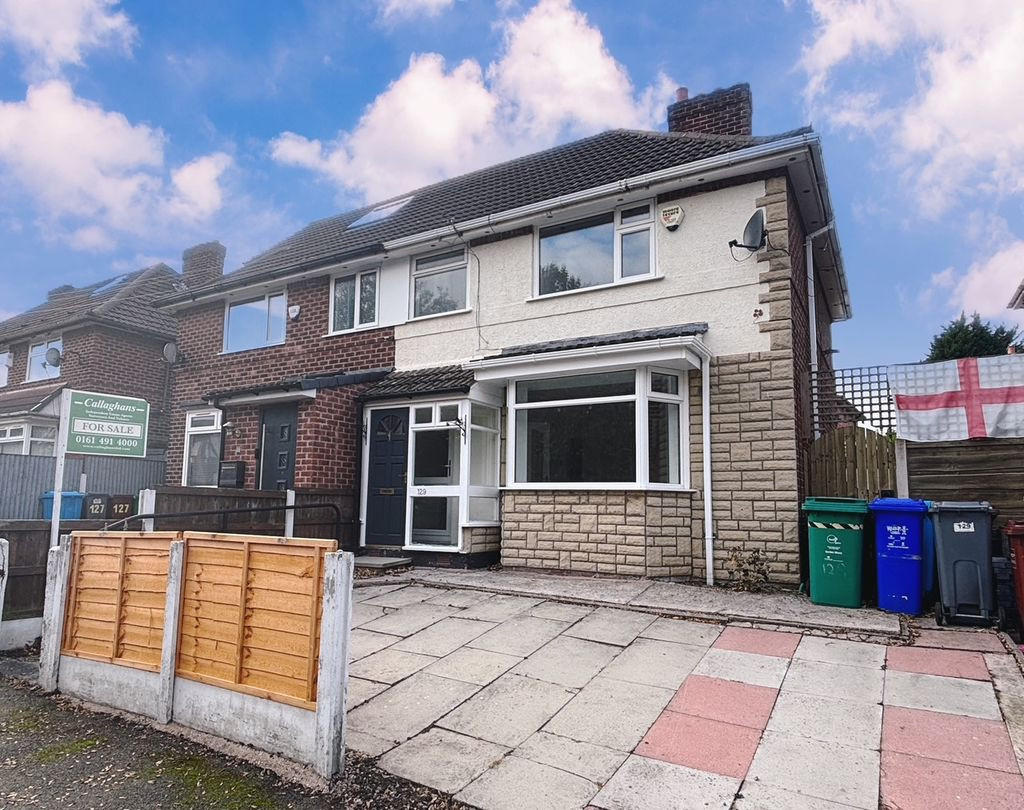
Callaghans Estate Agents are delighted to offer for sale this chain free three bedroom semi detached home on the Wythenshawe Gatley borders. Well located and close to schools shops and public transport it offers a good level of accommodation throughout and is situated on a good sized plot providing muti vehicle off road parking to the front and a private garden to the rear. Viewing is strongly recommended.
Entrance Hall
Upvc double glazed front door to entrance hall, radiator to side, stairs to first floor door to side to lounge.
Lounge
14' 10'' x 10' 4'' (4.52m x 3.15m)
Upvc double glazed window to front, radiator to side, electric flame effect fire, door to rear to rear lobby.
Rear Lobby
Doors to understairs storage and downstairs wc, upvc door to rear to garden, open plan to side to kitchen.
Kitchen
11' 6'' x 7' 1'' (3.50m x 2.16m)
Range of base and wall cupboards, coordinated work tops inset sink and taps, plumbed for gas cooker and washing machine, upvc double glazed window to rear, radiator to side.
Downstairs Wc
Low level wc and cistern, wall mounted wash basin.
First Floor Landing
Doors to bedrooms and shower room.
Bedroom One
10' 1'' x 10' 5'' (3.07m x 3.17m)
Upvc double glazed window to front and side, radiator to rear.
Bedroom Two
11' 1'' x 9' 8'' (3.38m x 2.94m)
Upvc double glazed windows to side and rear, radiator to rear.
Bedroom Three
8' 7'' x 7' 8'' (2.61m x 2.34m)
Upvc double glazed window to front radiattor to front.
Shower Room
Part Tiled, coordinated three piece suite with corner shower cubicle, low level wc and cistern and pedestal mounted wash basin. Upvc double glazed window to rear, chrome heated towel rail.
Outside
To the front of the property there is a large garden which is laid to lawn to the right hand side and has a driveway to the left which provides multi vehicle off road parking and leads to a single detached garage whilst to the rear odf the property there is an enclosed garden which is mainly laid to lawn and has mature shrubs and flower beds to the perimeter.
Callaghans Estate Agents are delighted to offer for sale this chain free three bedroom semi detached home on the Wythenshawe Gatley borders. Well located and close to schools shops and public transport it offers a good level of accommodation throughout and is situated on a good sized plot providing muti vehicle off road parking to the front and a private garden to the rear. Viewing is strongly recommended.
Entrance Hall
Upvc double glazed front door to entrance hall, radiator to side, stairs to first floor door to side to lounge.
Lounge
14' 10'' x 10' 4'' (4.52m x 3.15m)
Upvc double glazed window to front, radiator to side, electric flame effect fire, door to rear to rear lobby.
Rear Lobby
Doors to understairs storage and downstairs wc, upvc door to rear to garden, open plan to side to kitchen.
Kitchen
11' 6'' x 7' 1'' (3.50m x 2.16m)
Range of base and wall cupboards, coordinated work tops inset sink and taps, plumbed for gas cooker and washing machine, upvc double glazed window to rear, radiator to side.
Downstairs Wc
Low level wc and cistern, wall mounted wash basin.
First Floor Landing
Doors to bedrooms and shower room.
Bedroom One
10' 1'' x 10' 5'' (3.07m x 3.17m)
Upvc double glazed window to front and side, radiator to rear.
Bedroom Two
11' 1'' x 9' 8'' (3.38m x 2.94m)
Upvc double glazed windows to side and rear, radiator to rear.
Bedroom Three
8' 7'' x 7' 8'' (2.61m x 2.34m)
Upvc double glazed window to front radiattor to front.
Shower Room
Part Tiled, coordinated three piece suite with corner shower cubicle, low level wc and cistern and pedestal mounted wash basin. Upvc double glazed window to rear, chrome heated towel rail.
Outside
To the front of the property there is a large garden which is laid to lawn to the right hand side and has a driveway to the left which provides multi vehicle off road parking and leads to a single detached garage whilst to the rear odf the property there is an enclosed garden which is mainly laid to lawn and has mature shrubs and flower beds to the perimeter.
What's it like to live here?
Nearby businesses open now
More properties nearby
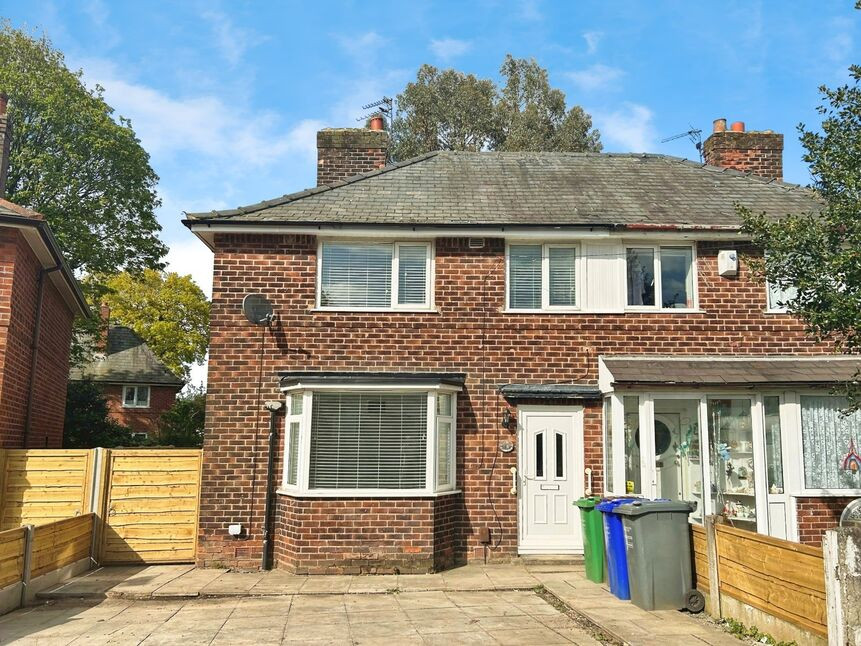
£275,000 Asking price
Dunstall Road, Manchester, Greater Manchester, M22
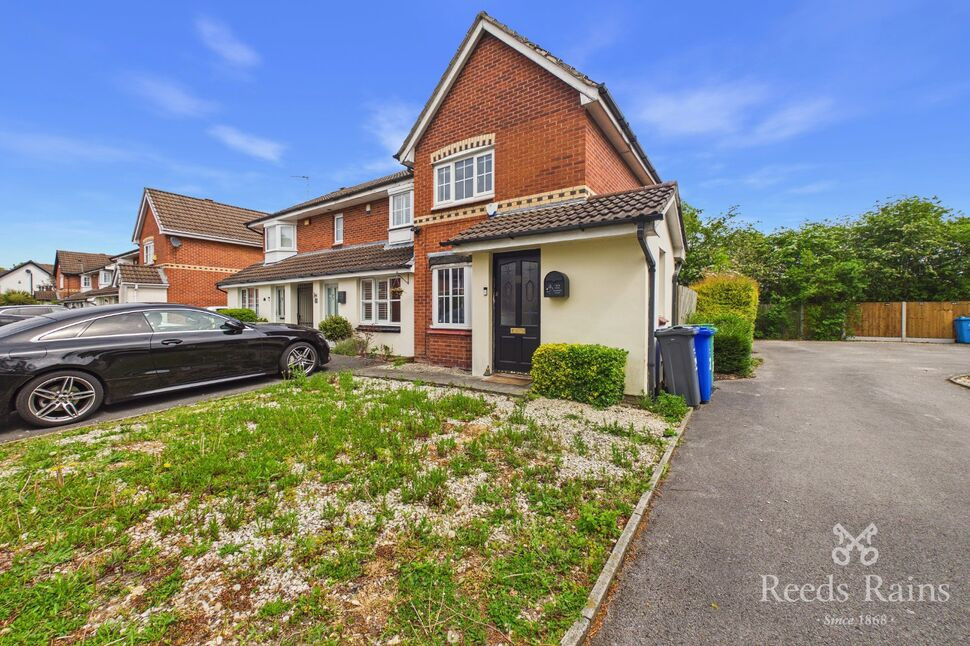
£245,000 Asking price
Turnbury Road, Manchester, Greater Manchester, M22
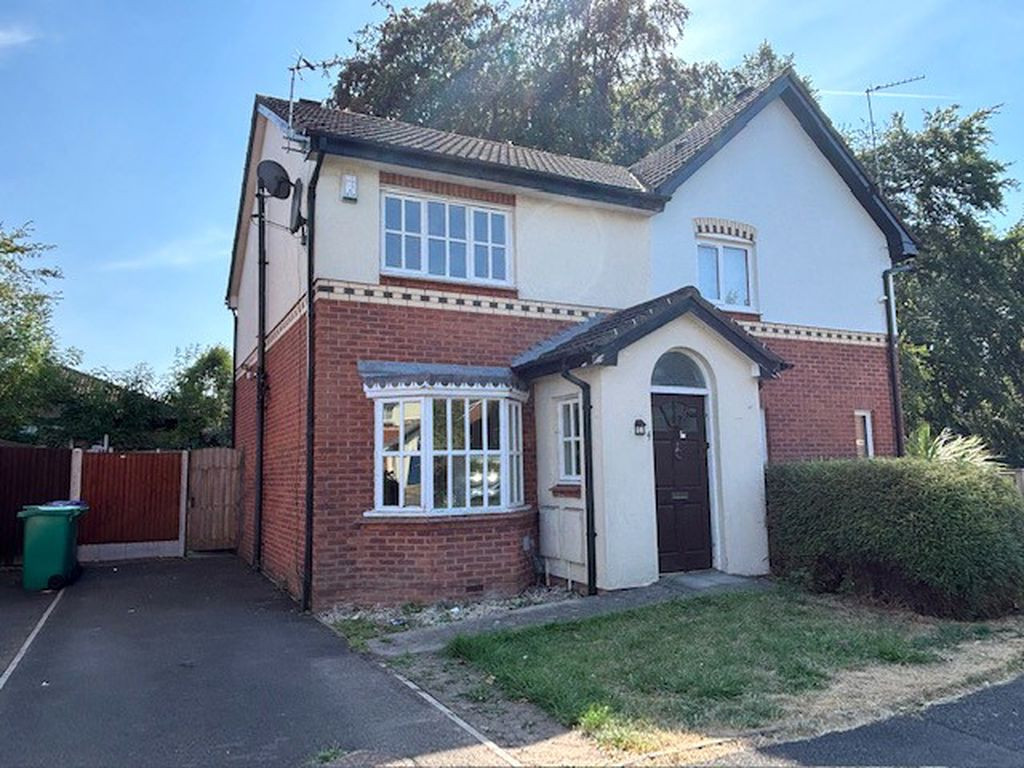
Offers Over £270,000
Whitsand Road, Manchester
£275,000
Comments (0)
Log in to like, comment or share to your feed.
Start the conversation about this listing.