 Available
Photo 1 of 16
£435,000
Rodmill Drive, Gatley, Cheadle
Rodmill Drive, Cheadle, SK8 4JX
- 🏠 Bungalow
- 📋 For sale
- 🛏 3 beds
- 🛁 1 bath
- 👁 6 views
About this property
Wow, Detached Bungalow, No Chain, Immaculate Throughout,
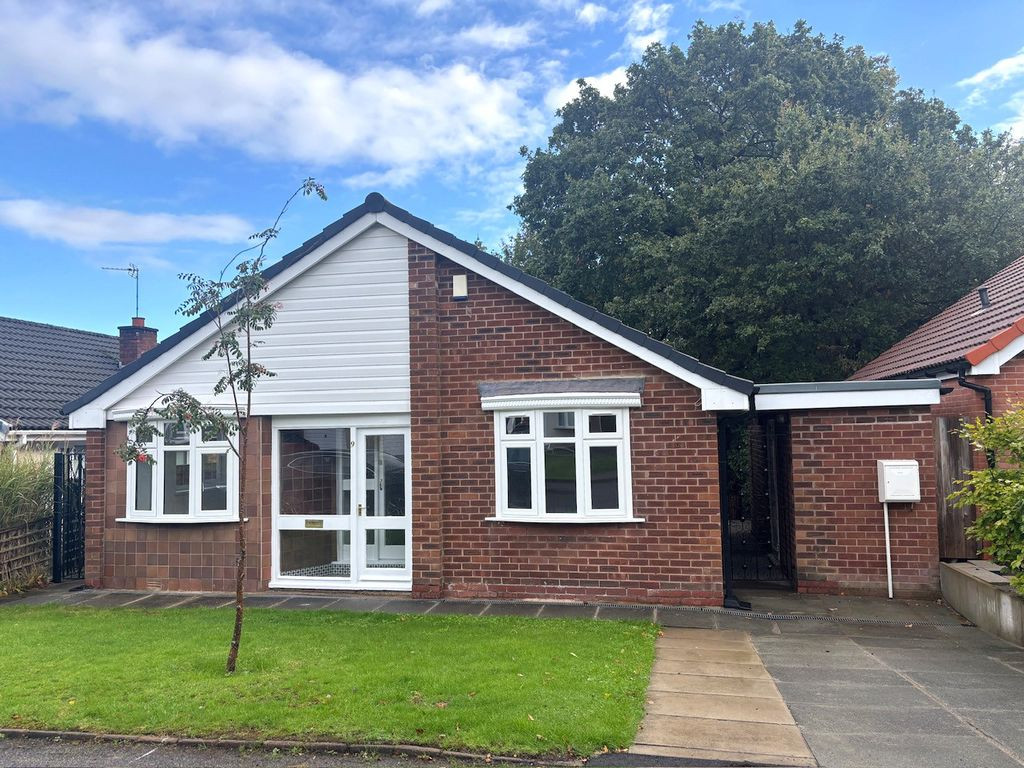
Callaghans Estate Agents are delighted to offer for sale this three bedroom detached bungalow situated in a quiet cul de sac location in Gatley. Gatley is a thriving urban village which is well served by amenities such as shops schools and public transport, there are also nature walks for those looking to get out and about as well as a thriving social scene with lots of independent restaurants and bars. The property itself has been thoroughly refurbished throughout to the highest of standards including new kitchen and bathroom and new light fittings throughout, genuinely in bags down condition viewing on this one is a must.
Entrance Porch
Part glazed front door to entrance porch, glazed door to rear to entrance hall.
Entrance Hall
Spacious entrance hall, 2 x built in closets to side, radiator to side, doors to all rooms, Karndean flooring.
Lounge
16' 4'' x 13' 8'' (4.97m x 4.16m)
Upvc double glazed window to side, radiator to side, upvc double glazed patio doors to rear to sun room.
Sun Room
12' 0'' x 6' 2'' (3.65m x 1.88m)
Elevated Sun Room, overlooking garden and woodland to rear, upvc double glazed and brick construction, panelled electric heater to side.
Kitchen
11' 7'' x 8' 8'' (3.53m x 2.64m)
New fully fitted kitchen, with full range of base and wall cupboards, with articulated corner base. Coordinated worksurfaces and inset sink with mixer tap. Built under oven with ceramic hob and chimney style extractor hood above. Integrated dishwasher. Upvc double glazed window to rear, upvc double glazed door to side to outside.
Bedroom One
14' 9'' x 10' 10'' (4.49m x 3.30m)
Bedroom OneUpvc double glazed box bay window to front, Radiator to front.
Bedroom Two
10' 5'' x 9' 2'' (3.17m x 2.79m)
Upvc double glazed window to side, radiator to side.
Bedroom Three
9' 8'' x 9' 2'' (2.94m x 2.79m)
Upvc bay window to front, upvc double glazed window to side, radiator to side.
Separate Wc
Low level wc and cistern with integrated wash basin, upvc double glazed window to rear.
Bathroom
Contemporary paneled bathroom, with coordinated three piece suite comprising paneled bath with shower and screen over, low level wc and cistern and pedestal mounted wash basin. Upvc double glazed window to rear, chrome heated towel rail.
Outside
To the front of the property there is an open plan garden mainly laid to lawn with a driveway to the side providing off road parking whilst to the rear of the property there is an enclosed garden with an open aspect view over woodland to the rear and the brook beyond. There is a central timber deck installed to the rear and a patio area to the side of the kitchen and also a large wooden storage shed
Outbuilding
There is a separate brick built outbuilding to the side of the property which is currently used for storage but has an electricty and water supply so could easily be converted into a utility room or home work space.
Callaghans Estate Agents are delighted to offer for sale this three bedroom detached bungalow situated in a quiet cul de sac location in Gatley. Gatley is a thriving urban village which is well served by amenities such as shops schools and public transport, there are also nature walks for those looking to get out and about as well as a thriving social scene with lots of independent restaurants and bars. The property itself has been thoroughly refurbished throughout to the highest of standards including new kitchen and bathroom and new light fittings throughout, genuinely in bags down condition viewing on this one is a must.
Entrance Porch
Part glazed front door to entrance porch, glazed door to rear to entrance hall.
Entrance Hall
Spacious entrance hall, 2 x built in closets to side, radiator to side, doors to all rooms, Karndean flooring.
Lounge
16' 4'' x 13' 8'' (4.97m x 4.16m)
Upvc double glazed window to side, radiator to side, upvc double glazed patio doors to rear to sun room.
Sun Room
12' 0'' x 6' 2'' (3.65m x 1.88m)
Elevated Sun Room, overlooking garden and woodland to rear, upvc double glazed and brick construction, panelled electric heater to side.
Kitchen
11' 7'' x 8' 8'' (3.53m x 2.64m)
New fully fitted kitchen, with full range of base and wall cupboards, with articulated corner base. Coordinated worksurfaces and inset sink with mixer tap. Built under oven with ceramic hob and chimney style extractor hood above. Integrated dishwasher. Upvc double glazed window to rear, upvc double glazed door to side to outside.
Bedroom One
14' 9'' x 10' 10'' (4.49m x 3.30m)
Bedroom OneUpvc double glazed box bay window to front, Radiator to front.
Bedroom Two
10' 5'' x 9' 2'' (3.17m x 2.79m)
Upvc double glazed window to side, radiator to side.
Bedroom Three
9' 8'' x 9' 2'' (2.94m x 2.79m)
Upvc bay window to front, upvc double glazed window to side, radiator to side.
Separate Wc
Low level wc and cistern with integrated wash basin, upvc double glazed window to rear.
Bathroom
Contemporary paneled bathroom, with coordinated three piece suite comprising paneled bath with shower and screen over, low level wc and cistern and pedestal mounted wash basin. Upvc double glazed window to rear, chrome heated towel rail.
Outside
To the front of the property there is an open plan garden mainly laid to lawn with a driveway to the side providing off road parking whilst to the rear of the property there is an enclosed garden with an open aspect view over woodland to the rear and the brook beyond. There is a central timber deck installed to the rear and a patio area to the side of the kitchen and also a large wooden storage shed
Outbuilding
There is a separate brick built outbuilding to the side of the property which is currently used for storage but has an electricty and water supply so could easily be converted into a utility room or home work space.
What's it like to live here?
Nearby businesses open now
More properties nearby
£575,000
Nansen Road, Gatley, Cheadle
£375,000
Hawthorn Road, Gatley, Cheadle
£525,000
Hawthorn Road, Gatley, Cheadle
Offers in the Region Of £100,000
Comments (0)
Log in to like, comment or share to your feed.
Start the conversation about this listing.