 Available
Photo 1 of 15
£425,000
Brookside Road, Gatley, Cheadle
Brookside Road, Cheadle, SK8 4BG
- 🏠 Bungalow
- 📋 For sale
- 🛏 1 bed
- 🛁 2 baths
- 👁 10 views
About this property
Detached Bungalow, Great Retirement Property, Viewing Recommended
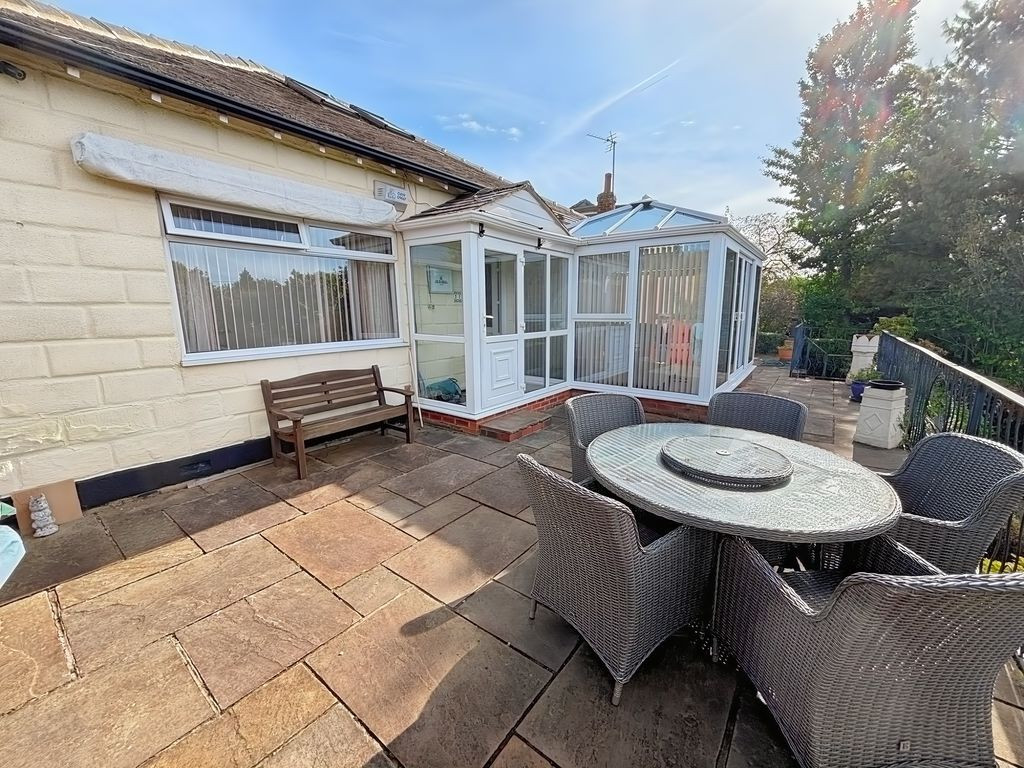
Callaghans are delighted to present this exceptional detached bungalow, perfectly positioned at the end of a quiet lane and enjoying views over Gatley Carrs. Gatley is a thriving Urban Village to the south of Manchester which is well provided for amenities such as shops schools and public transport. There is also great access to the airport and M60 motorway as well as a great social scene with a selection of local independent restaurants, cafe's and bars. Considerably improved by the current owner the property offers a spacious level of accommodation throughout and has a fantastic landscaped terraced garden to the front overlooked by a raised Yorkstone patio.
Entrance Porch
Upvc double glazed front door to entrance porch, upvc double glazed construction, upvc double glazed door to rear to entrance hall.
Entrance Hallway
Radiator to side, stairs to attic room, doors to lounge, kitchen and bedroom.
Lounge/Diner
27' 11'' x 13' 6'' (8.50m x 4.11m)
Spacious lounge, Upvc double glazed window to rear, radiators to front and side, patio doors to front to conservatory.
Conservatory
12' 7'' x 9' 11'' (3.83m x 3.02m)
Upvc double glazed and brick construction, upvc double glazed French doors to rear to garden.
Kitchen/Breakfast Room
11' 9'' x 11' 1'' (3.58m x 3.38m)
Full range of base and wall cupboards, coordinated work tops, inset sink and taps. Built under oven, inset gas hob and chimney style extractor hood. Integrated dishwasher, integrated fridge. Upvc double glazed window to front, door to side to utility room, rock style door to front to outside and driveway.
Utility room
7' 8'' x 5' 0'' (2.34m x 1.52m)
Range of storage cupboards, matching worktops, plumbing for washing machine, door to rear to bathroom.
Bathroom
7' 6'' x 6' 3'' (2.28m x 1.90m)
Part tiled, coordinated three piece suite comprising, jacuzzi style bath, low level wc and cistern and pedestal mounted wash basin. Upvc double glazed window to rear.
Bedroom
13' 11'' x 11' 4'' (4.24m x 3.45m)
Upvc double glazed window to front, radiator to front, fully fitted wardrobes, door to front to en suite.
En Suite
Part tiled, coordinated three piece suite, comprising good sized shower cubicle, low level wc and cistern and pedestal mounted wash basin, radiator to front, extractor fan.
Outside
To the front of the property is a large terraced garden which has a spacious elevated Yorkstone patio to the front with steps leading down to the lower level which is laid to astroturf for ease of maintenance. To the rear of the property there is a poly bonded driveway providing off road parking and leading to a detached sectional concrete garage with an up and over door.
Callaghans are delighted to present this exceptional detached bungalow, perfectly positioned at the end of a quiet lane and enjoying views over Gatley Carrs. Gatley is a thriving Urban Village to the south of Manchester which is well provided for amenities such as shops schools and public transport. There is also great access to the airport and M60 motorway as well as a great social scene with a selection of local independent restaurants, cafe's and bars. Considerably improved by the current owner the property offers a spacious level of accommodation throughout and has a fantastic landscaped terraced garden to the front overlooked by a raised Yorkstone patio.
Entrance Porch
Upvc double glazed front door to entrance porch, upvc double glazed construction, upvc double glazed door to rear to entrance hall.
Entrance Hallway
Radiator to side, stairs to attic room, doors to lounge, kitchen and bedroom.
Lounge/Diner
27' 11'' x 13' 6'' (8.50m x 4.11m)
Spacious lounge, Upvc double glazed window to rear, radiators to front and side, patio doors to front to conservatory.
Conservatory
12' 7'' x 9' 11'' (3.83m x 3.02m)
Upvc double glazed and brick construction, upvc double glazed French doors to rear to garden.
Kitchen/Breakfast Room
11' 9'' x 11' 1'' (3.58m x 3.38m)
Full range of base and wall cupboards, coordinated work tops, inset sink and taps. Built under oven, inset gas hob and chimney style extractor hood. Integrated dishwasher, integrated fridge. Upvc double glazed window to front, door to side to utility room, rock style door to front to outside and driveway.
Utility room
7' 8'' x 5' 0'' (2.34m x 1.52m)
Range of storage cupboards, matching worktops, plumbing for washing machine, door to rear to bathroom.
Bathroom
7' 6'' x 6' 3'' (2.28m x 1.90m)
Part tiled, coordinated three piece suite comprising, jacuzzi style bath, low level wc and cistern and pedestal mounted wash basin. Upvc double glazed window to rear.
Bedroom
13' 11'' x 11' 4'' (4.24m x 3.45m)
Upvc double glazed window to front, radiator to front, fully fitted wardrobes, door to front to en suite.
En Suite
Part tiled, coordinated three piece suite, comprising good sized shower cubicle, low level wc and cistern and pedestal mounted wash basin, radiator to front, extractor fan.
Outside
To the front of the property is a large terraced garden which has a spacious elevated Yorkstone patio to the front with steps leading down to the lower level which is laid to astroturf for ease of maintenance. To the rear of the property there is a poly bonded driveway providing off road parking and leading to a detached sectional concrete garage with an up and over door.
What's it like to live here?
Nearby businesses open now
More properties nearby
£130,000
Brookside Road, Gatley, Cheadle
£105,000
Brookside Road, Gatley, Cheadle
£850,000
11 Old Hall Road, Gatley, Cheadle
£440,000 Offers over
Comments (0)
Log in to like, comment or share to your feed.
Start the conversation about this listing.