 Available
Photo 1 of 21
£280,000
Lexton Drive, Churchtown, PR9 8QQ
Lexton Drive, Churchtown, PR9 8QQ
- 🏠 House
- 📋 For sale
- 🛏 3 beds
- 🛁 1 bath
- 👁 11 views
About this property
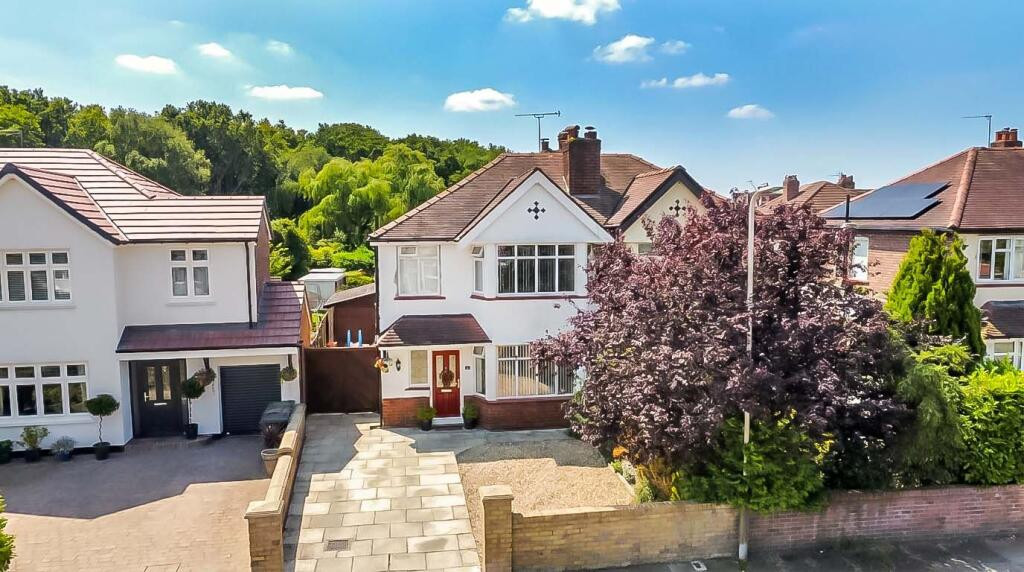
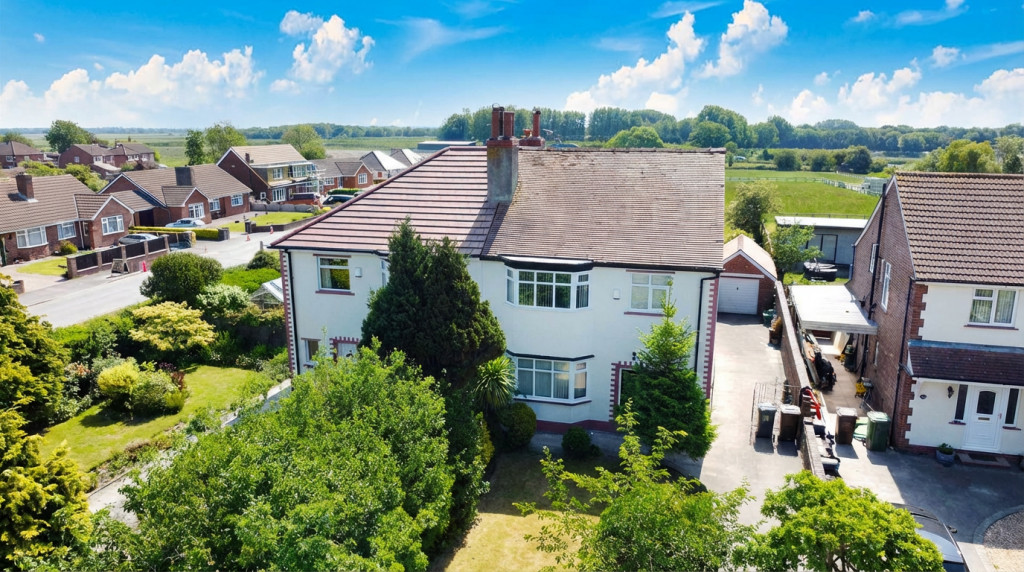
This immaculate three-bedroom semi is conveniently located near Churchtown Village and just steps from the Botanical Gardens. With an enviable rear outlook over 'The Stray', the private garden also boasts a versatile garden room, ideal for a home office, gym, or entertainment space. Inside, you’ll find a welcoming hall, two receptions (one with a log burner), a galley breakfast kitchen, and three first-floor bedrooms alongside a modern four-piece bathroom. Off-road parking for multiple vehicles, side access to a powered garage, and granted planning permission for a single-story rear extension complete the package. With local Primary and Secondary Schools and all amenities close by, early viewing is essential.
Entrance Hall
Composite-style entrance door with double-glazed leaded insert, side opaque inserts, leading to entrance hall with woodgrain laminate flooring and staircase to first floor, handrail, and newel post. Useful understairs storage cupboard. Doors lead to main accommodation.
Dining Room - 3.89m x 3.56m (12'9" into bay x 11'8" into recess)
Exposed brick display recess to chimney breast, woodgrain laminate flooring, Upvc double-glazed bay window to front, picture rail, and ceiling moulding.
Rear Lounge - 3.94m x 3.4m (12'11" x 11'2" into recess)
Upvc double-glazed window to rear, wood-burning stove set in exposed brick interior on Sandstone hearth with wooden mantel.
Breakfast Kitchen - 5.33m x 2.03m (17'6" x 6'8" overall measurements)
Upvc door and windows to side lead to garden. Wall-mounted combination boiler. Breakfast area open-plan to kitchen with base units, cupboards, drawers, wall cupboards, and working surfaces. Single-bowl sink with mixer tap. Space for cooker, fridge-freezer, and plumbing for washing machine.
First Floor Landing
Upvc double-glazed window to side. Over stairs cupboard fitted to one wall. Loft access with drop-down ladder, fully boarded for storage.
Bedroom 1 - 4.34m x 3.07m (14'3" into bay x 10'1" to chimney breast)
Upvc double-glazed bay window, fitted wardrobes to recess, drawers, picture rail.
Bedroom 2 - 3.71m x 3.02m (12'2" x 9'11" to chimney breast)
Upvc double-glazed window to rear, picture rail, fitted wardrobes with sliding frontage.
Bedroom 3 - 2.08m x 2.06m (6'10" x 6'9")
Upvc double-glazed window, picture rail.
Bathroom/WC - 2.87m x 2.03m (9'5" x 6'8")
Opaque Upvc double-glazed window. Four-piece modern white suite: low-level WC, vanity wash basin with mixer tap, Jacuzzi bath with mixer tap, separate corner step-in shower enclosure with body jet and rainfall shower. Chrome heated towel rail, recessed spot lighting.
Outside
Off-road parking via flagged driveway to front for numerous vehicles. Secure gated side access to impressive south facing rear garden with garage and generous lawn, not overlooked. Rear garage 18’ by 9’11” with electric light and power. Separate greenhouse. Detached garden room to the rear currently in uses as a home office, with electric and power, raised deck and double-glazed sliding doors, measuring 15’2” by 9’. Gardens established with borders with shrub and trees, including fruit bushes and trees, backing onto 'The Stray'.
Council Tax
We understand from information provided by the local authority that the property is in Council Tax Band C. This information is provided for guidance only and should be verified by the purchaser.
Tenure
We have reviewed the Land Registry title and understand the tenure to be Freehold. This information is provided in good faith and should be verified by the purchaser’s solicitor.
Mobile Phone Signal
Check signal strengths by clicking this link:
Broadband
Check the availability by clicking this link:
Note
Some of the property photos displayed may have been digitally enhanced or generated using artificial intelligence (AI) for illustrative purposes. These images are intended to provide a visual representation of the property and as a guide line of renovation possibilities and may not reflect its current or exact condition. Actual property features, finishes, and layout should be verified through an accompanied viewing or official documentation. No guarantees are made regarding the accuracy or completeness of AI-generated imagery.
Entrance Hall
Composite-style entrance door with double-glazed leaded insert, side opaque inserts, leading to entrance hall with woodgrain laminate flooring and staircase to first floor, handrail, and newel post. Useful understairs storage cupboard. Doors lead to main accommodation.
Dining Room - 3.89m x 3.56m (12'9" into bay x 11'8" into recess)
Exposed brick display recess to chimney breast, woodgrain laminate flooring, Upvc double-glazed bay window to front, picture rail, and ceiling moulding.
Rear Lounge - 3.94m x 3.4m (12'11" x 11'2" into recess)
Upvc double-glazed window to rear, wood-burning stove set in exposed brick interior on Sandstone hearth with wooden mantel.
Breakfast Kitchen - 5.33m x 2.03m (17'6" x 6'8" overall measurements)
Upvc door and windows to side lead to garden. Wall-mounted combination boiler. Breakfast area open-plan to kitchen with base units, cupboards, drawers, wall cupboards, and working surfaces. Single-bowl sink with mixer tap. Space for cooker, fridge-freezer, and plumbing for washing machine.
First Floor Landing
Upvc double-glazed window to side. Over stairs cupboard fitted to one wall. Loft access with drop-down ladder, fully boarded for storage.
Bedroom 1 - 4.34m x 3.07m (14'3" into bay x 10'1" to chimney breast)
Upvc double-glazed bay window, fitted wardrobes to recess, drawers, picture rail.
Bedroom 2 - 3.71m x 3.02m (12'2" x 9'11" to chimney breast)
Upvc double-glazed window to rear, picture rail, fitted wardrobes with sliding frontage.
Bedroom 3 - 2.08m x 2.06m (6'10" x 6'9")
Upvc double-glazed window, picture rail.
Bathroom/WC - 2.87m x 2.03m (9'5" x 6'8")
Opaque Upvc double-glazed window. Four-piece modern white suite: low-level WC, vanity wash basin with mixer tap, Jacuzzi bath with mixer tap, separate corner step-in shower enclosure with body jet and rainfall shower. Chrome heated towel rail, recessed spot lighting.
Outside
Off-road parking via flagged driveway to front for numerous vehicles. Secure gated side access to impressive south facing rear garden with garage and generous lawn, not overlooked. Rear garage 18’ by 9’11” with electric light and power. Separate greenhouse. Detached garden room to the rear currently in uses as a home office, with electric and power, raised deck and double-glazed sliding doors, measuring 15’2” by 9’. Gardens established with borders with shrub and trees, including fruit bushes and trees, backing onto 'The Stray'.
Council Tax
We understand from information provided by the local authority that the property is in Council Tax Band C. This information is provided for guidance only and should be verified by the purchaser.
Tenure
We have reviewed the Land Registry title and understand the tenure to be Freehold. This information is provided in good faith and should be verified by the purchaser’s solicitor.
Mobile Phone Signal
Check signal strengths by clicking this link:
Broadband
Check the availability by clicking this link:
Note
Some of the property photos displayed may have been digitally enhanced or generated using artificial intelligence (AI) for illustrative purposes. These images are intended to provide a visual representation of the property and as a guide line of renovation possibilities and may not reflect its current or exact condition. Actual property features, finishes, and layout should be verified through an accompanied viewing or official documentation. No guarantees are made regarding the accuracy or completeness of AI-generated imagery.
More properties nearby
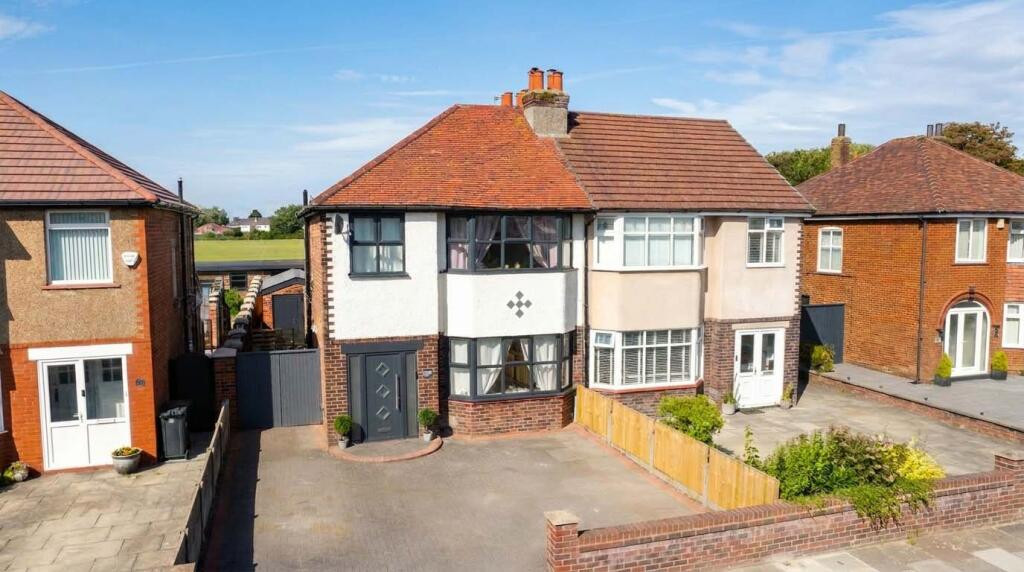
Offers Over £370,000
Glamis Drive, Churchtown, Southport, PR9
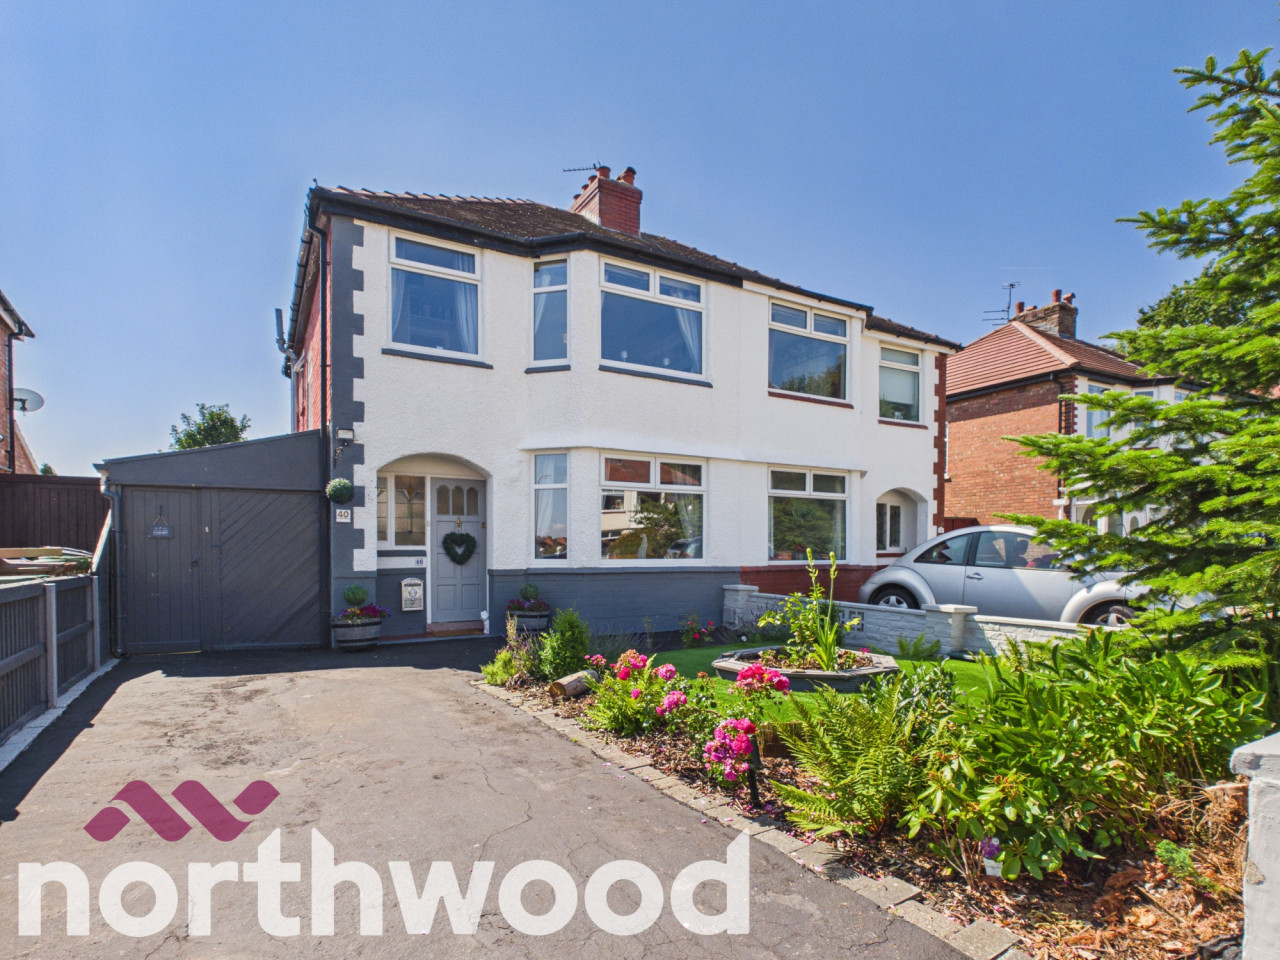
OIRO £250,000








Comments (0)
Log in to like, comment or share to your feed.
Start the conversation about this listing.