 Available
Photo 1 of 9
£142,500
Mount Street, Southport, PR9
Mount Street, Southport, PR9, PR9 0RG
- 🏠 House
- 📋 For sale
- 🛏 2 beds
- 🛁 1 bath
- 👁 16 views
About this property
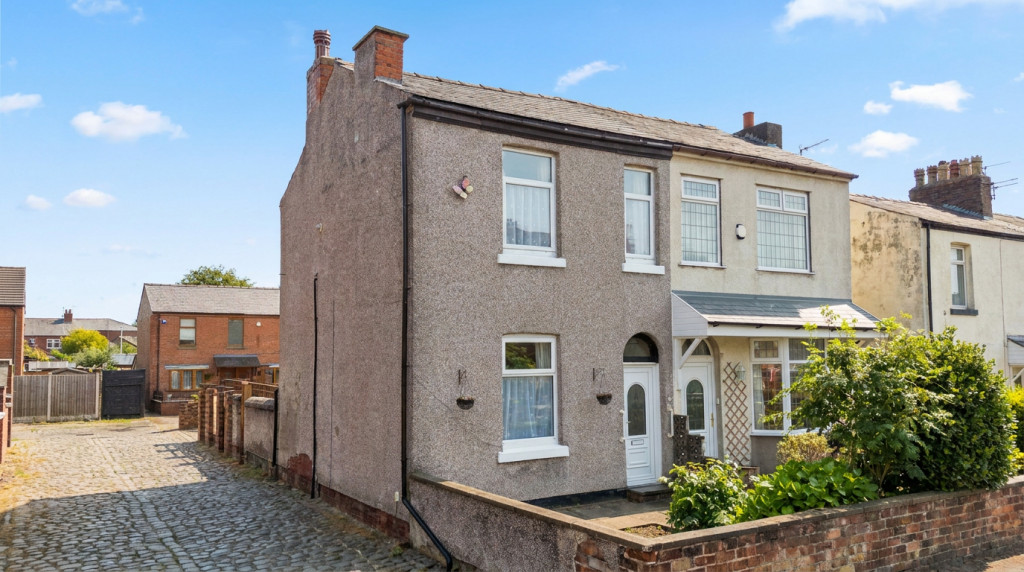
Located on Mount Street, a convenient position for enjoying Southport's town centre amenities, this charming Victorian semi-detached home offers a fantastic opportunity with no chain delay. This centrally heated and double-glazed property is ideal for first-time buyers or as a buy-to-let investment and is ready for you to make your mark.
Enclosed Vestibule
UPVC outer door with double glazed insert, figure glazed inner door to...
Entrance Hall
Stairs to the first floor.
Front Lounge - 3.2m x 3.33m (10'6" x 10'11")
UPVC double glazed window, electric fire and surround and useful cupboard to chimney recess. Double doors to...
Rear Dining Room - 3.25m x 3.17m (10'8" x 10'5" extending to 11'6")
Wall mounted pebble effect electric fire, storage cupboard to recess and UPVC double glazed window.
Kitchen - 2.51m x 2.69m (8'3" x 8'10")
Single drainer one and half bowl sink unit with mixer tap. A range of base units with cupboards and drawers, wall cupboards, corner display unit and working surfaces. Four ring electric hob with cooker hood above and electric oven below, plumbing for washing machine. Under stairs cupboard ? Freezer ?.
First Floor Landing
Bedroom One - 3.2m x 3.17m (10'6" x 10'5")
UPVC double glazed window.
Bedroom Two - 2.36m x 1.78m (7'9" x 5'10")
UPVC double glazed window.
Wet Room - 3.17m x 2.29m (10'5" x 7'6")
Shower with electric shower, vanity wash hand basin with cupboard below, low level WC, cupboard housing 'Valliant' gas central heating boiler, extractor and UPVC double glazed window.
Outside
Small enclosed garden to the front and rear, the enclosed rear garden having an external WC and shed.
Council Tax
Sefton MBC Band B
Tenure
Freehold.
Mobile Phone Signal
Check signal strengths by clicking this link:
Broadband
Check the availability by clicking this link:
Enclosed Vestibule
UPVC outer door with double glazed insert, figure glazed inner door to...
Entrance Hall
Stairs to the first floor.
Front Lounge - 3.2m x 3.33m (10'6" x 10'11")
UPVC double glazed window, electric fire and surround and useful cupboard to chimney recess. Double doors to...
Rear Dining Room - 3.25m x 3.17m (10'8" x 10'5" extending to 11'6")
Wall mounted pebble effect electric fire, storage cupboard to recess and UPVC double glazed window.
Kitchen - 2.51m x 2.69m (8'3" x 8'10")
Single drainer one and half bowl sink unit with mixer tap. A range of base units with cupboards and drawers, wall cupboards, corner display unit and working surfaces. Four ring electric hob with cooker hood above and electric oven below, plumbing for washing machine. Under stairs cupboard ? Freezer ?.
First Floor Landing
Bedroom One - 3.2m x 3.17m (10'6" x 10'5")
UPVC double glazed window.
Bedroom Two - 2.36m x 1.78m (7'9" x 5'10")
UPVC double glazed window.
Wet Room - 3.17m x 2.29m (10'5" x 7'6")
Shower with electric shower, vanity wash hand basin with cupboard below, low level WC, cupboard housing 'Valliant' gas central heating boiler, extractor and UPVC double glazed window.
Outside
Small enclosed garden to the front and rear, the enclosed rear garden having an external WC and shed.
Council Tax
Sefton MBC Band B
Tenure
Freehold.
Mobile Phone Signal
Check signal strengths by clicking this link:
Broadband
Check the availability by clicking this link:
What's it like to live here?
Nearby businesses open now
More properties nearby
Offers Over £39,000
East Street, Southport, PR9 0RD
£190,000
Hope Street, Southport, PR9 0RW
£170,000







Comments (0)
Log in to like, comment or share to your feed.
Start the conversation about this listing.