 Available
Photo 1 of 14
£185,000
Norwood Road, Southport, PR9
Norwood Road, Southport, PR9, PR8 6HQ
- 🏠 House
- 📋 For sale
- 🛏 2 beds
- 🛁 1 bath
- 👁 16 views
About this property
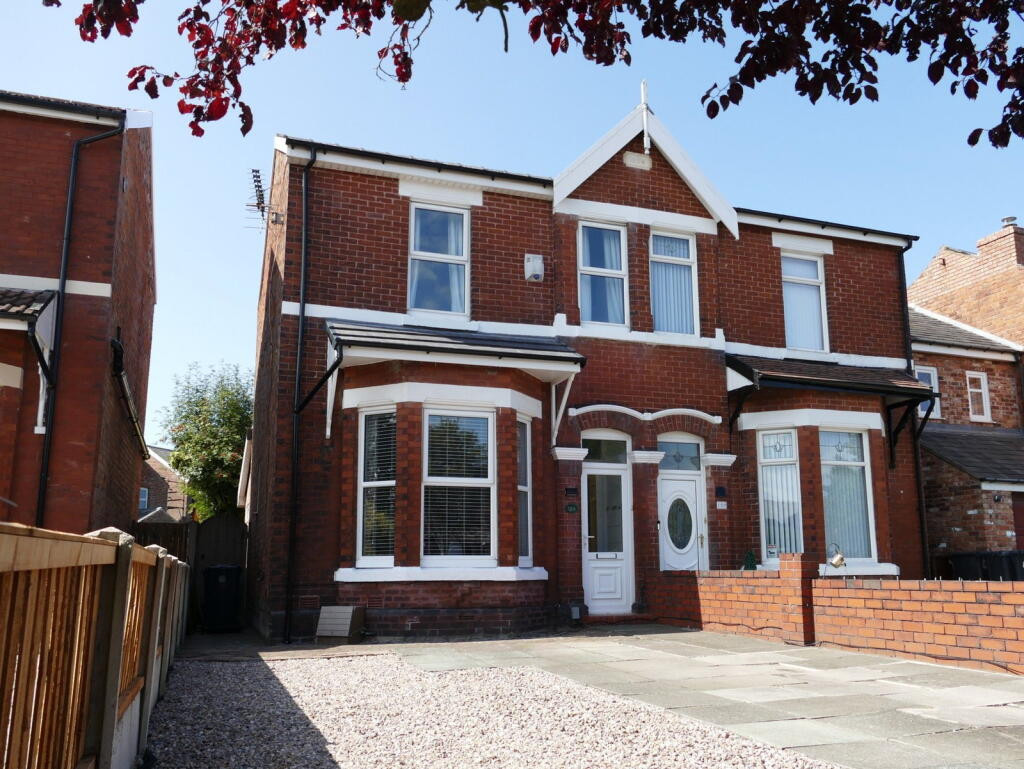
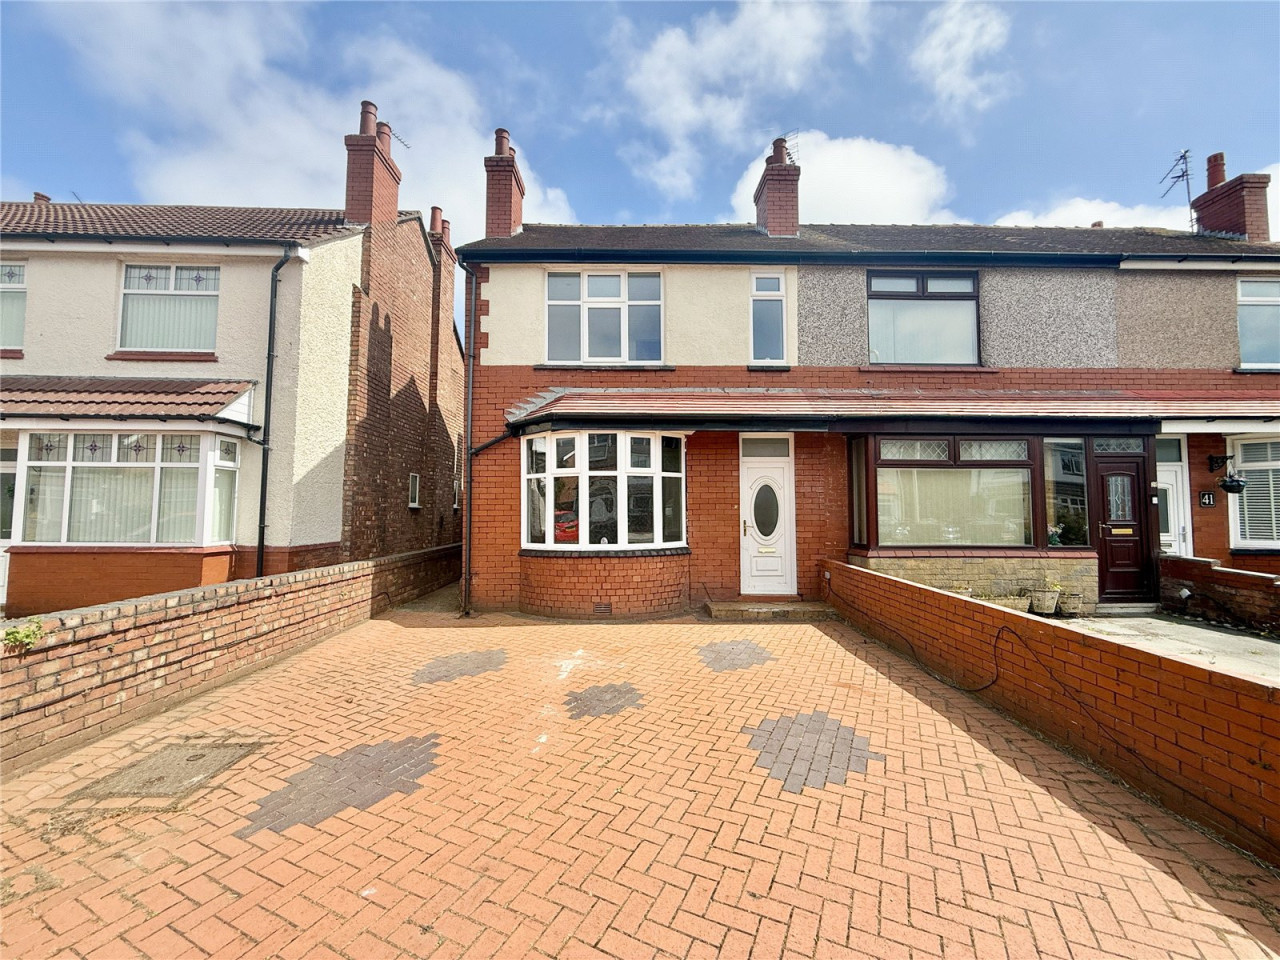
Chris Tinsley is delighted to present this attractive Victorian semi-detached home, offered with no onward chain and representing a superb opportunity for buyers seeking a well-located property with character, outdoor space and off-road parking. Ideally positioned in a popular residential area, the home is within easy reach of highly regarded Primary & Secondary Schools, and is within walking distance of Meols Cop railway station and Kew Retail Park. The accommodation benefits from gas central heating and double glazing throughout and is accessed via a welcoming entrance porch leading into a hallway. There is a front lounge, a separate rear reception room, a dining room, and a well-proportioned kitchen. To the first floor are two generously sized bedrooms, together with a spacious four-piece family bathroom. Externally, the property is set within established gardens, with the rear enjoying a desirable south-westerly aspect, ideal for afternoon and evening sun. The property also benefits from ample off-road parking for up to three cars.
Enclosed Vestibule
Upvc outer door with double glazed insert, half tiled walls and tiled floor. Part glazed inner door leading to…
Entrance Hall
Stairs leading to the first floor.
Front Lounge - 4.22m x 3.63m (13'10" x 11'11")
Upvc double glazed bay window. Wood grain laminate flooring. Electric coal effect fire with fire surround.
Rear Lounge - 3.35m x 3.73m (11'0" x 12'3")
Wood grain laminate flooring. Upvc double glazed side window. Archway leading to…
Dining Room - 2.59m x 2.06m (8'6" x 6'9")
Wood grain laminate flooring. Upvc double glazed double doors leading to the rear garden.
Kitchen – - 2.74m x 2.39m (9'0" x 7'10")
Upvc, double glazed window overlooking the rear garden with a single drainer stainless steel sink unit below. Range of base units with cupboards and drawers, wall cupboards and working surfaces. Under stairs storage cupboard. Midway wall tiling. Recess for gas cooker. Wall mounted 'Worcester' gas central heating boiler.
First Floor Landing
Bedroom One - 3.35m x 4.11m (11'0" x 13'6" to front of wardrobes)
Range of built-in wardrobes with sliding doors to one wall. Two Upvc double glazed windows.
Bedroom Two - 3.35m x 3.05m (11'0" x 10'0")
Wood grain laminate flooring. Upvc double glazed window.
Bathroom - 2.74m x 2.44m (9'0" x 8'0")
Corner entry shower enclosure with Triton electric shower. Panelled bath with mixer tap and shower attachment. Vanity wash hand basin with cupboards below. Low level WC. Linen cupboard. Close boarded ceiling. Upvc double glazed window.
Outside
The property stands in established gardens to both the front and rear. A paved driveway providing off road parking for two cars. The rear garden is enclosed with walls and fencing and includes a raised decked area, further paved patio, borders and a useful shed/workshop.
Council Tax
We understand from information provided by the local authority that the property is in Council Tax Band B. This information is provided for guidance only and should be verified by the purchaser.
Tenure
Leasehold for 999 years from 1 March 1889, with an annual ground rent of £1.61.
Mobile Phone Signal
Check signal strengths by clicking this link:
Broadband
Check the availability by clicking this link:
Enclosed Vestibule
Upvc outer door with double glazed insert, half tiled walls and tiled floor. Part glazed inner door leading to…
Entrance Hall
Stairs leading to the first floor.
Front Lounge - 4.22m x 3.63m (13'10" x 11'11")
Upvc double glazed bay window. Wood grain laminate flooring. Electric coal effect fire with fire surround.
Rear Lounge - 3.35m x 3.73m (11'0" x 12'3")
Wood grain laminate flooring. Upvc double glazed side window. Archway leading to…
Dining Room - 2.59m x 2.06m (8'6" x 6'9")
Wood grain laminate flooring. Upvc double glazed double doors leading to the rear garden.
Kitchen – - 2.74m x 2.39m (9'0" x 7'10")
Upvc, double glazed window overlooking the rear garden with a single drainer stainless steel sink unit below. Range of base units with cupboards and drawers, wall cupboards and working surfaces. Under stairs storage cupboard. Midway wall tiling. Recess for gas cooker. Wall mounted 'Worcester' gas central heating boiler.
First Floor Landing
Bedroom One - 3.35m x 4.11m (11'0" x 13'6" to front of wardrobes)
Range of built-in wardrobes with sliding doors to one wall. Two Upvc double glazed windows.
Bedroom Two - 3.35m x 3.05m (11'0" x 10'0")
Wood grain laminate flooring. Upvc double glazed window.
Bathroom - 2.74m x 2.44m (9'0" x 8'0")
Corner entry shower enclosure with Triton electric shower. Panelled bath with mixer tap and shower attachment. Vanity wash hand basin with cupboards below. Low level WC. Linen cupboard. Close boarded ceiling. Upvc double glazed window.
Outside
The property stands in established gardens to both the front and rear. A paved driveway providing off road parking for two cars. The rear garden is enclosed with walls and fencing and includes a raised decked area, further paved patio, borders and a useful shed/workshop.
Council Tax
We understand from information provided by the local authority that the property is in Council Tax Band B. This information is provided for guidance only and should be verified by the purchaser.
Tenure
Leasehold for 999 years from 1 March 1889, with an annual ground rent of £1.61.
Mobile Phone Signal
Check signal strengths by clicking this link:
Broadband
Check the availability by clicking this link:
What's it like to live here?
Nearby businesses open now
More properties nearby
£215,000
Norwood Road, Southport
£299,999
Fir Street, Southport, PR8 6HD
£695,000 Guide Price
140 Norwood Road, Southport, PR8
Asking Price £149,950







Comments (0)
Log in to like, comment or share to your feed.
Start the conversation about this listing.