 Available
Photo 1 of 21
£164,950
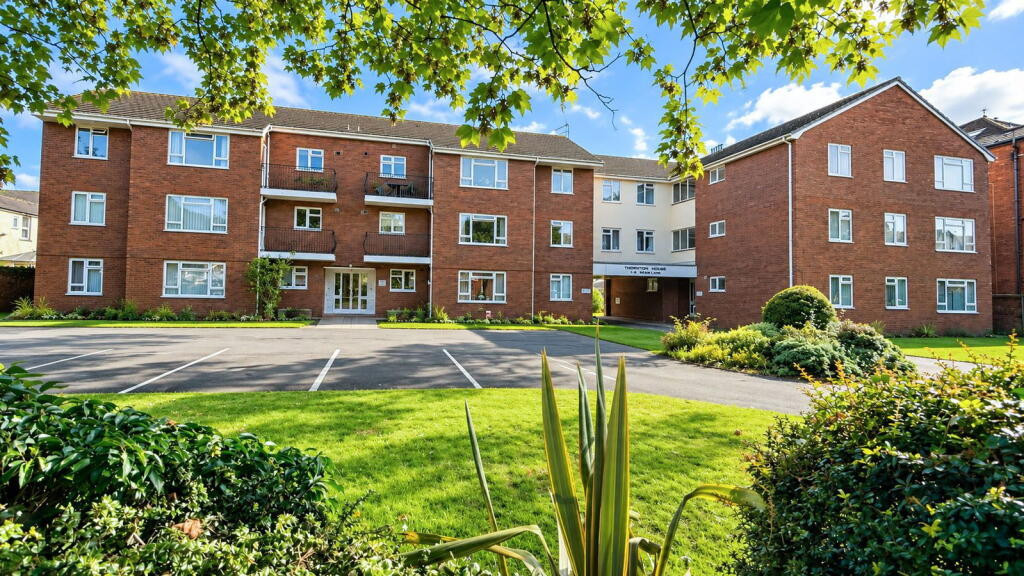
Thornton House, Queens Road, Southport, PR9
Thornton House, Queens Road, Southport, PR9, PR9 9HN
- 🏠 Flat
- 📋 For sale
- 🛏 3 beds
- 🛁 1 bath
- 👁 20 views
About this property
Enjoy convenient town centre living in this attractive, purpose-built second-floor apartment, offered with no chain delay. This centrally heated and double-glazed property boasts a superb lounge/dining room with a westerly-facing balcony, a fitted breakfast kitchen, and three generous bedrooms. Situated within a short distance of Southport's town centre facilities, early inspection is highly advised.
Communal Entrance
Entryphone system providing access, with stairs leading to the second floor.
Private Entrance Hall
Upon entering the apartment, you are greeted by an entryphone handset, a double-door cloaks cupboard for storage, and a linen cupboard complete with shelving and a radiator.
Lounge Diner - 5.08m x 5.51m (16'8" x 18'1")
This spacious lounge diner features an attractive 'Louis' style fire surround, complemented by wall light points. A UPVC double-glazed window and door lead out to the front-facing balcony, offering an ideal spot for relaxation.
Breakfast Kitchen - 4.5m x 2.57m (14'9" x 8'5")
The fitted breakfast kitchen benefits from a UPVC double-glazed window above a single drainer, 1 1/2 bowl sink unit. It comprises a range of base units with cupboards and drawers, wall cupboards, and corner display units. Working surfaces incorporate a breakfast table, and appliances include a four-ring electric hob with a cooker hood above, a split-level 1 1/2 electric oven, an integrated dishwasher, and a fridge freezer. Plumbing is available for a washing machine, and a wall-mounted 'Worcester' central heating boiler is installed.
Bedroom 1 - 4.39m x 3.35m (14'5" x 11'0")
A generous bedroom offering a UPVC double-glazed window and a recessed double-door wardrobe for ample storage.
Bedroom 2 - 3.66m x 3.3m (12'0" x 10'10")
Another well-proportioned bedroom featuring a UPVC double-glazed window and a recessed double-door wardrobe.
Bedroom 3 - 3.68m x 2.95m (12'1" x 9'8")
This third bedroom includes a UPVC double-glazed window and a recessed double-door wardrobe, providing comfortable accommodation.
Bathroom - 1.68m x 2.44m (5'6" x 8'0") overall measurements
The bathroom is fully tiled and features a UPVC double-glazed window, a twin-grip panelled bath, a vanity wash hand basin, and a low-level WC.
Additional WC
Conveniently, there is also an additional WC with a wash hand basin.
Parking
The property benefits from a single garage and communal parking facilities.
Outside Space
Enjoy the communal garden areas and the private westerly-facing balcony.
Tenure
Leasehold for 999 years from Jan 1 1984, with a peppercorn ground rent.
Council Tax
Sefton Band D.
Broadband
Check the availability by clicking this link:
Mobile Phone
Check signal strengths by clicking this link:
Communal Entrance
Entryphone system providing access, with stairs leading to the second floor.
Private Entrance Hall
Upon entering the apartment, you are greeted by an entryphone handset, a double-door cloaks cupboard for storage, and a linen cupboard complete with shelving and a radiator.
Lounge Diner - 5.08m x 5.51m (16'8" x 18'1")
This spacious lounge diner features an attractive 'Louis' style fire surround, complemented by wall light points. A UPVC double-glazed window and door lead out to the front-facing balcony, offering an ideal spot for relaxation.
Breakfast Kitchen - 4.5m x 2.57m (14'9" x 8'5")
The fitted breakfast kitchen benefits from a UPVC double-glazed window above a single drainer, 1 1/2 bowl sink unit. It comprises a range of base units with cupboards and drawers, wall cupboards, and corner display units. Working surfaces incorporate a breakfast table, and appliances include a four-ring electric hob with a cooker hood above, a split-level 1 1/2 electric oven, an integrated dishwasher, and a fridge freezer. Plumbing is available for a washing machine, and a wall-mounted 'Worcester' central heating boiler is installed.
Bedroom 1 - 4.39m x 3.35m (14'5" x 11'0")
A generous bedroom offering a UPVC double-glazed window and a recessed double-door wardrobe for ample storage.
Bedroom 2 - 3.66m x 3.3m (12'0" x 10'10")
Another well-proportioned bedroom featuring a UPVC double-glazed window and a recessed double-door wardrobe.
Bedroom 3 - 3.68m x 2.95m (12'1" x 9'8")
This third bedroom includes a UPVC double-glazed window and a recessed double-door wardrobe, providing comfortable accommodation.
Bathroom - 1.68m x 2.44m (5'6" x 8'0") overall measurements
The bathroom is fully tiled and features a UPVC double-glazed window, a twin-grip panelled bath, a vanity wash hand basin, and a low-level WC.
Additional WC
Conveniently, there is also an additional WC with a wash hand basin.
Parking
The property benefits from a single garage and communal parking facilities.
Outside Space
Enjoy the communal garden areas and the private westerly-facing balcony.
Tenure
Leasehold for 999 years from Jan 1 1984, with a peppercorn ground rent.
Council Tax
Sefton Band D.
Broadband
Check the availability by clicking this link:
Mobile Phone
Check signal strengths by clicking this link:
What's it like to live here?
Nearby businesses open now
More properties nearby
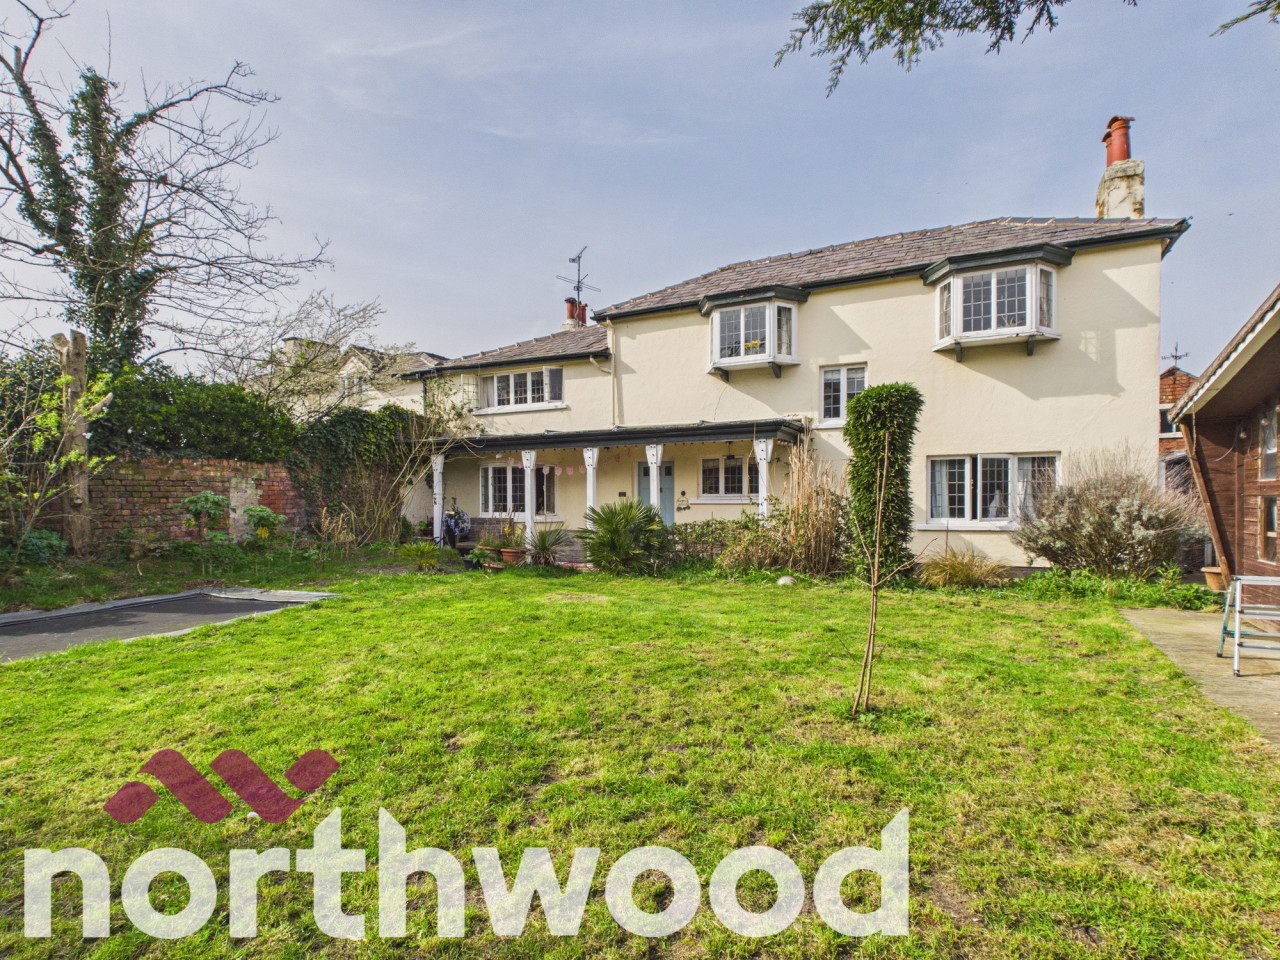
Offers over £425,000
Queens Road, Southport, PR9
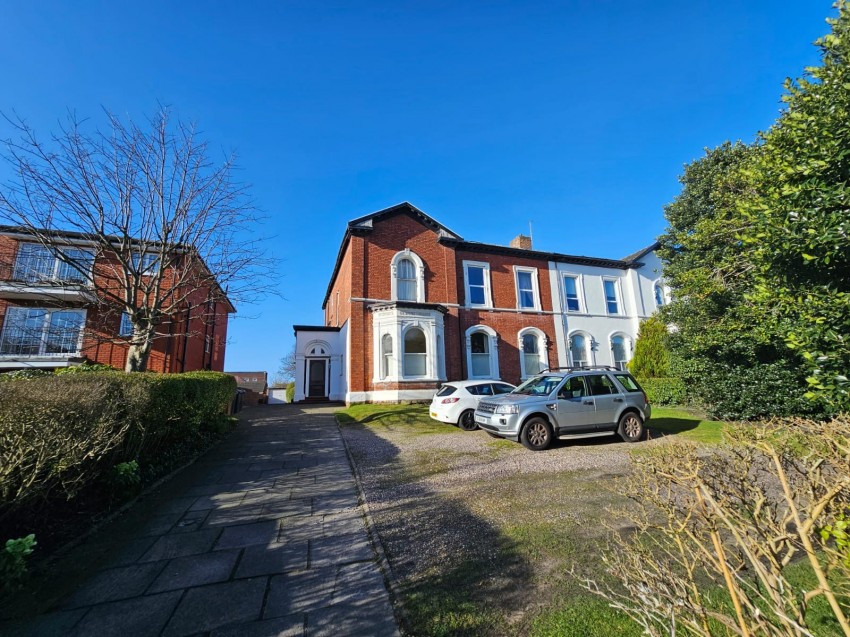
£400,000 Offers in Excess of
27 Queens Road , Merseyside, Southport, PR9
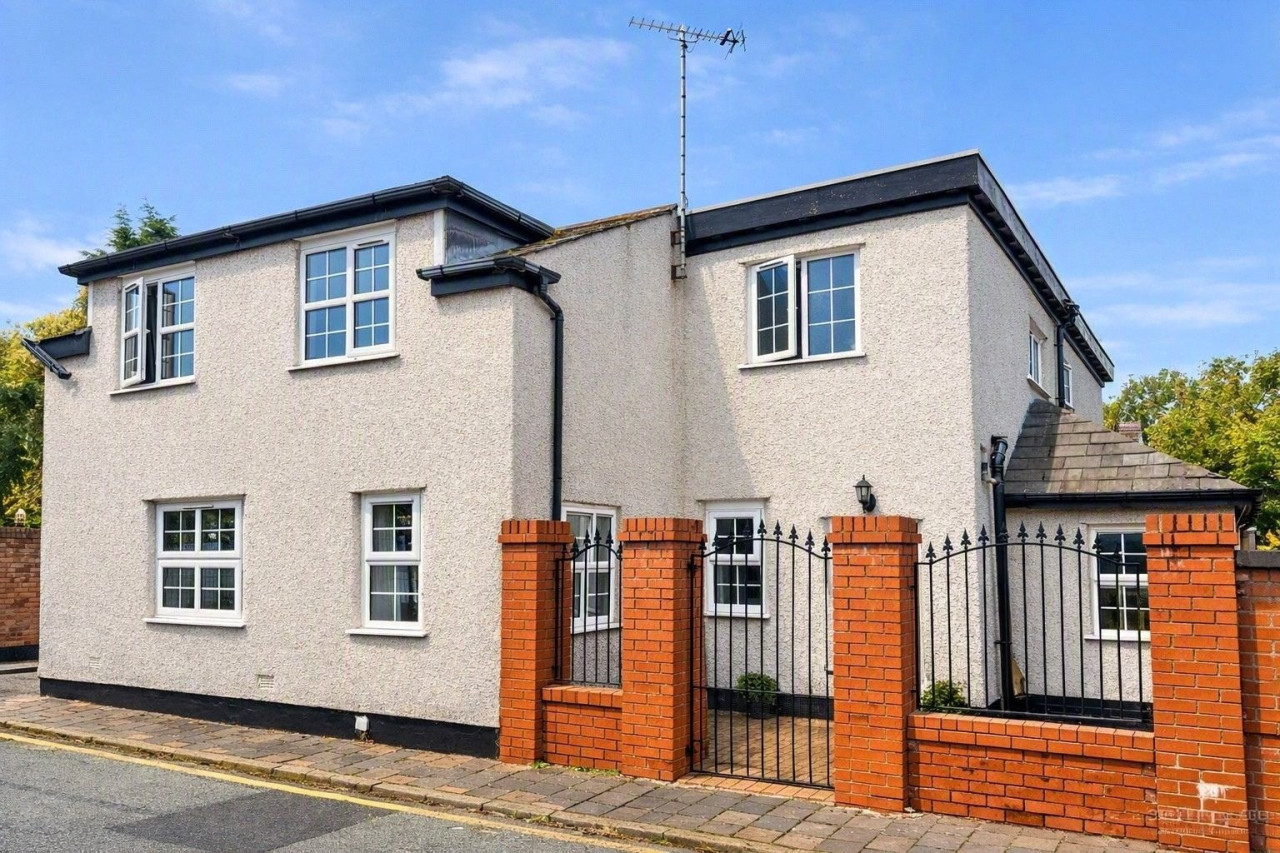
Asking Price £325,000
Walton Street, Southport, PR9 9ES
£13,500 Per Annum







Comments (0)
Log in to like, comment or share to your feed.
Start the conversation about this listing.